
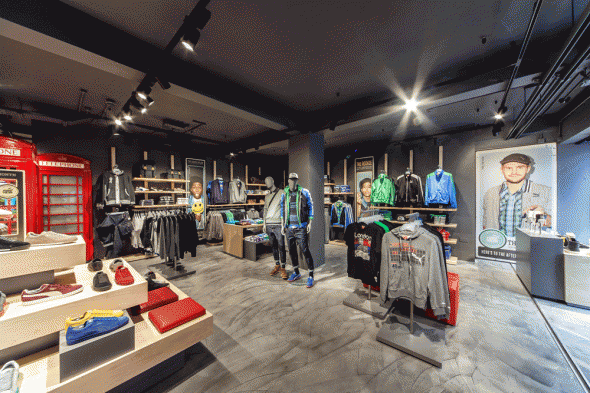
Following a complete redesign by Plajer + Franz Studio under the direction of Ales Kernjak, head of global store concepts at Puma Retail AG, the Puma store on London’s Carnaby Street reopened in line with the brand’s Retail 2.0 concept. The store design combines innovation, simplicity and playful elements with references to the local context, while adhering to Puma’s sustainability guidelines.
Interactive technology and local references
Within the 302 sqm retail space, numerous interactive installations and technological elements contribute to the store experience. Visitors are greeted by life-size Puma cat sculptures at the entrance, while features such as “Puma unsmart phones” that ring when approached, a “peep-show” displaying image movies when opened, and a moveable joy-pad wall composed of 32 synchronized digital touch screens allow customers to play games and compete with friends.
iPads placed throughout the store allow shoppers to access Puma’s European online store and purchase products beyond the assortment available in the physical location, including additional sizes, colours and items. The playful character of the store is reinforced by several regional elements that give the retail space a distinctive London identity.
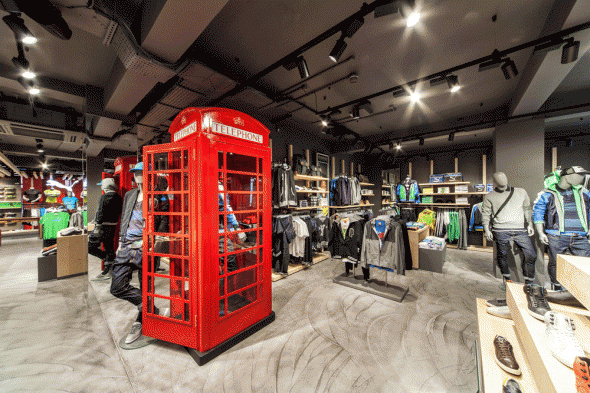
This approach begins with the façade, covered with three-dimensional images inspired by London’s iconic red telephone booths. Inside the store, the “Pumarized” telephone booth reappears as a display system and cladding element for the dumbwaiter. Another recognizable London symbol, the famous underground sign, is referenced in the fitting rooms.
Store layout and focus on footwear
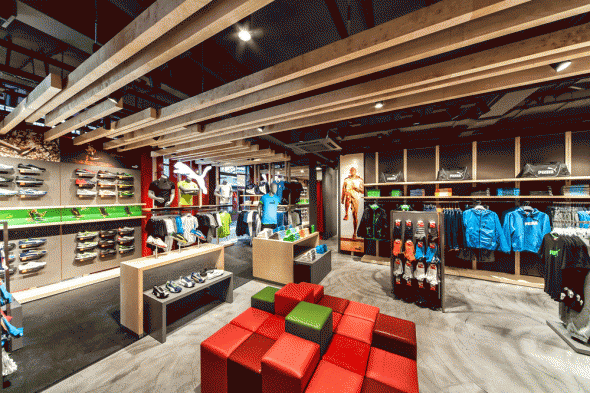
The fitting rooms feature white metro tiles, transforming the area into a stylized Puma metro station. At the same time, the store layout emphasizes clarity and orientation. Oversized logo signs, the striking red brand wall and wooden ceiling beams act as visual landmarks guiding visitors through the retail space.
Footwear, which remains one of Puma’s core product categories, receives the most prominent display. Shoes are presented along a footwear catwalk that leads from the store entrance to the main focus wall, as well as on two dedicated footwear tribunes.
The atmosphere of the store is further enhanced by overhead screens showing slow-moving visuals, ranging from floating clouds to underwater scenes, contributing to an immersive and dynamic retail environment.
Sustainable materials and energy efficiency
Despite the many experiential elements, the project follows Puma’s sustainability guidelines. The use of construction materials has been reduced to a minimum, leaving the ceiling open and the brick walls untreated. Materials used in the store, including wood for ceiling beams, furniture and floor finishes, are FSC certified.
An efficient lighting system, mainly using HIT light sources, has been installed to reduce energy consumption and further limit the store’s environmental footprint.
Client: Puma AG
Design: Plajer + Franz Studio
Area: 301.7 sqm
Local architect: p : s i x
Shop fitting: New Store Europe Polska sp. z o.o.
Photo courtesy: Manuel Schlüter / copyright Puma AG
Lighting: XAL xenon architectural lighting gmbh
Plajer + Franz Studio
Plajer + Franz Studio is an international and interdisciplinary team based in Berlin, composed of architects, interior architects and graphic designers. All project stages—from concept and design to roll-out supervision—are carried out in-house. The studio works on retail architecture, interior design and communication projects for clients including Galeries Lafayette, S.Oliver, BMW, Mini, Puma, Timberland, Pierre Cardin, Kunert, Hudson, Burlington and Salewa.
Location: London, UK
Design: Plajer + Franz Studio
Photo credit: Manuel Schlüter / Puma AG