
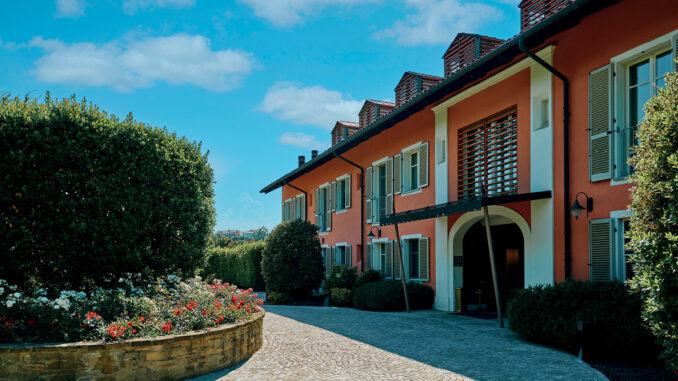
In Benevello, in the Alta Langa region of Piedmont, Relais Villa d’Amelia occupies a restored existing complex converted into a hospitality property. The project combines restoration and structural consolidation with 38 guestrooms, shared spaces and hospitality facilities, preserving historic masonry, vaulted structures and valuable timber elements. The internal courtyard and openings towards the hills establish a continuous relationship between architecture and landscape.
Restoring a historic complex in Benevello
Relais Villa d’Amelia is located in Benevello, in the province of Cuneo, within the Alta Langa landscape. Converting the complex into a hotel involved an intervention addressing the conservation of the existing building, the consolidation of its structural components and the integration of new functions.
The architectural layout is organised around the internal courtyard, along which the guestrooms are arranged. Circulation routes enhance views and sightlines towards the hills, connecting the relais interiors with the surrounding landscape.
The project therefore combines the recovery of the existing architecture with the functional requirements of its hospitality use, retaining the legibility of the complex’s significant historic elements.
Masonry, vaults and timber structures: working with the existing fabric
A significant part of the intervention concerns the conservation of the building’s historic construction elements.
Work on the load-bearing masonry enabled the recovery of vaulted floor structures and timber elements of particular value. The roof was constructed in timber, reusing historic beams and boarding.
The project also included the restoration of the chapel dedicated to San Luigi, overlooking the internal courtyard.
These operations define the approach to restoration: preserving the valuable elements of the building and integrating them into the spatial organisation required by its new hotel function.
Guestrooms and lounge: natural materials and contemporary furnishings
The interiors adopt a restrained design language in which the character of the existing architecture is combined with contemporary furnishings and finishes.
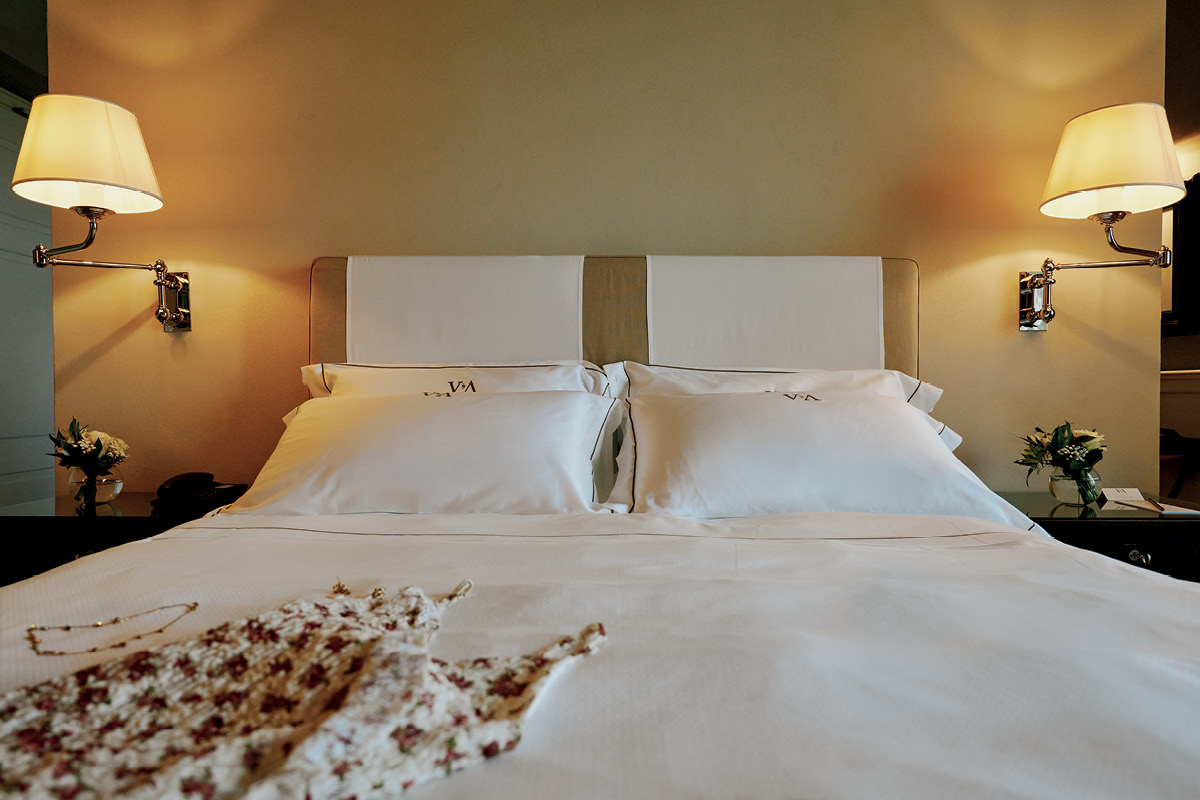
Natural tones and a predominantly warm palette define the atmosphere of the guestrooms and shared spaces. In the photographed guestroom, an upholstered headboard, pale bed linen and two wall lights on either side of the bed create a simple, symmetrical arrangement.
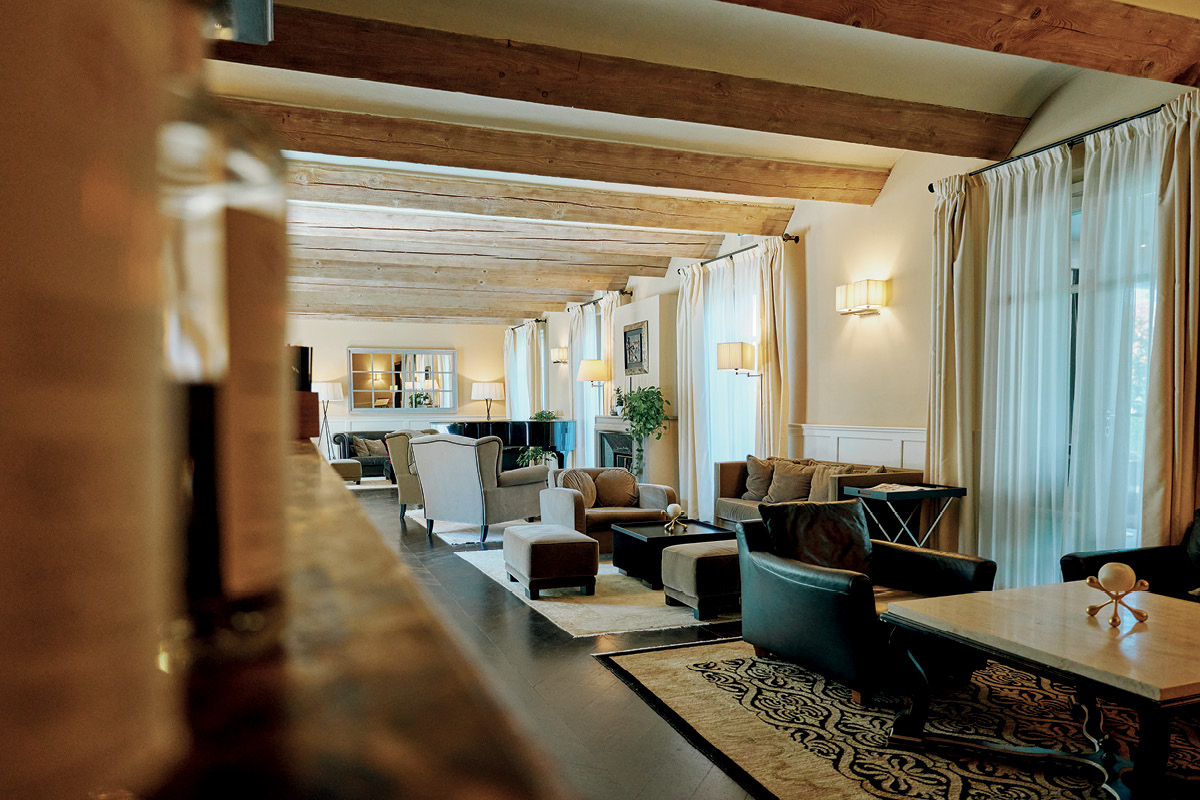
In the lounge, exposed timber beams articulate the ceiling, while light curtains, sofas, armchairs and rugs organise different seating areas.
The contrast between the existing architectural elements and contemporary furnishings gives the interiors their character without imposing a uniform decorative language.
Restaurant and wine cellar: two approaches to interior space
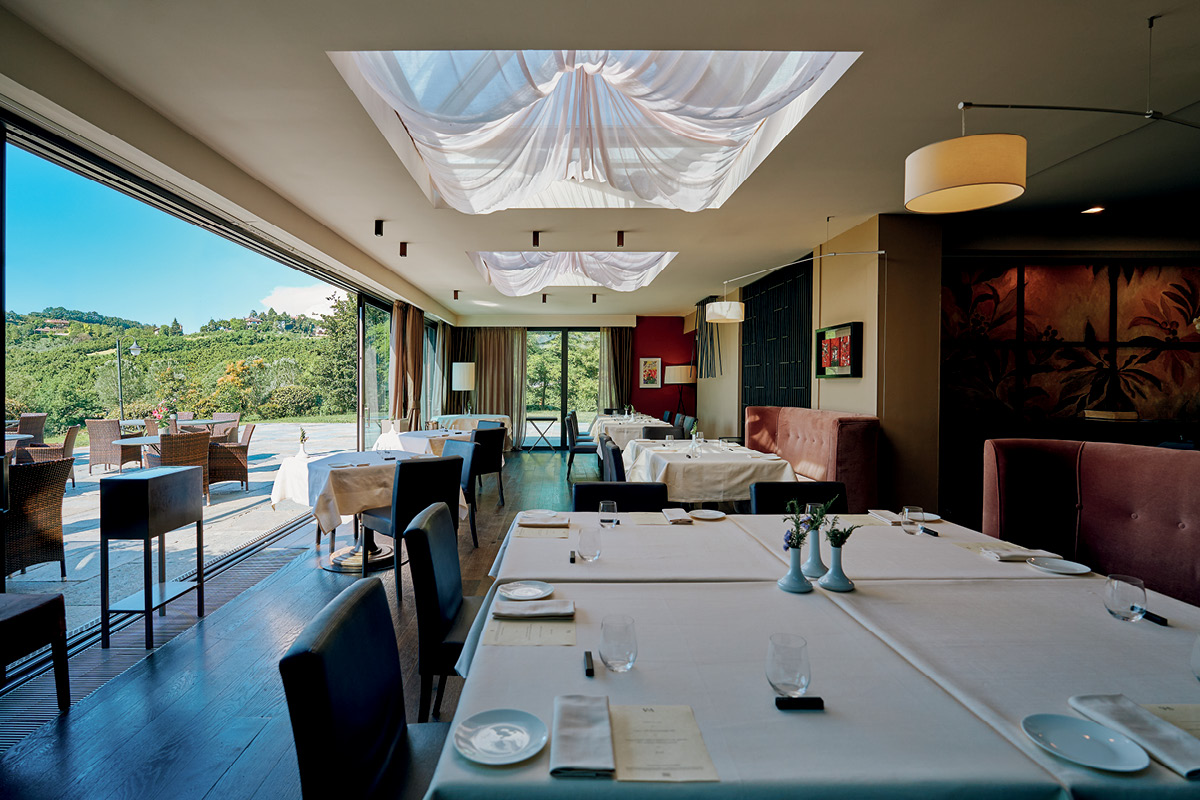
In the restaurant, large glazed surfaces establish a direct relationship between the dining room, the terrace and the landscape.
Tables with pale tablecloths, upholstered chairs and timber flooring define the interior arrangement. Full-height glazing allows natural light into the room and maintains views towards the surrounding hills.
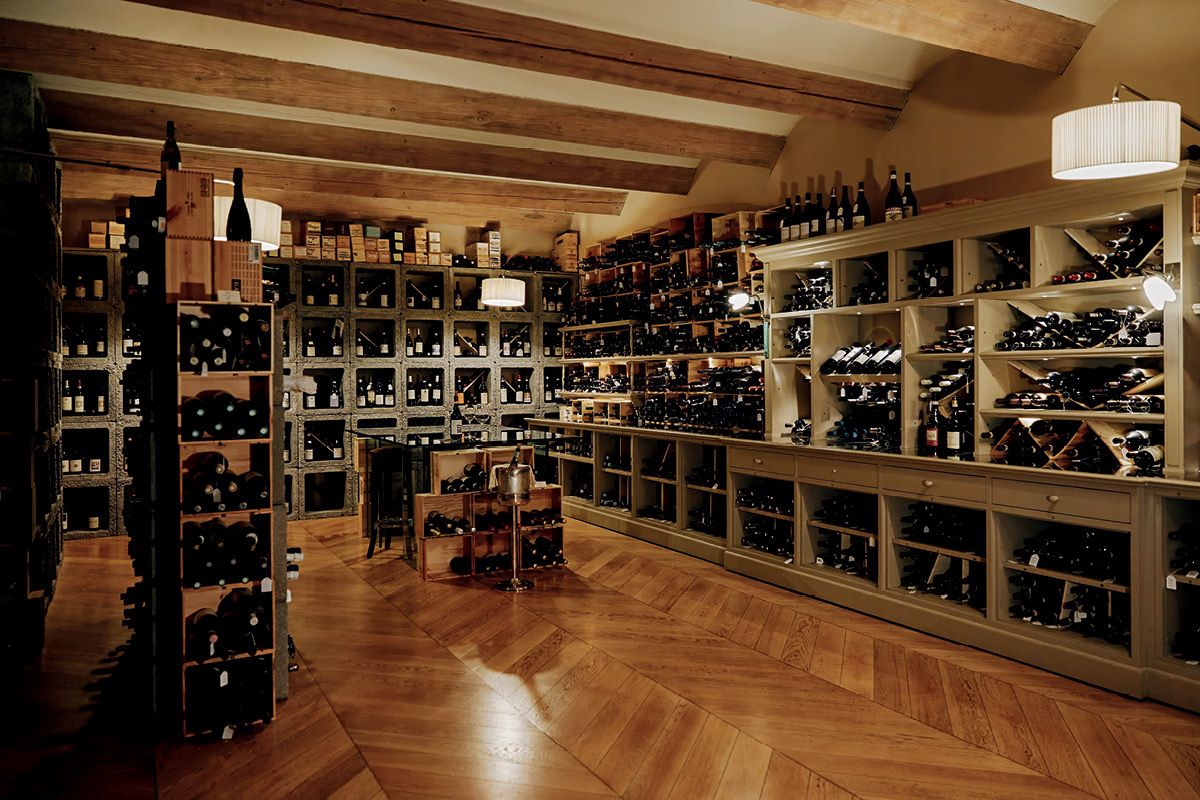
The wine cellar has a more intimate character. In the photograph, exposed timber beams cross the ceiling, while geometrically patterned timber flooring accompanies a sequence of shelving units and bottle storage compartments.
Storage structures occupy much of the wall space, while freestanding elements organise the central area. Artificial lighting highlights the varying depths of the furnishings and the display surfaces.
Wellness centre and swimming pool in the Langhe landscape
A wellness centre was created on the lower-ground floor, comprising a sauna, steam bath, aromatic treatments, sensory showers, a small hydromassage pool, relaxation room, fitness area and massage rooms.
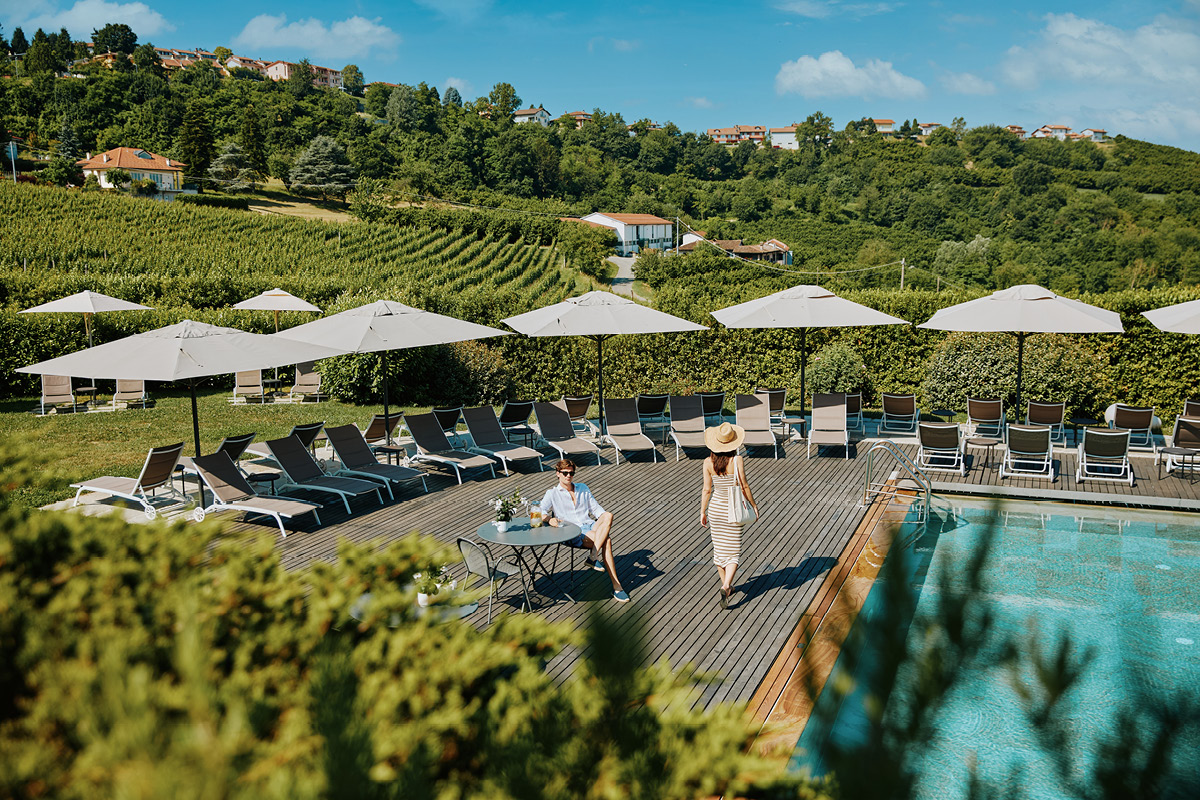
Outside, the heated swimming pool is bordered by a timber-decked terrace with loungers and light-coloured parasols. The arrangement maintains a direct visual connection with the vineyards and surrounding hills.
The relais also includes a room designed for corporate meetings.
Architecture and landscape: a network of outdoor spaces
The property extends across approximately 70,000 sqm of landscaped grounds, with walking paths, hazelnut groves and a vineyard dedicated to the production of Alta Langa wine.
The relationship with the territory is expressed through the arrangement of guestrooms along the courtyard, the views towards the hills and the openings of the shared spaces.
Relais Villa d’Amelia represents an example of adaptive reuse in which restoration, structural consolidation and functional upgrading proceed in parallel. The conservation of historic elements is integrated with new hospitality spaces, while the landscape contributes to the overall character of the project.
Location: Benevello (Cuneo), Italy
Construction company: Barberis SPA Società Benefit
Architecture: Studio Boglietti
Interior design: Alberto Grassi Design Studio – Michela Curetti Interior Design
Photography: David Thomas Schwab
by AN Shopfitting Magazine no.194 ©