
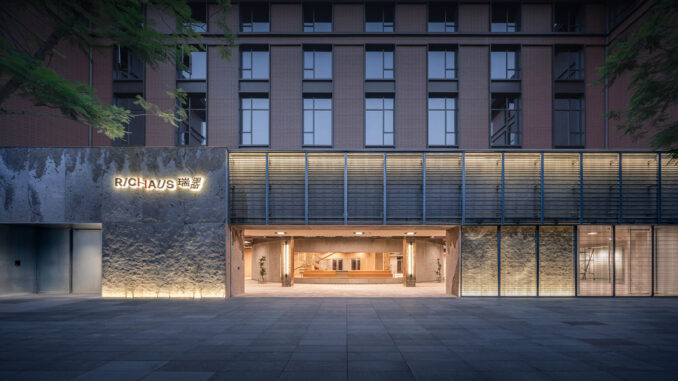
In Chongqing, China, the transformation of the upper levels of the RICHAUS complex has created a new commercial and social destination. Designed by vari architects, aa market reinterprets retail as part of a layered urban environment, where shops, public walkways, gardens and gathering spaces coexist within an existing building.
Covering approximately 4,000 sqm, the project reorganizes the existing concrete structure into a three-level system. The intervention introduces a flexible spatial layout designed to accommodate retail activities, temporary events and informal social interaction.
Commercial Space Renovation and New Social Environments
The commercial space renovation is organized around a network of internal plazas, pedestrian routes and planted areas that redefine the relationship between retail units and shared spaces.
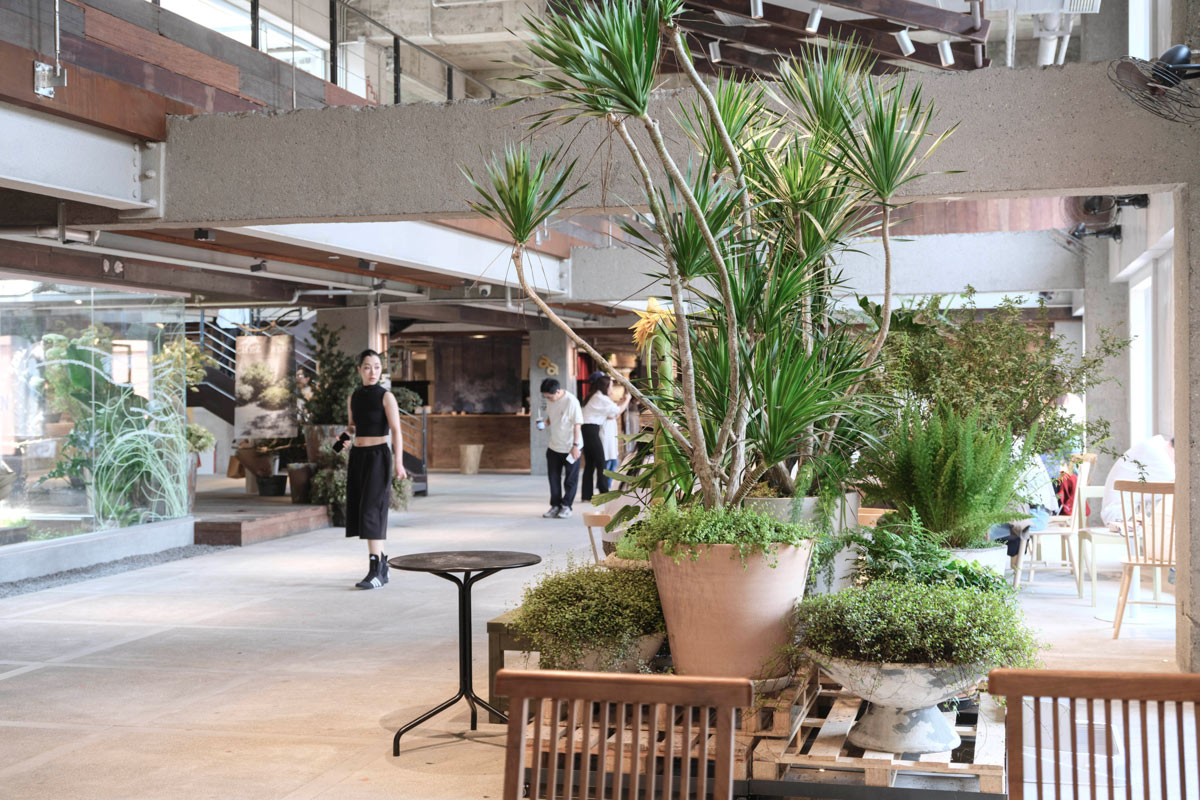
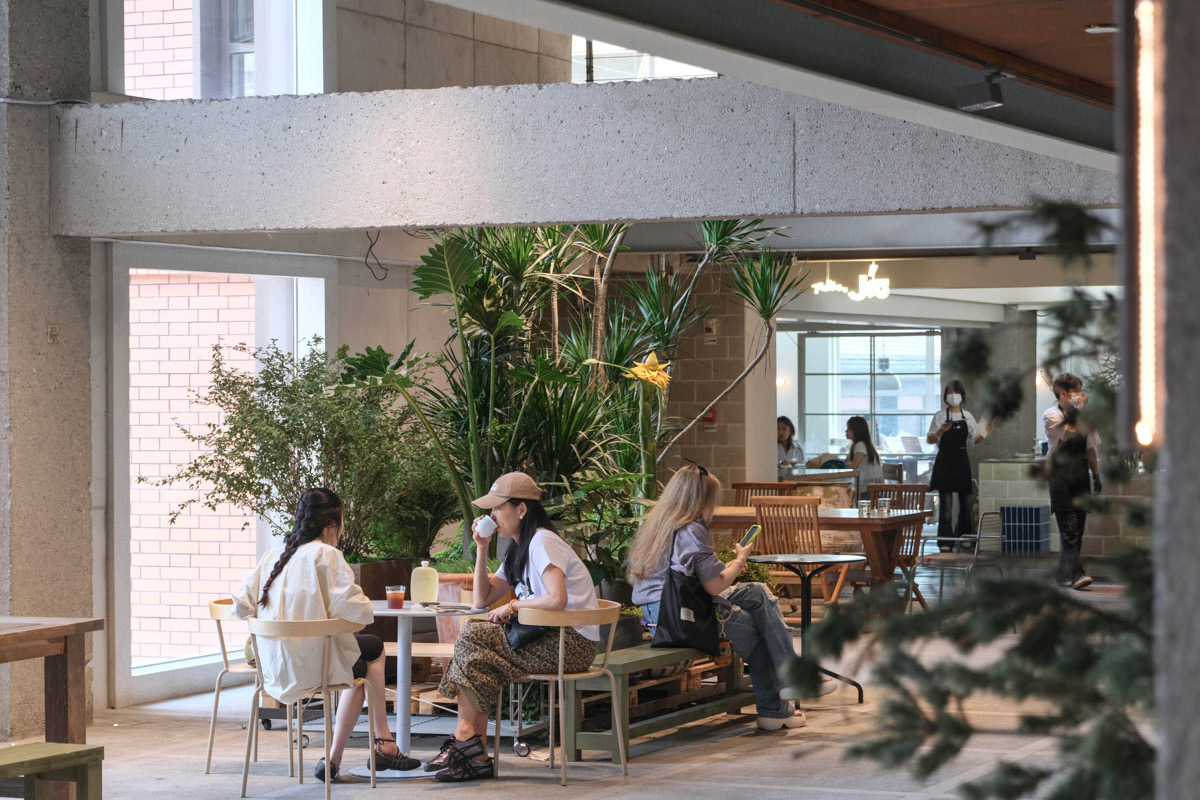
At the entrance, a public plaza approximately eight metres deep welcomes visitors into an open environment connected to the surrounding functions. Much of the central area is dedicated to gathering and relaxation, with seating and furniture arranged among clusters of plants.
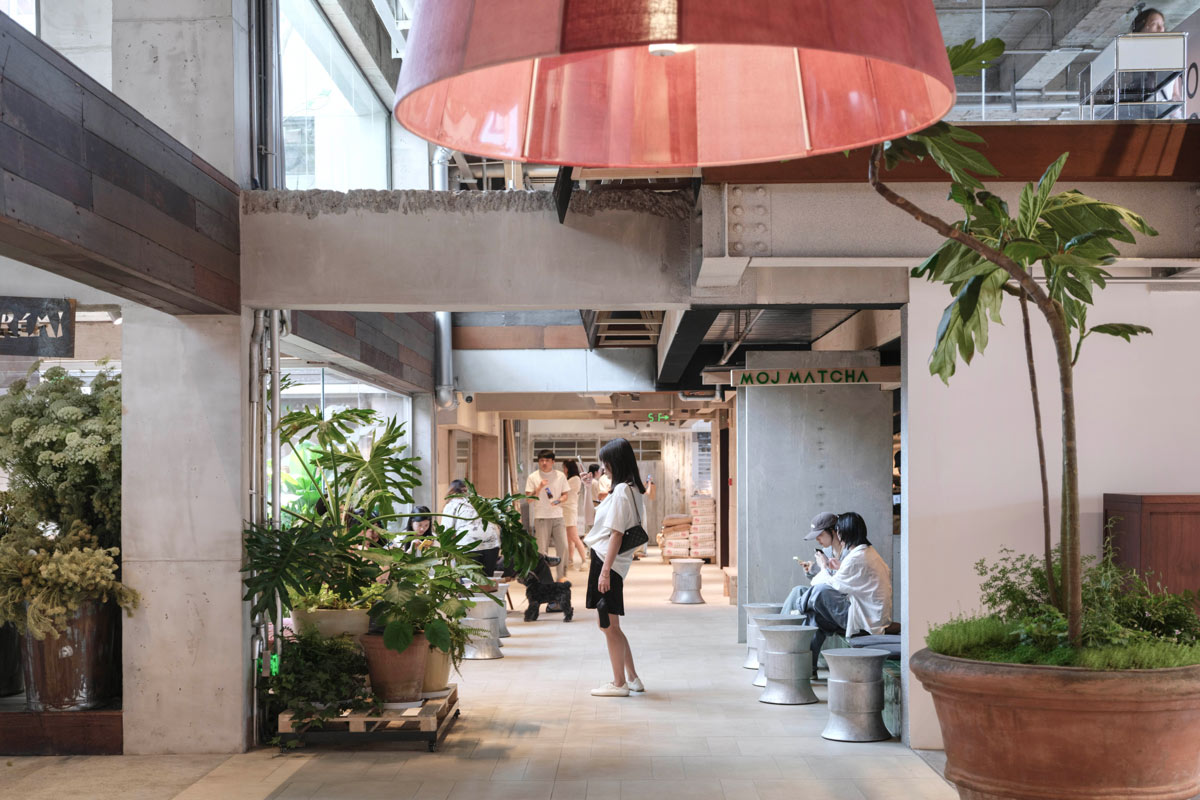
Moving further inside, the plaza gradually narrows into a 2.4-metre-wide main walkway, complemented by secondary paths approximately 1.4 metres wide. Glazed shopfronts maintain visual continuity between retail units and communal areas, while the circulation layout encourages visitors to explore the different spaces at their own pace.
Public areas also accommodate temporary markets, installations and pop-up activities. Rather than functioning solely as corridors connecting shops, these spaces become adaptable environments that actively contribute to the visitor experience.
Greenery as an Architectural Infrastructure
One of the project’s most distinctive features is the integration of vegetation into the building’s vertical organization.
At the centre of the plaza, the Little Tree Garden accommodates a tall jacaranda tree within a double-height void created by removing part of the existing floor slab. Its canopy extends through two levels, establishing a visual connection between the spaces and turning vegetation into an architectural landmark.
This intervention required specific technical solutions. The load of the tree planter was recalculated and redistributed to the structural beams through a suspension system. Waterproofing and rain protection were introduced, while louvers and mechanical ventilation help maintain continuous airflow.
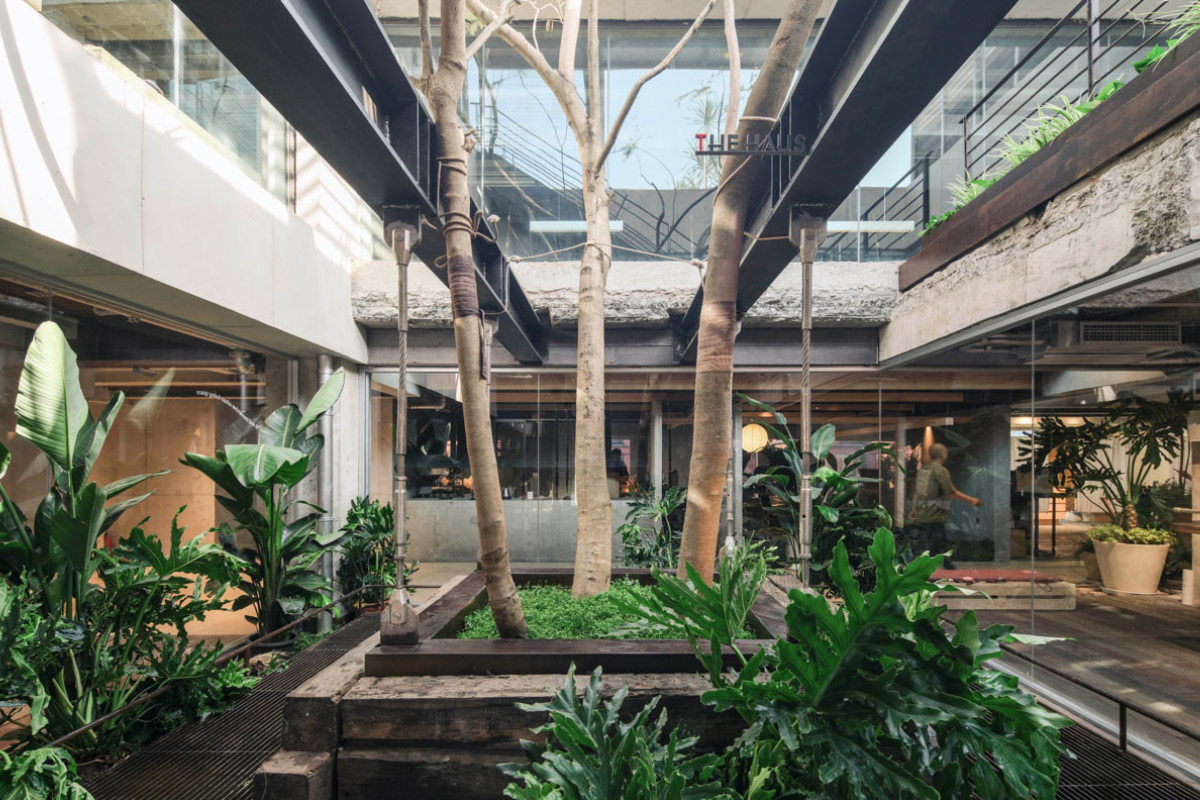
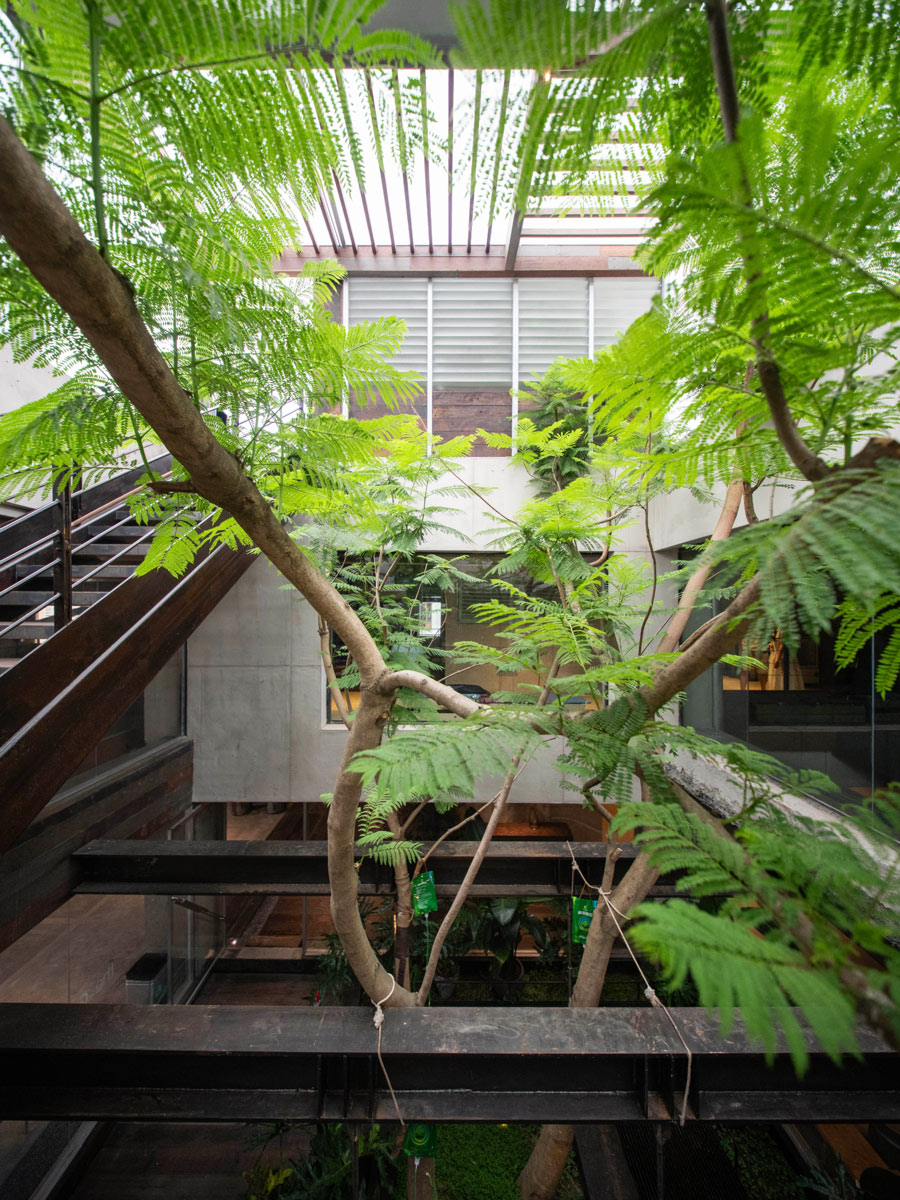
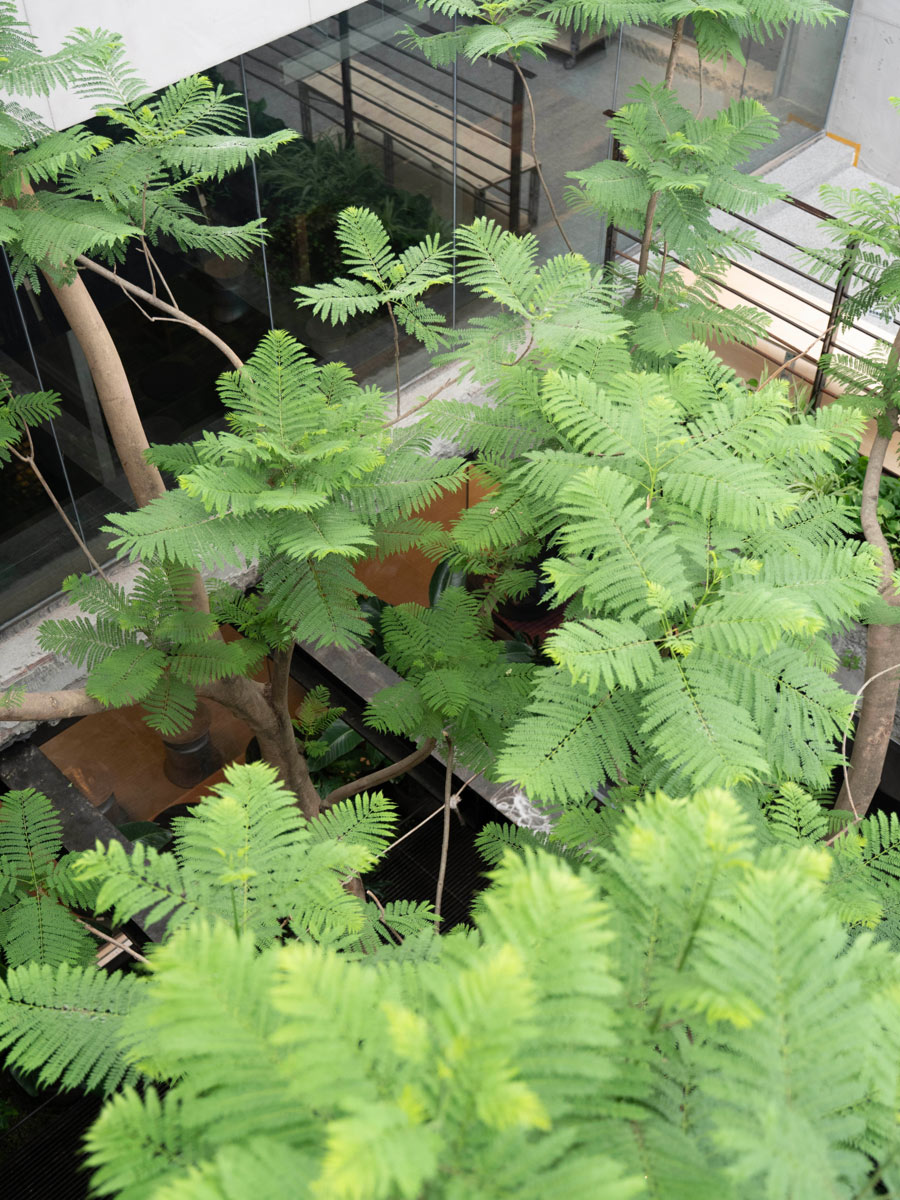
Five gardens of different sizes are integrated along the circulation routes, providing places to pause and enhancing the environmental quality of the interiors.
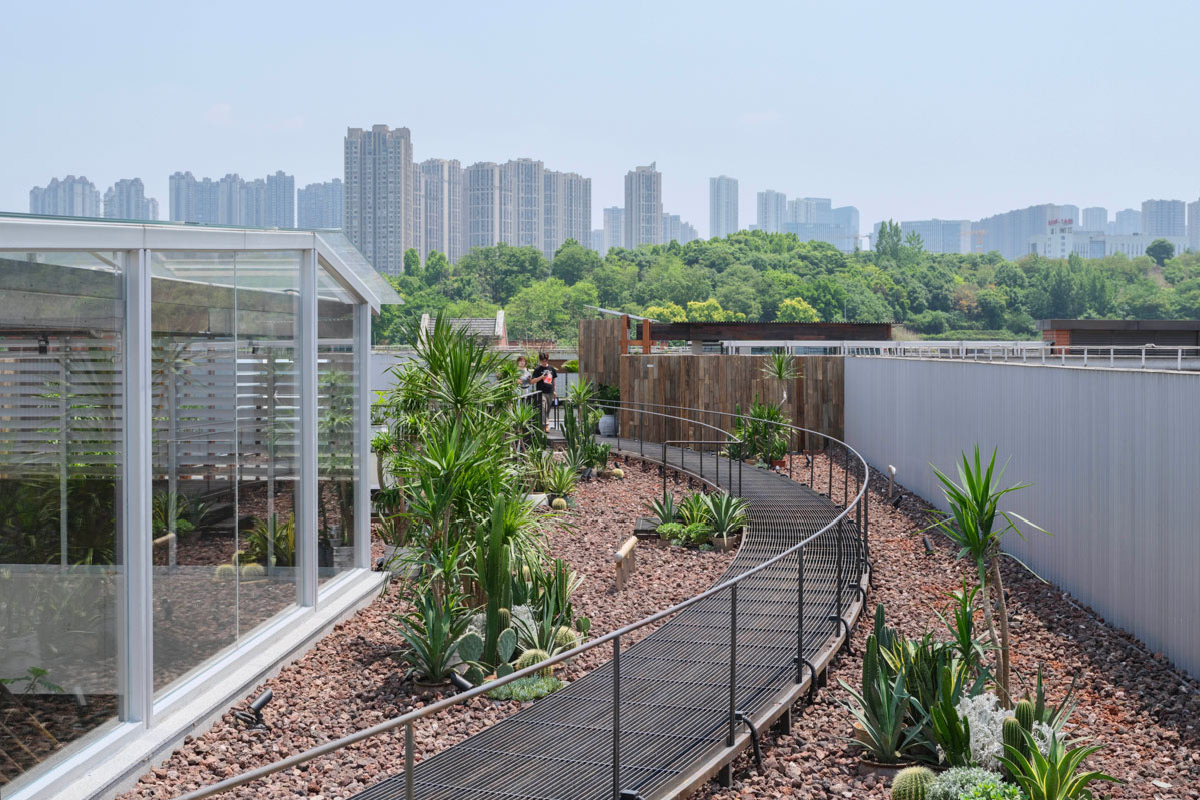
The landscape system culminates in a rooftop garden, where textured mineral paving, planted clusters and glazed pavilions create an elevated landscape connected to the surrounding city.
Vertical Circulation and Spatial Continuity
The organization of circulation across multiple levels is another defining aspect of the project.
Staircases are conceived not merely as connections between floors but as integral components of the public realm. Timber treads, steel components and metal railings form a sequence of routes and intermediate platforms where visitors can pause and experience the architecture from different perspectives.
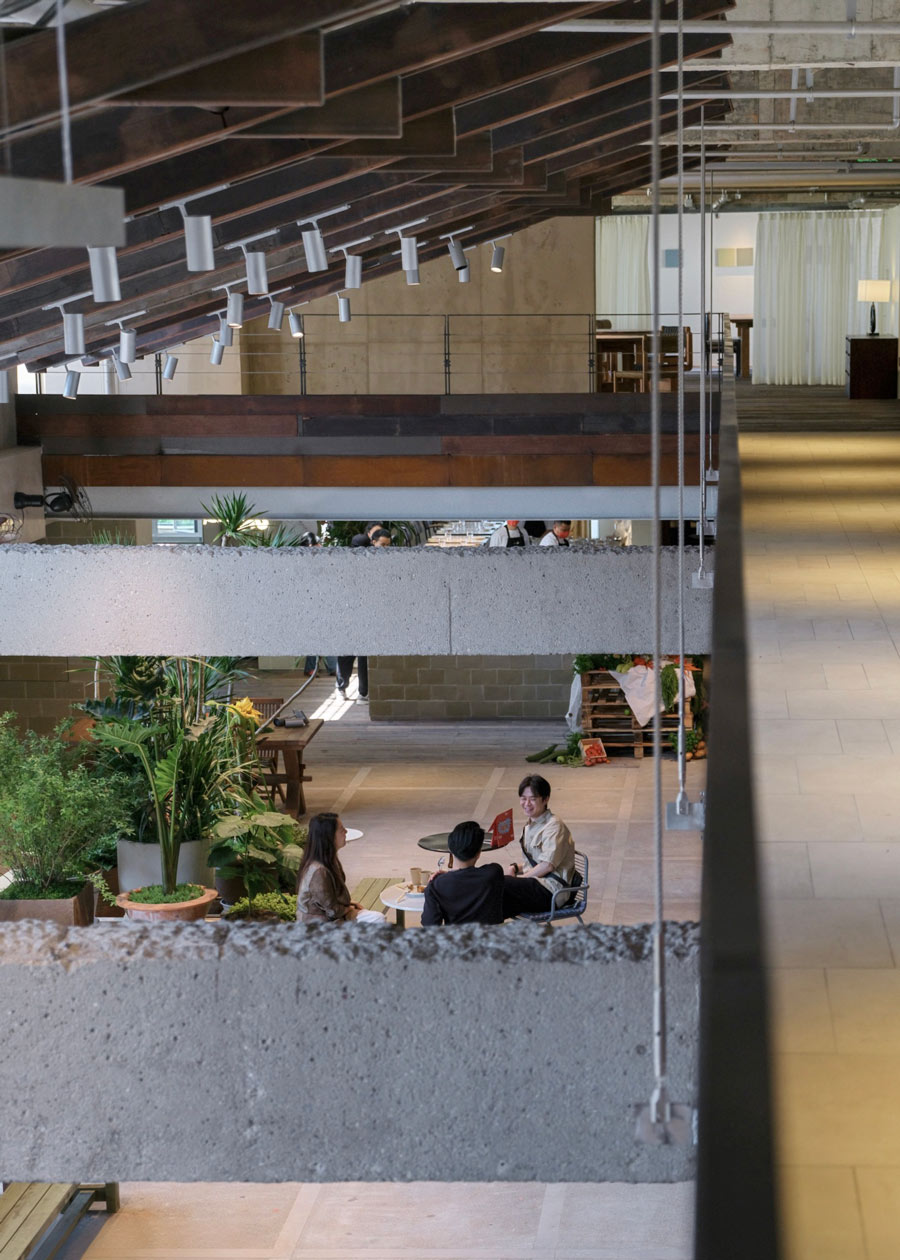
On the upper level, corridors extend around shops and gardens, alternating between narrower and wider sections. Their configuration evokes the spatial character of small urban streets rather than conventional shopping centre corridors.
Limited ceiling heights required careful coordination of overhead building services. Exposed pipes and technical installations remain visible but are arranged to preserve spatial clarity and continuity.
The removal of selected walls and the introduction of large glazed openings also allow natural light and external views to penetrate deeper into the building.
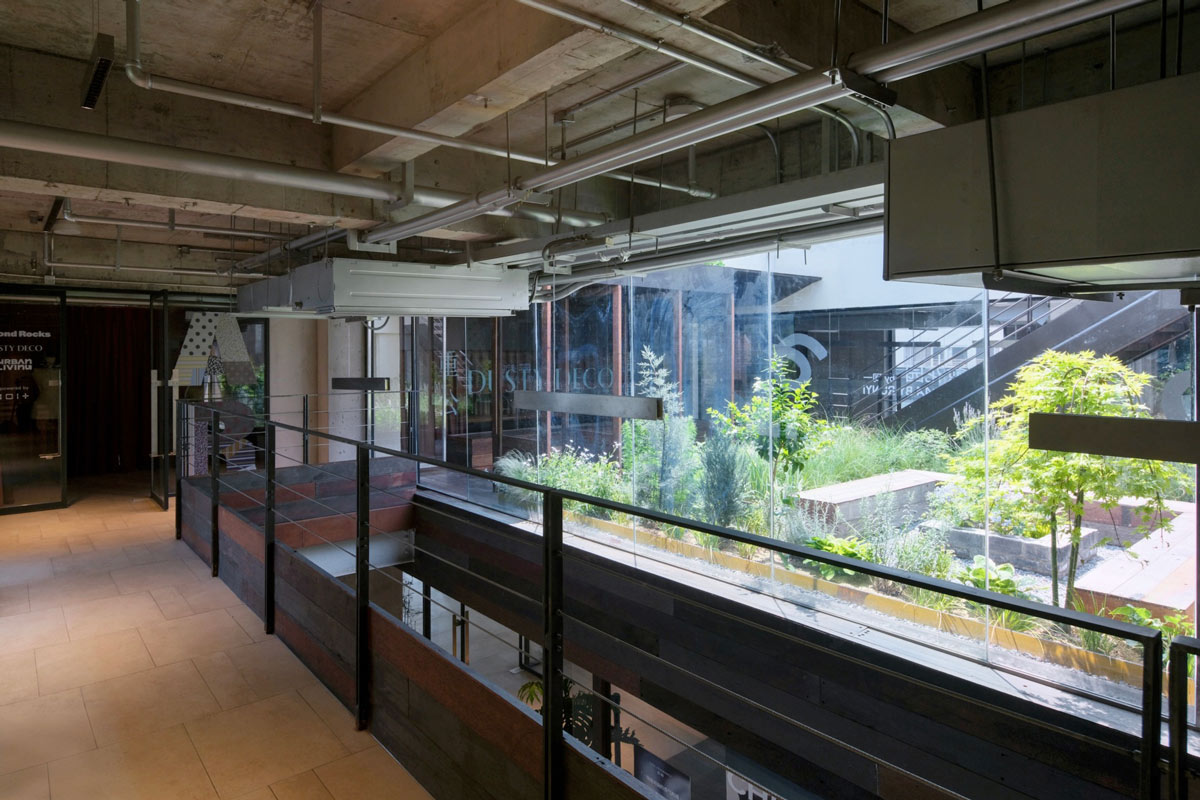
Reclaimed Materials and Industrial Identity
The architectural language of aa market emphasizes the original building’s structural and material character.
Existing concrete walls, beams and columns retain traces of previous interventions, while structural joints, connections and technical components are deliberately left exposed.
These elements are combined with reclaimed timber, aged steel plates and reused merbau wood, introducing warmer tones and natural textures into the industrial setting.
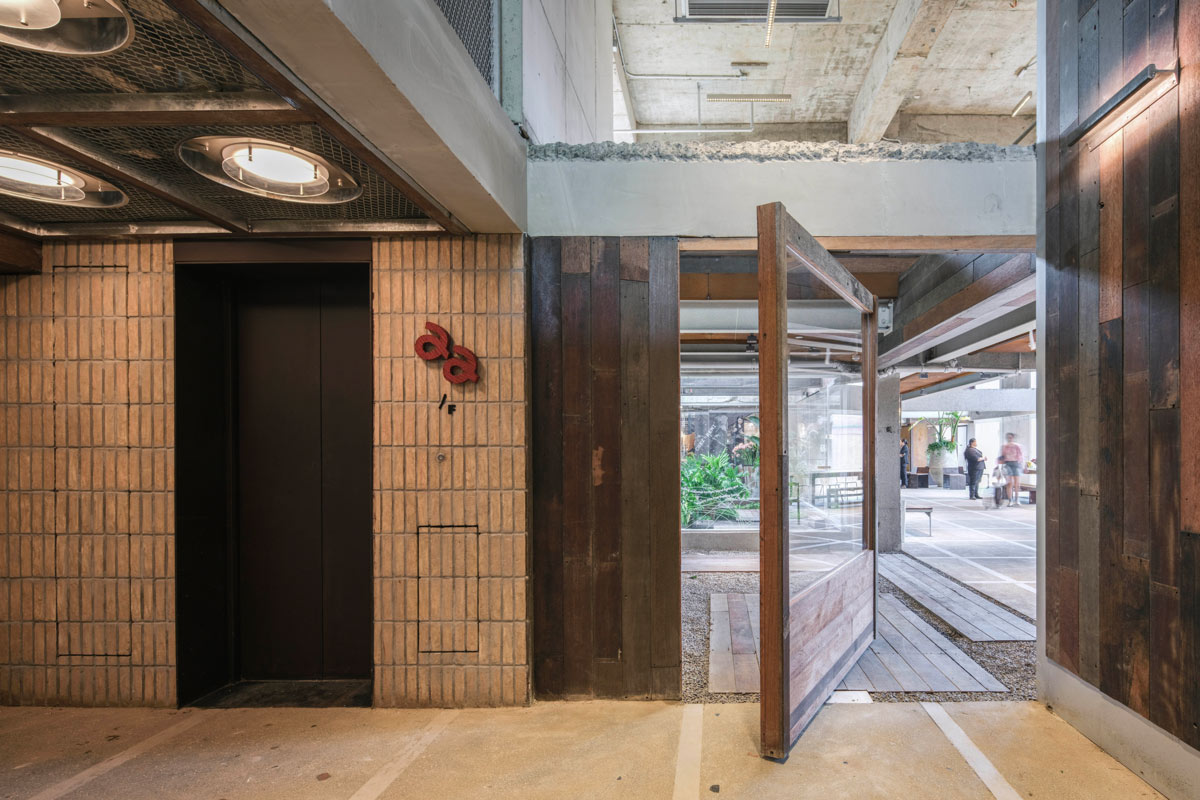
The contrast between raw industrial surfaces and abundant vegetation creates an informal atmosphere, distinct from the standardized interiors of conventional commercial developments.
Preserving imperfections and exposing construction details becomes part of the project’s architectural identity, highlighting materials and craftsmanship associated with the local context.
A New Model for Urban Retail Spaces
With aa market, vari architects explores a model of commercial space renovation that gives communal areas a role comparable to that of individual retail units.
The arrangement of shops, interconnected circulation routes, integrated gardens and capacity to accommodate temporary activities create an adaptable environment designed to evolve over time.
The project demonstrates how an existing building can support new uses through targeted interventions in spatial organization, vertical connections and the quality of shared environments.
From this perspective, retail becomes part of a broader urban setting where commerce, nature and collective life intersect.
Project: aa market
Location: RICHAUS, Chongqing, China
Architecture: vari architects
Lead Architect: Qi Fan
Gross Floor Area: 4,000 sqm
Landscape Design: Liu Xiang
Photography: © Zhu Wenqiao