
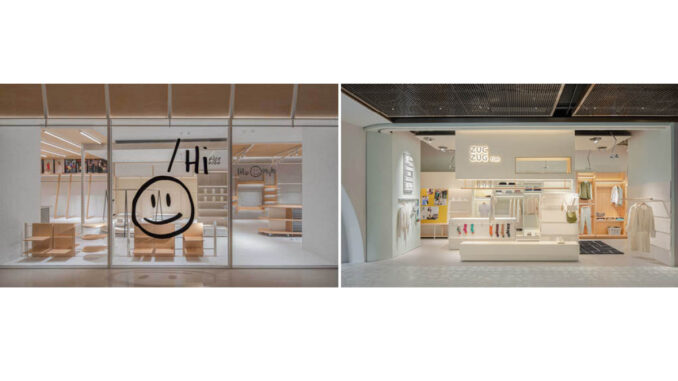
ZUCZUG Bazaar and ZUCZUG Flat, designed by Sò Studio, explore the relationship between retail design and spatial experience through two complementary concepts. On the one hand, ZUCZUG Bazaar interprets the store as an open and collective marketplace; on the other hand, ZUCZUG Flat translates the retail environment into a domestic and intimate dimension. In both projects, the integration of aesthetics and commercial functions defines a coherent spatial narrative aligned with the brand’s philosophy.
Through spatial language, Sò Studio reinforces ZUCZUG’s core values of equality, everyday life and imagination. As a result, the two interiors encourage a relaxed and informal interaction between people, products and space, while presenting two distinct ways of understanding contemporary retail.
ZUCZUG Bazaar Xiamen
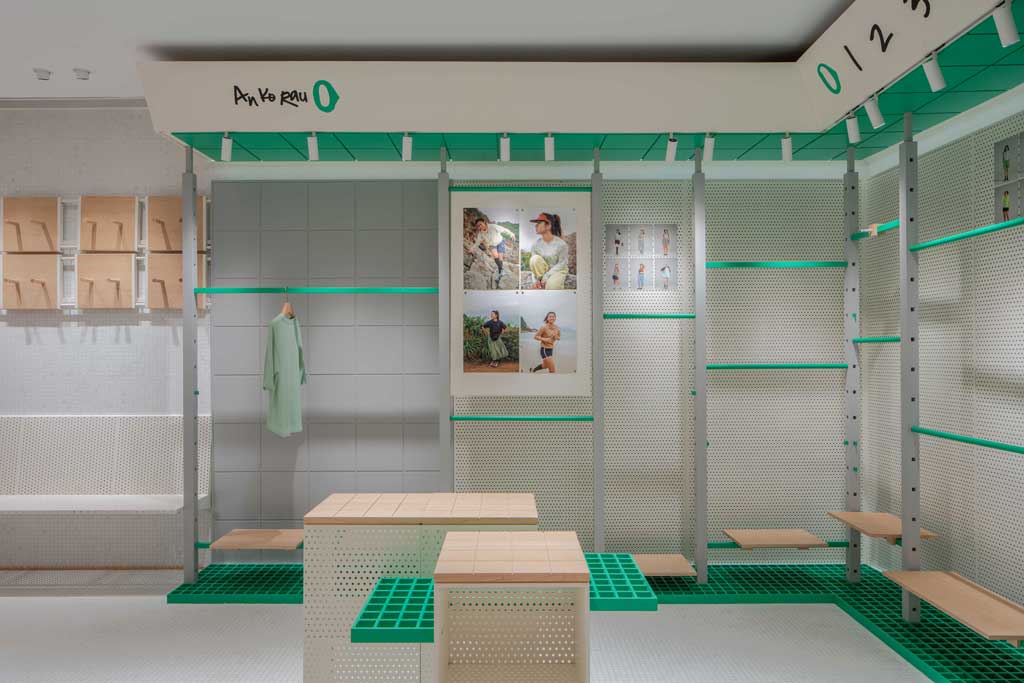
Inspired by the concept of the open market, ZUCZUG Bazaar reinterprets the retail space as a public environment defined by freedom, diversity and exploration. Rather than functioning solely as a commercial setting, the store becomes an extension of everyday life, where browsing and social interaction coexist.
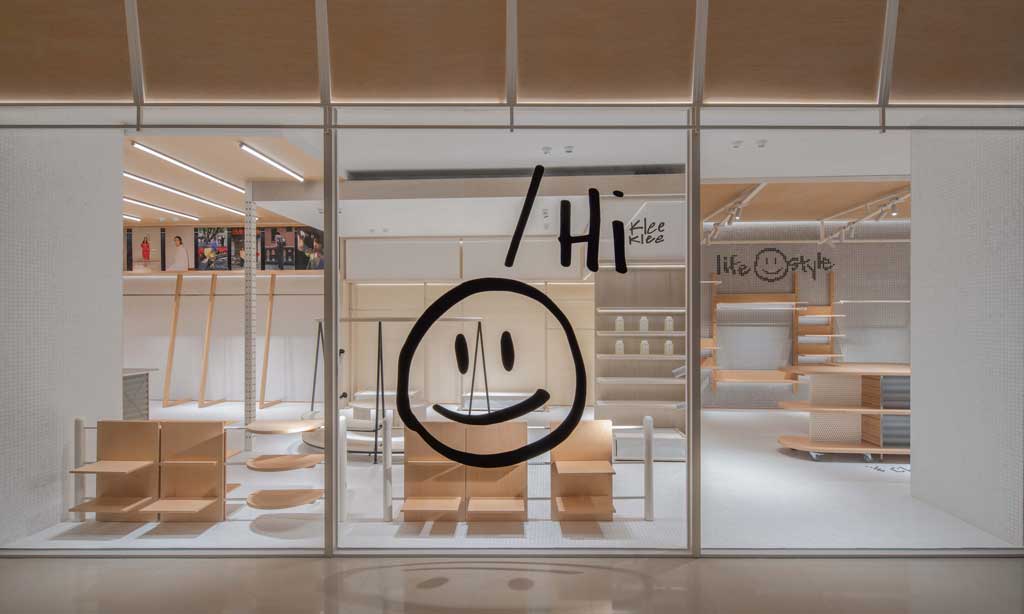
The 180-square-meter space hosts seven different brands under the ZUCZUG umbrella. Each brand is defined individually while remaining visually connected within the overall layout. Consequently, the store offers a layered experience in which movement, discovery and interaction become central elements of the visit.
Retail design and spatial language
The project draws on references from urban markets and public spaces. In particular, the design reflects observations from different cultural contexts, including semi-open markets in Southeast Asia and modular structures found in European cities. Therefore, the space combines architectural references with a contemporary retail approach, translating them into a flexible interior system.
Structure and proportion
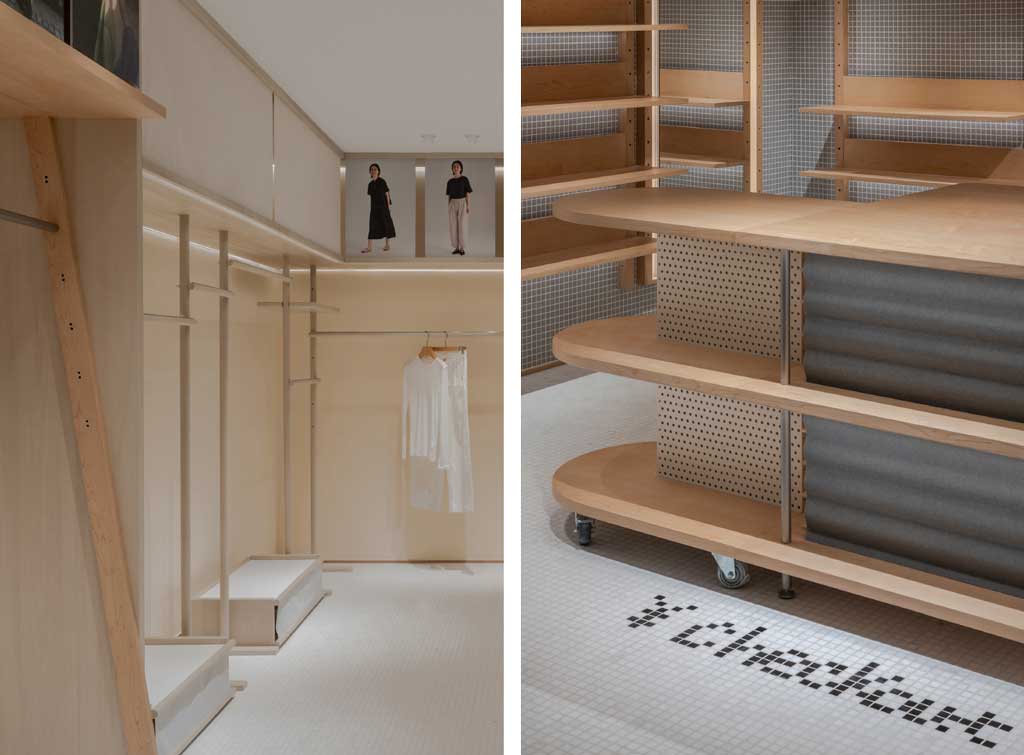
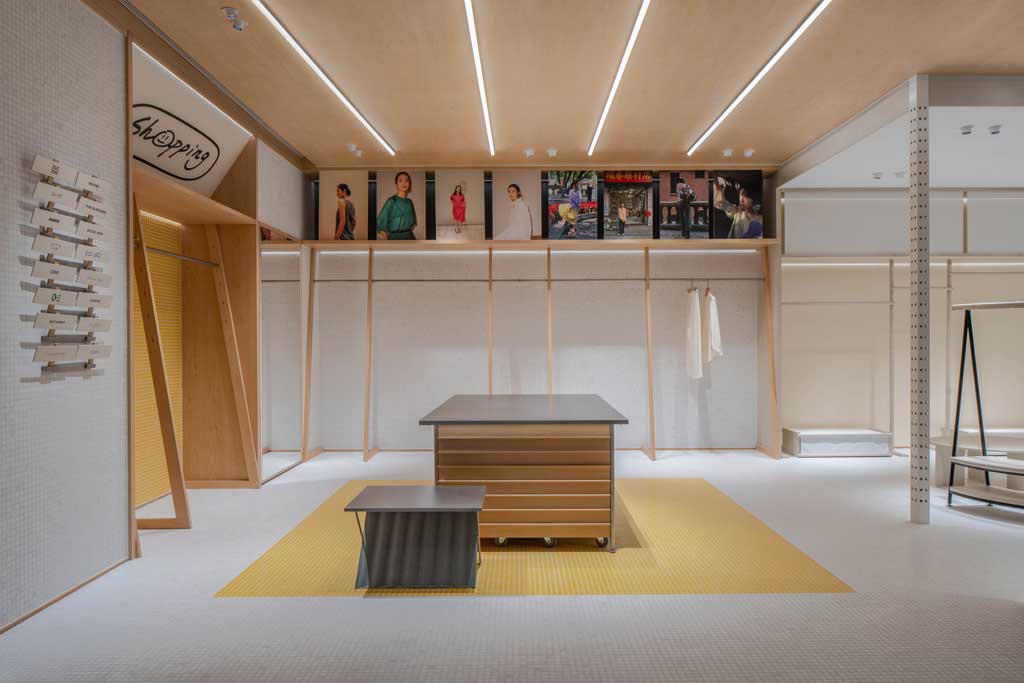
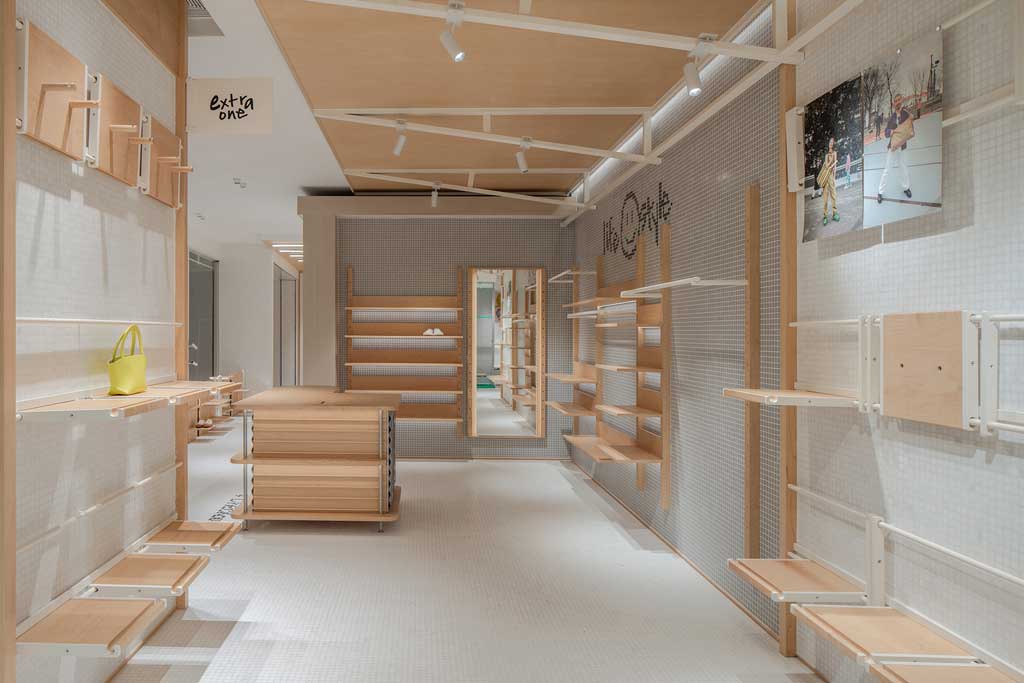
The spatial configuration is defined by a system of wooden and metal structures. Natural maple wood and perforated metal elements establish a balance between solidity and openness. At the same time, variations in height and scale create a hierarchy that organizes the display areas while maintaining visual continuity across the store.
Straight lines and curves
The project avoids decorative excess and focuses instead on material expression and geometric balance. Soft curves and rounded edges counterbalance the linear structure, introducing a sense of warmth and accessibility within the retail environment.
Flexibility and modularity
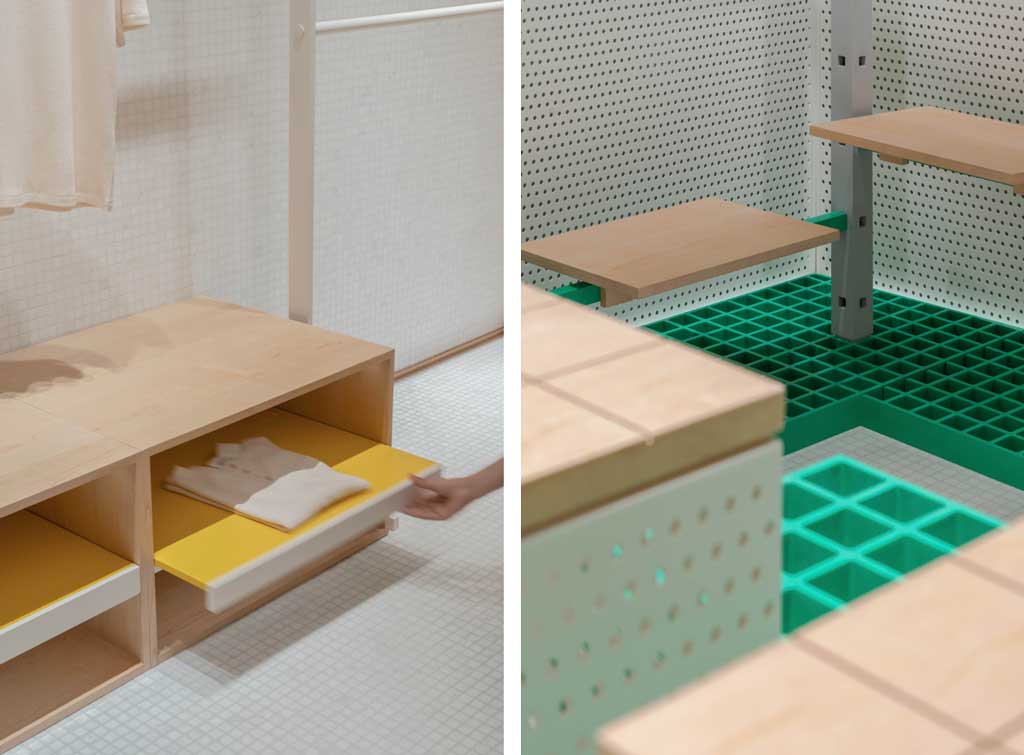
The display system is conceived as a modular structure that allows continuous reconfiguration. Hidden mechanisms enable different combinations, supporting a dynamic commercial environment that can adapt to changing display needs without compromising the overall coherence of the interior.
Indoor and outdoor relationship
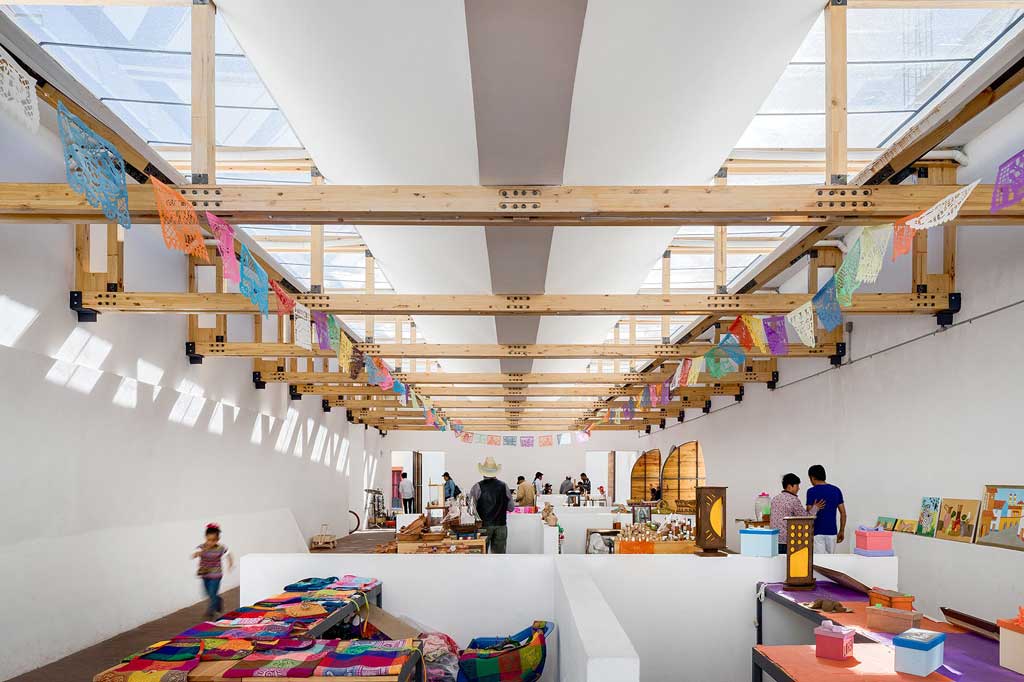
The project reduces the boundary between indoor and outdoor environments. Elements such as movable platforms, seating and display structures evoke temporary market installations, reinforcing the idea of a flexible and open retail landscape shaped by informal use and movement.
Color and identity
Color plays a key role in defining spatial zones. Mosaic elements introduce a graphic layer that contributes to the identity of the space, guides visitors through different areas and reinforces the brand’s visual language within the broader retail design strategy.
ZUCZUG Flat Shanghai
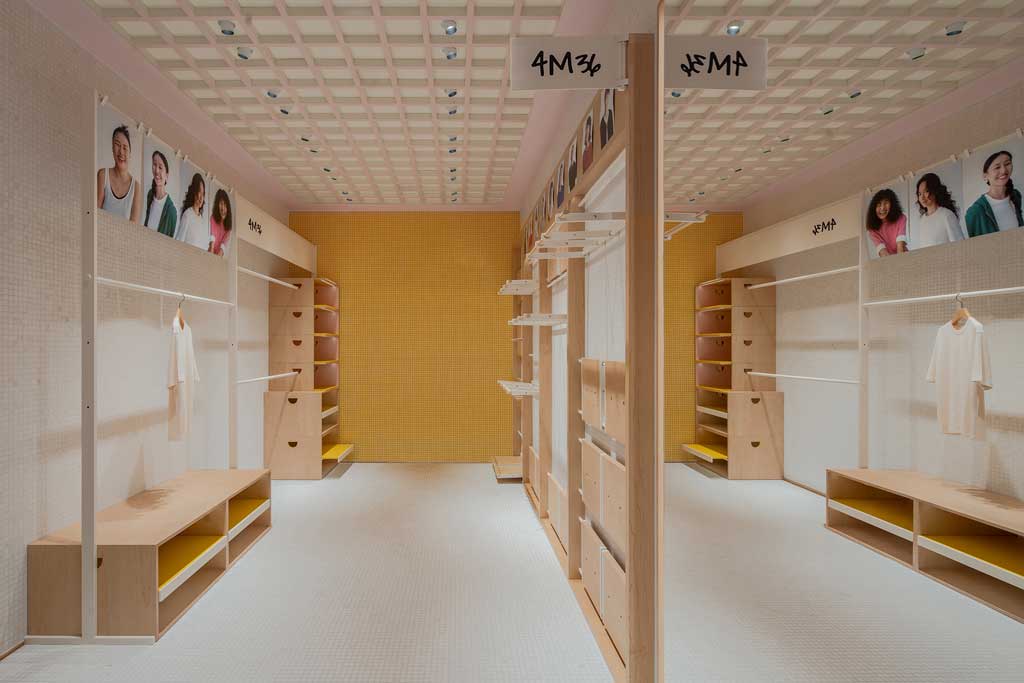
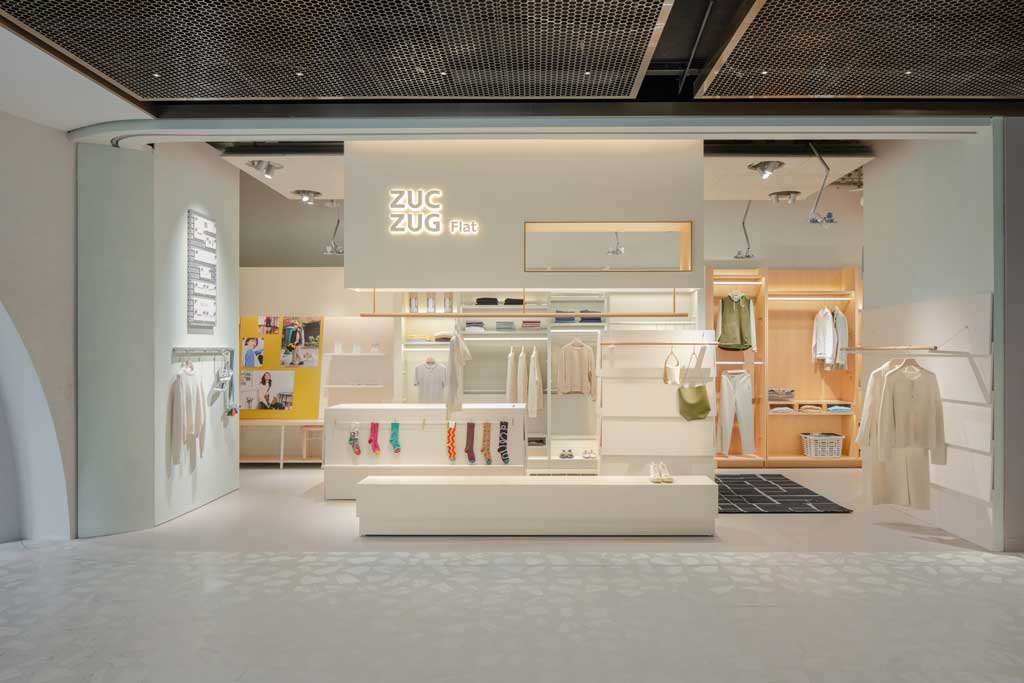
ZUCZUG Flat introduces a domestic interpretation of retail space. Inspired by the concept of an apartment, the project recreates the atmosphere of a private wardrobe and proposes a more intimate and personal shopping experience, where the commercial setting is deliberately brought closer to everyday life.
Retail as domestic space
The design simulates a cloakroom environment, organizing products through functional zones such as hanging areas, shelving and accessory displays. Consequently, visitors move through the space in a natural and familiar way, as if entering a domestic interior rather than a conventional store.
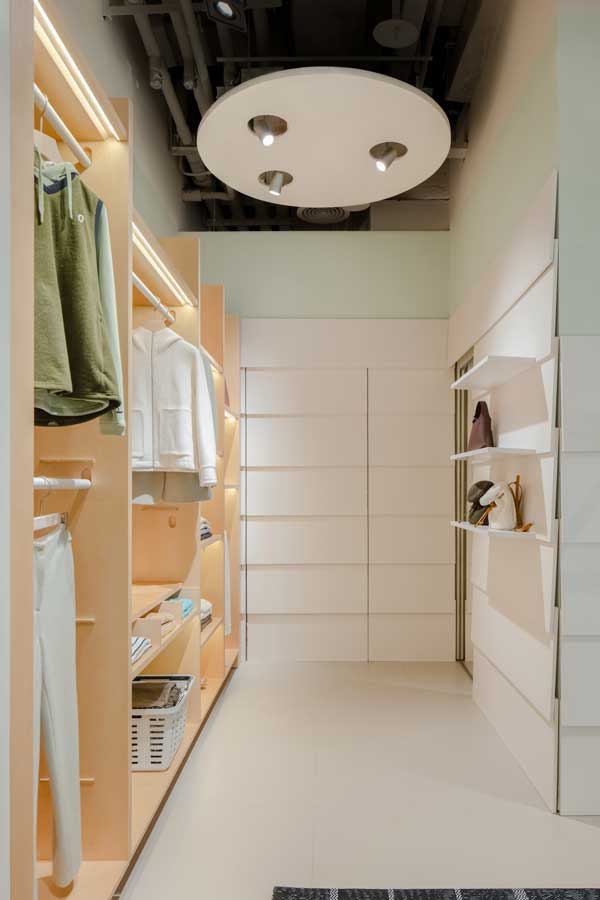
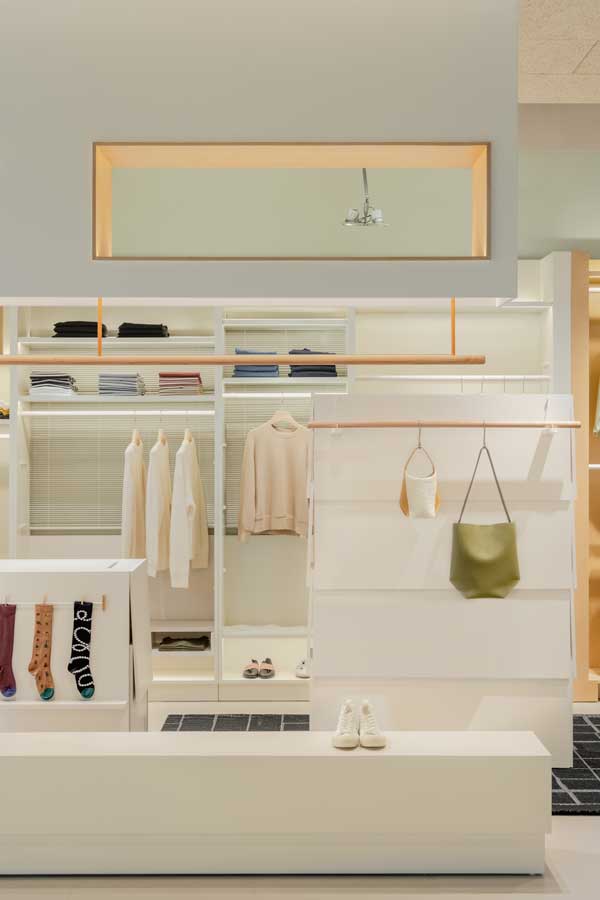
The use of modular furniture systems allows flexibility and adaptability. Elements such as louver-inspired cabinets and customizable panels support different display configurations while maintaining spatial coherence and reinforcing the apartment-like character of the project.
Through these two projects, Sò Studio explores the relationship between retail, architecture and everyday life. The result is a pair of interiors that move beyond commercial function and define environments shaped by interaction, familiarity and spatial identity.
ZUCZUG BAZAAR
Location: Xiamen
Area: 180 sqm
Design: Sò Studio
Photo credit: Minjie Wang
ZUCZUG FLAT
Location: Shanghai
Area: 60 sqm
Design: Sò Studio
Photo credit: Wen Studio