
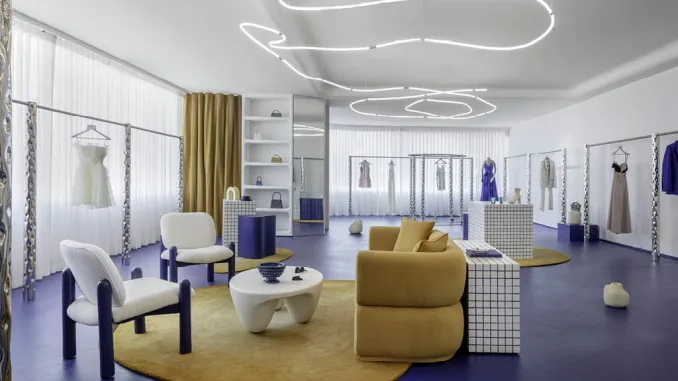
Discover Nezo’s bold and futuristic showroom in Mumbai, designed to empower women through fashion. With an open layout, striking chrome accents, and innovative displays, the space embodies the brand’s avant-garde vision. Explore the design philosophy behind Nezo’s immersive retail experience.
The founder of the Nezo brand identified a gap in the Indian market for western wear stores and decided to create a brand that brings together designers from across the country, showcasing the talent of emerging labels. Convinced that Indian designers represent the future of fashion, she inspired the creation of a dynamic and innovative space embodying this vision. The 167 sqm showroom is located in Bandra, Mumbai, India.
A Space That Embodies Boldness and Innovation
The goal was to ensure that anyone entering the store would feel the boldness and vibrancy represented by the brand. Nezo’s slogan, “Wear Your Power,” reflects its mission to empower women through modern and confident silhouettes. With this vision in mind, the architects designed a futuristic and bold space that embodies the essence of the brand. They opted for an open layout to encourage consumers to freely engage with each collection.

Wear Your Power: A Design That Empowers
At the entrance, visitors are greeted by a curved chrome steel reception desk positioned along the left wall. At the center of the space, a cozy lounge area invites customers to sit and reflect on their outfits. Garment racks, strategically placed along the perimeter of the store, highlight the openness and centrality of the space.
A Fusion of Form and Function
Several display islands, arranged at key points, showcase accessory collections while encouraging customers to explore the store. The architects carefully integrated the structural pillars into the design, ensuring they harmonize with the space without disrupting its flow. The two main columns have been transformed into functional elements: the back hosts fitting rooms, while the opposite side features accessory shelves. One of the columns is adorned with a decorative wall featuring yarn balls enclosed in a glass case, creating a lively, distinctive, and Instagrammable feature.
Materials, Textures, and Lighting
In selecting materials, the studio aimed to capture the store’s futuristic vision. Significant emphasis was placed on reflective chrome steel, custom curved steel garment racks, and distinctive pedestals clad in two-tone tiles to reinforce the brand’s identity. To further enhance the tiled pedestals, organic blue accents were added, complementing the blue grout. The entire floor features a seamless poured concrete finish enriched with blue pigments, reflecting the client’s preferred shade.
To create a contrast with the glossy racks, the walls were treated with a white texture inspired by Greek design. The ceiling is adorned with a lighting installation that mimics a fluid motion: a continuous LED rope traverses the space, adding a sculptural element visible from every angle.
A Harmonious Blend of Boldness and Elegance
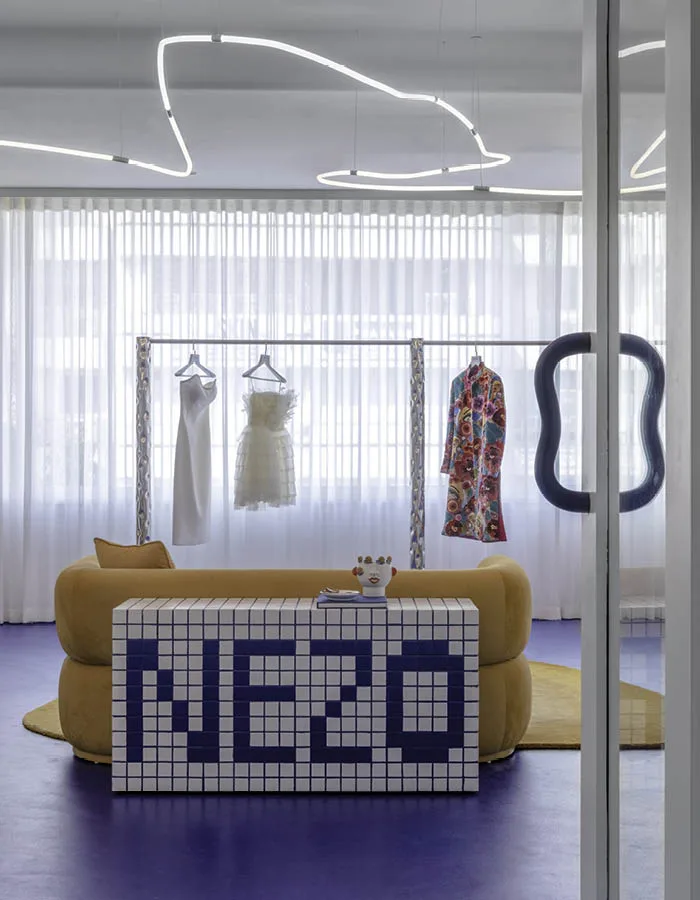
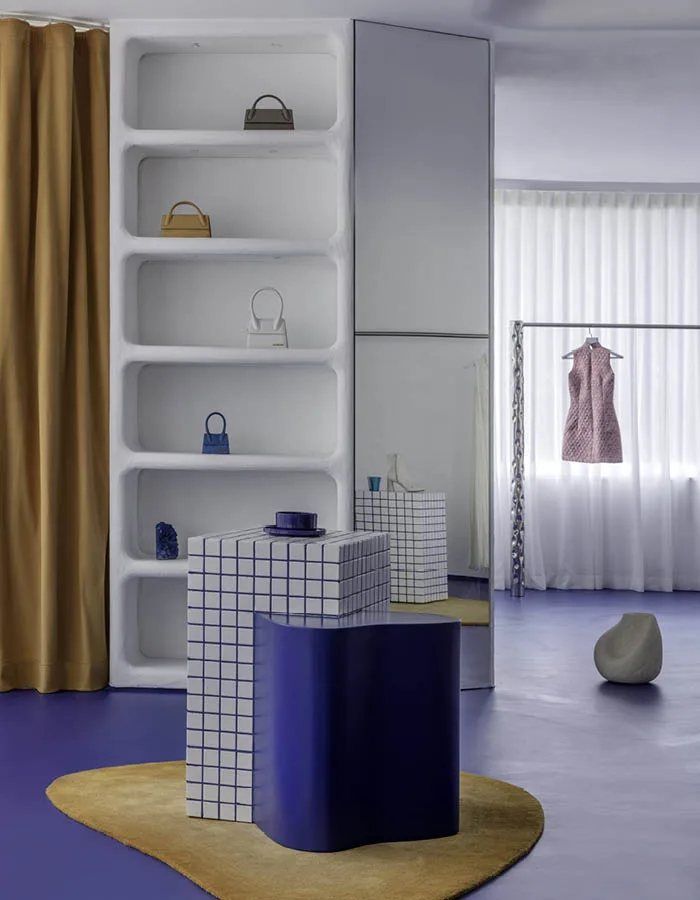
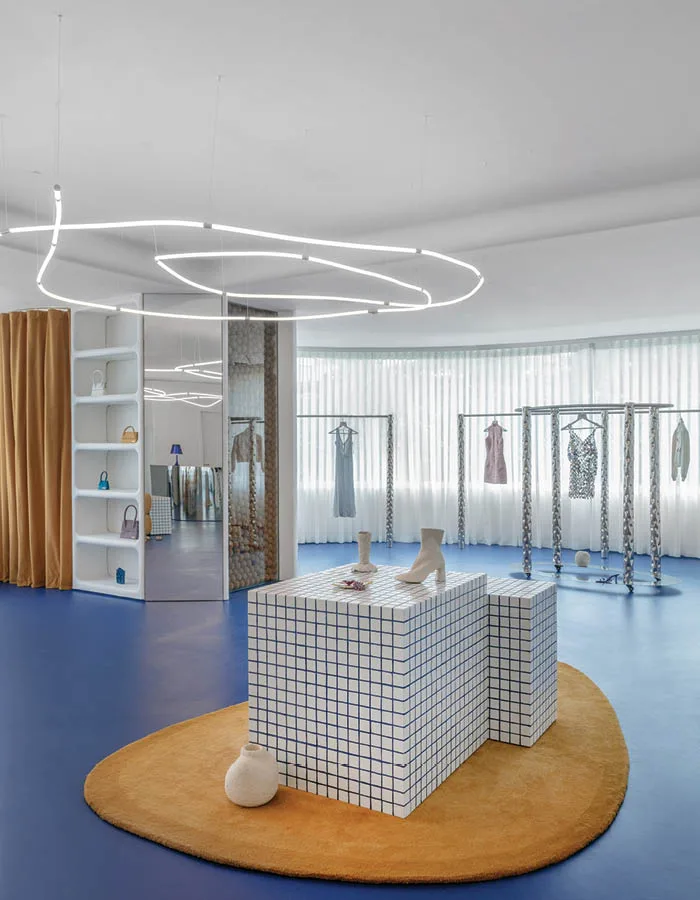
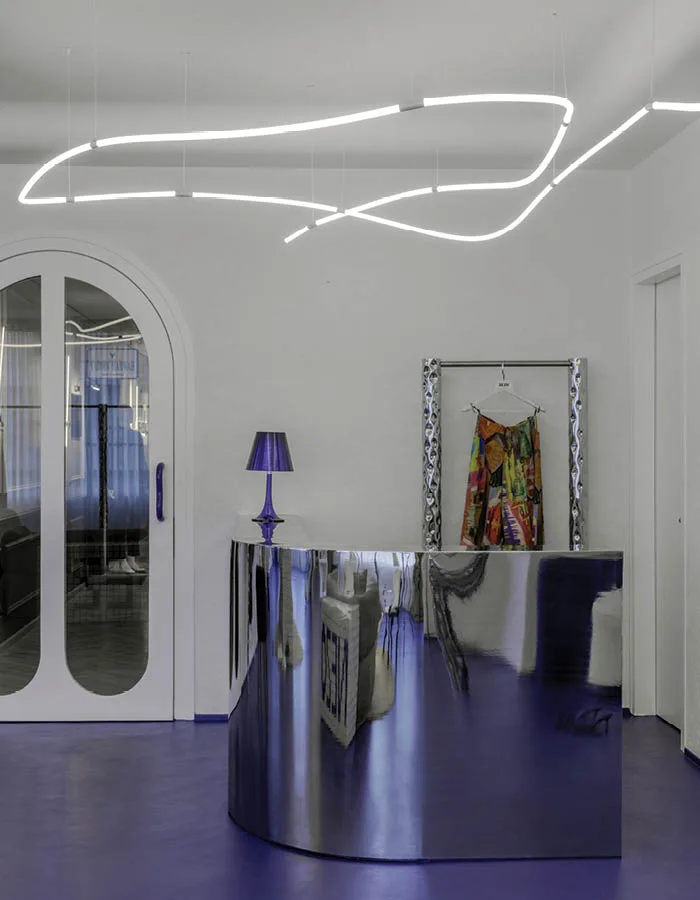
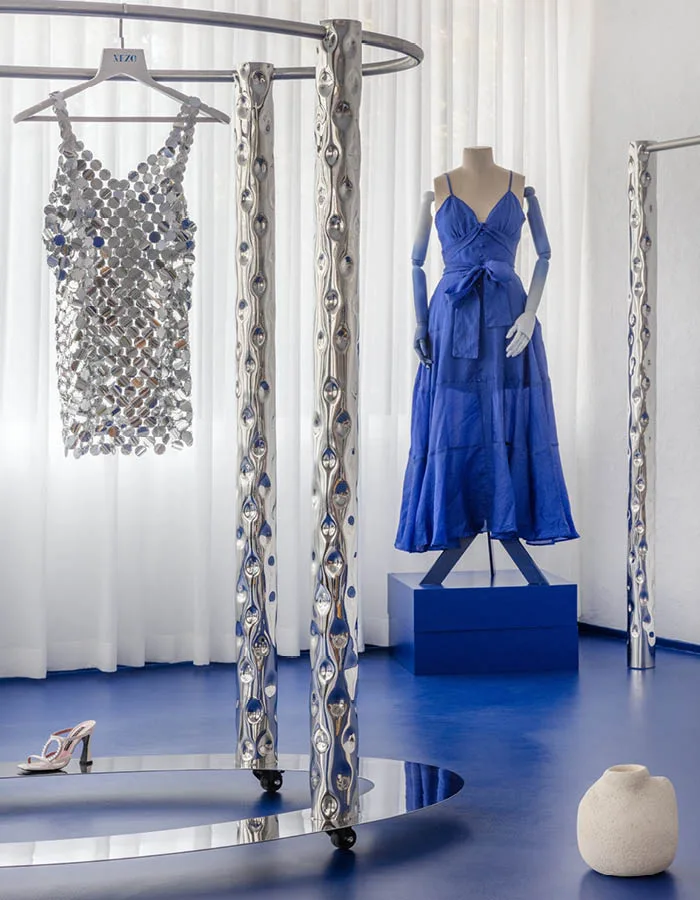
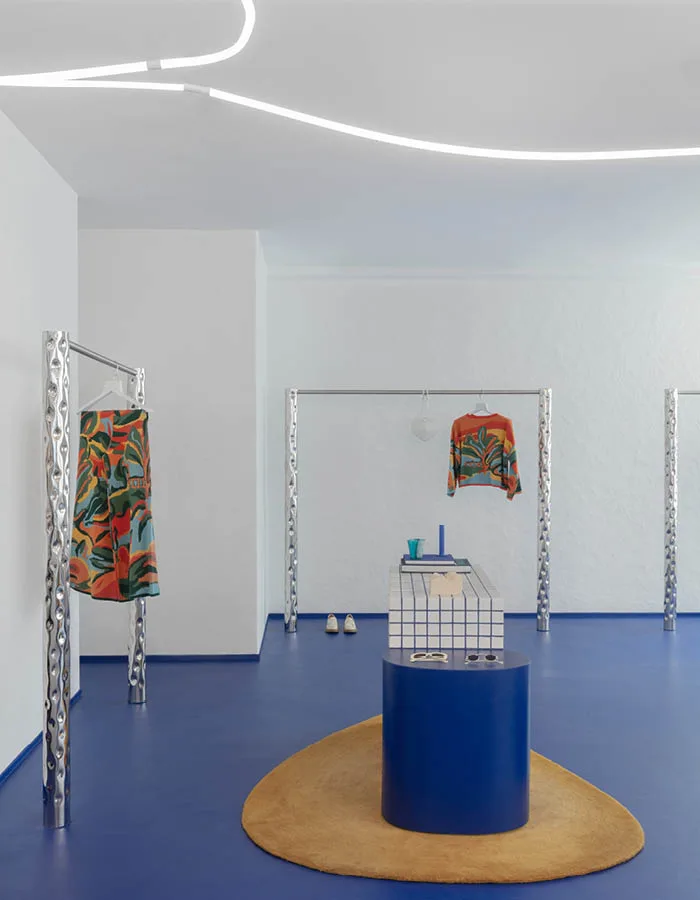
The furnishings reflect the brand’s boldness, with organic-shaped rugs anchoring the linear garment racks. Organic and geometric forms intertwine innovatively, creating a fresh harmony between contrasting elements. Every detail, from the handles to the mannequin designs, was meticulously crafted to embody the overall concept of the space.
Overall, the store’s design process was an incredibly rewarding experience. Both the Sanjay Puri Architects team and the client expressed their complete satisfaction with the final result, which successfully embodies the studio’s vision of creating a space that reflects the brand’s avant-garde ideology.
Location: Mumbai, India
Area: 167 sqm
Architect: Sanjay Puri Architects
Lead Architect: Ayesha Puri Kanoria
Lighting consultant: The Light Boy
Photo credit: Pankaj Anand