
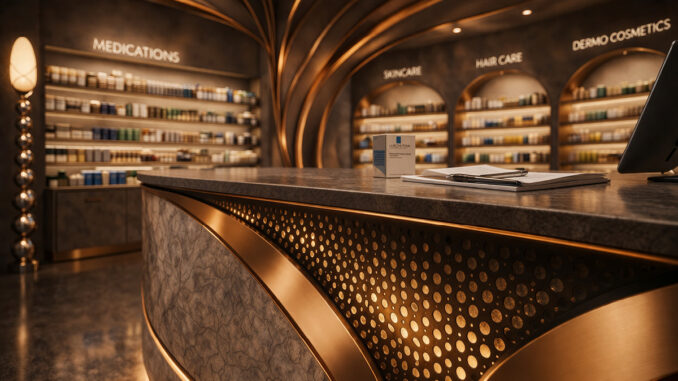
PHARM ART is a design studio specializing in pharmacy environments, founded and led by Kerim Kiziroğlu. Drawing on decades of experience as both a pharmacist and interior designer, the studio has developed an approach that combines architectural thinking, operational functionality and human perception to improve the overall experience within healthcare retail spaces.
Through the integration of architecture, custom furnishings, materials and lighting, PHARM ART views the pharmacy as more than a point of sale. It becomes a carefully designed environment where customer experience, trust and spatial clarity play a central role.
Pharmacy design becomes a tool for building trust
A pharmacy is not simply a place where healthcare products are dispensed and sold. It is an environment where people seek guidance, reassurance and support, often during moments of uncertainty and vulnerability.
This understanding forms the foundation of PHARM ART’s design philosophy. Rather than relying on generic pharmacy layouts, the studio creates coherent and recognizable environments in which architecture, furniture and lighting work together to support a clear and intuitive customer experience.
The objective is not to establish a decorative design language, but to use space as a strategic tool that strengthens the relationship between customer, product and environment.
Organic forms create continuity between architecture and furnishings
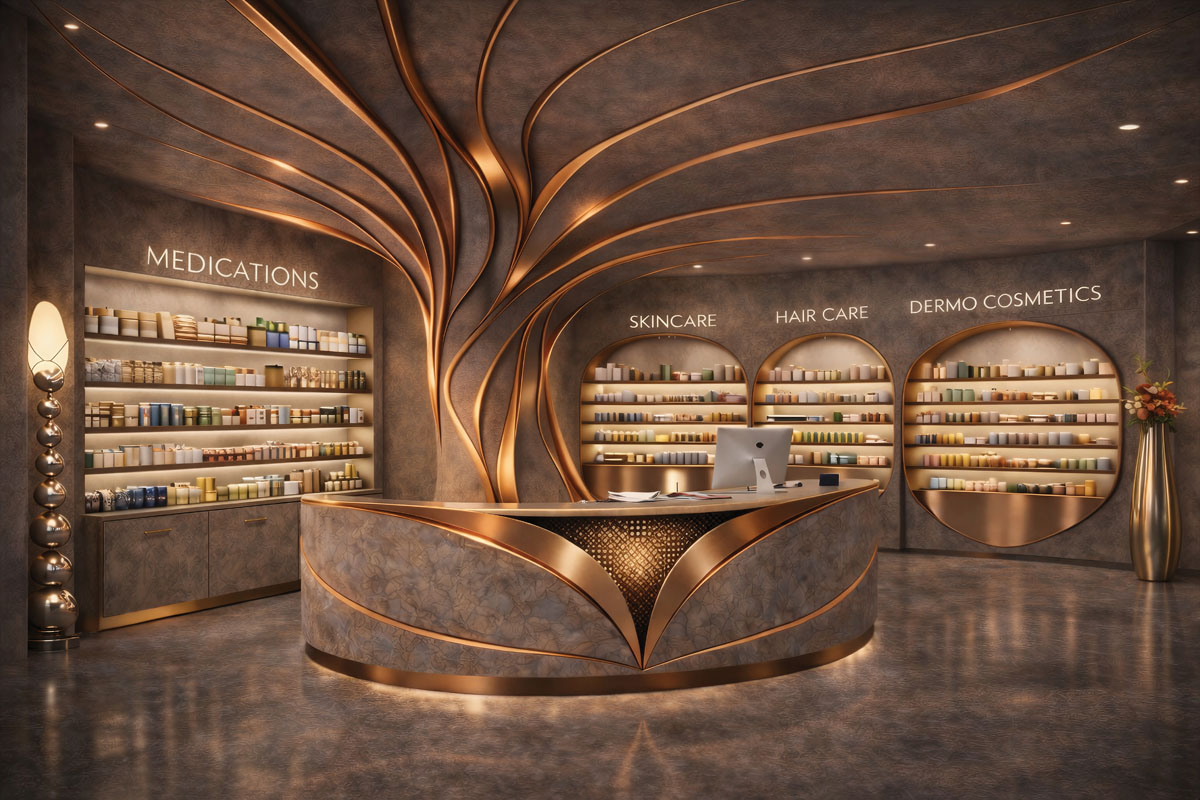
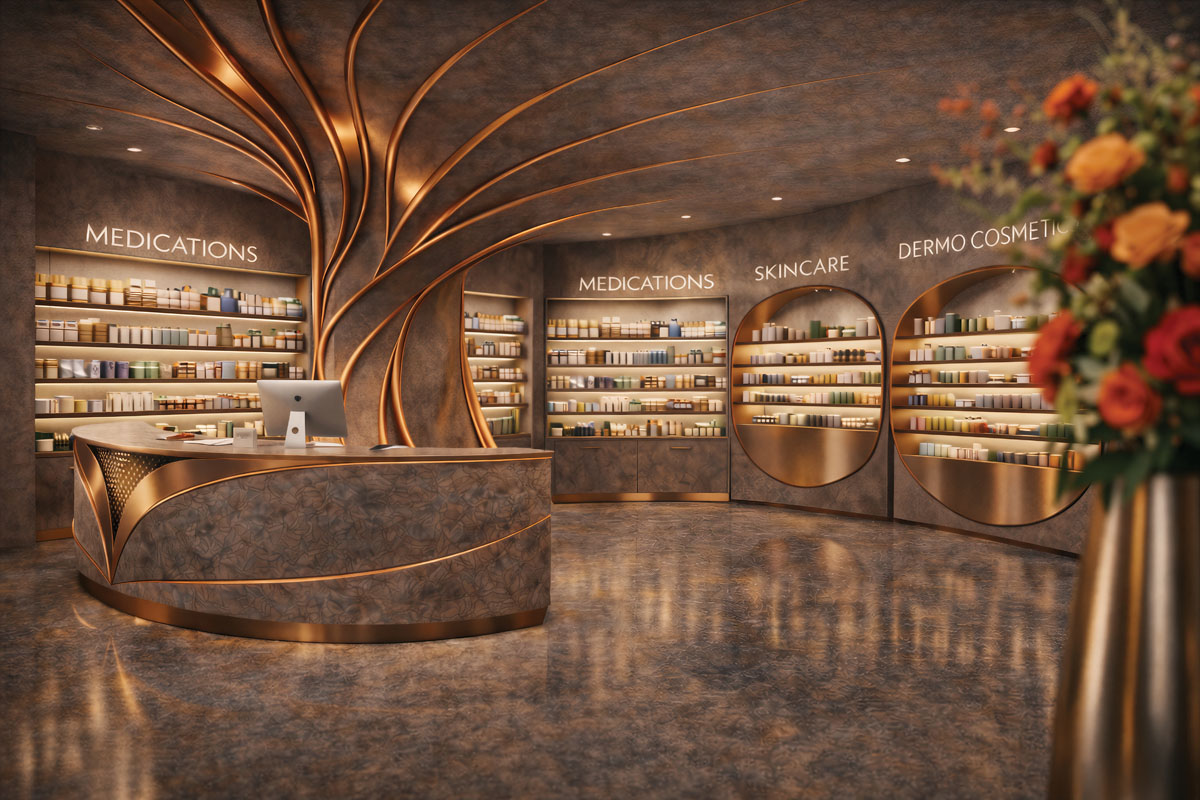
One of the defining characteristics of the concept is the use of organic lines that extend seamlessly from the ceiling to the walls through a branching and continuous configuration.
These architectural gestures establish a strong visual identity while helping organize spatial perception. The flowing forms guide movement and direct the eye throughout the interior, introducing dynamism without compromising clarity and orientation.
Brushed copper details add warmth and reflectivity, reinforcing the relationship between materials, light and architectural volumes while enhancing the overall continuity of the space.
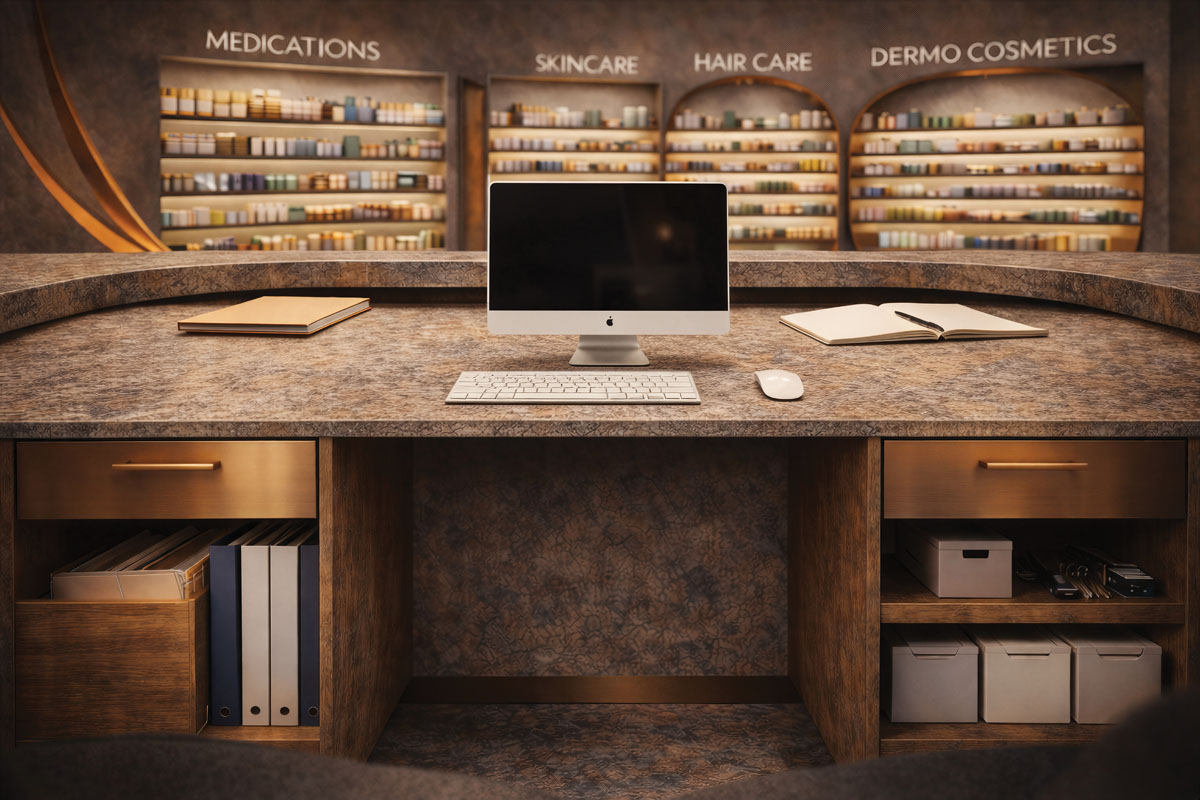
The central counter acts as the functional and relational hub
At the heart of the layout is a central counter conceived as both an operational workstation and a key point of interaction between staff and customers.
Its fluid geometry eliminates sharp edges and creates a welcoming presence within the interior. Stone-effect surfaces convey solidity and permanence, while the perforated illuminated front panel introduces visual depth and subtle material contrast.
Rather than dominating the environment, the counter establishes balance and serves as the organizational core around which circulation paths, services and retail displays are arranged.
Materials and finishes reinforce reliability and permanence
Material selection plays a key role in communicating values associated with trust, stability and professional credibility.
Warm stone-inspired surfaces create a reassuring atmosphere, while brushed copper inserts introduce a sensory dimension linked to reflection, texture and changing light conditions.
The continuous polished flooring enhances light diffusion throughout the space and contributes to a greater sense of openness and visual continuity.
Display systems combine merchandising and customer orientation
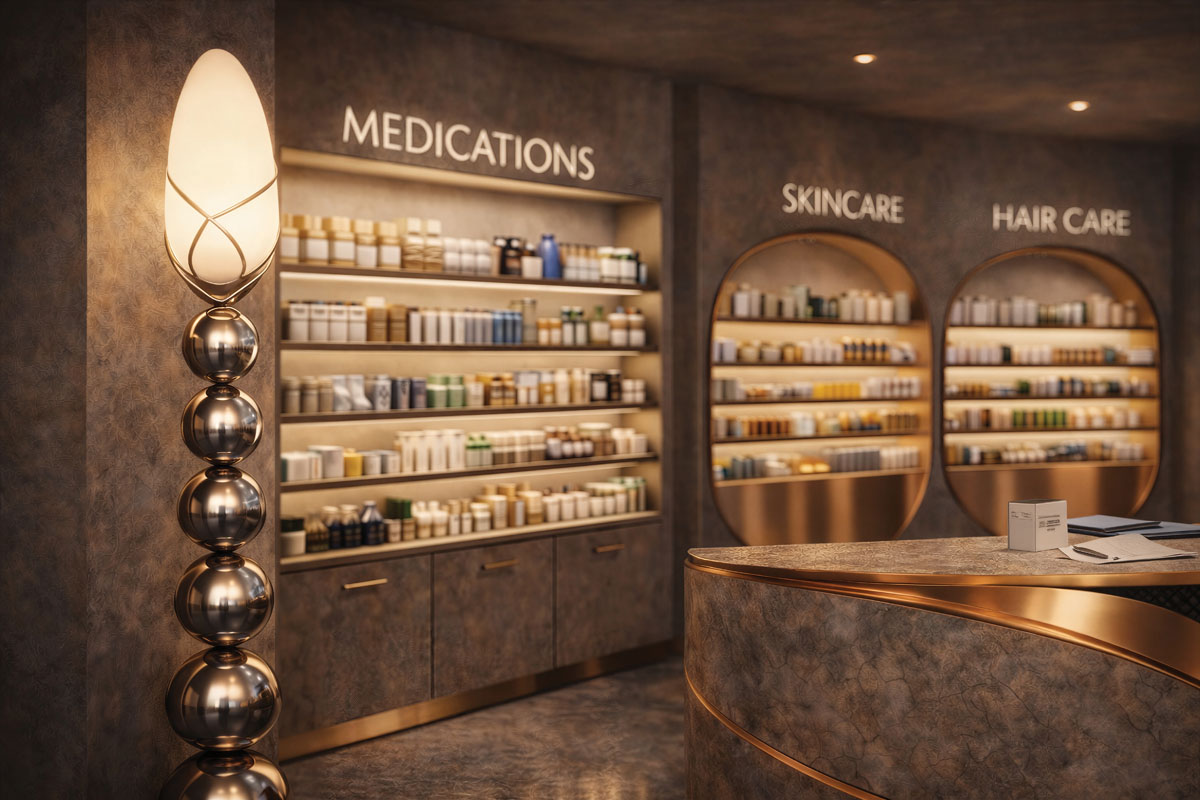
Along the perimeter, integrated display areas follow a clear architectural rhythm consistent with the overall design language.
Backlit shelving systems improve product visibility and support category recognition, while curved transitions introduce a softer character in skincare and dermocosmetic areas.
Graphic communication remains discreet and functional, supporting customer navigation without creating unnecessary visual noise.
Integrated lighting enhances materials and spatial perception
Lighting is conceived as an integral architectural component rather than a separate technical layer.
Concealed light sources generate a diffuse illumination that reveals the relationship between surfaces, materials and volumes. The design avoids excessive visual effects, favoring balance, comfort and long-term usability.
The result is a calm and cohesive atmosphere that supports orientation, visual comfort and a consistent customer experience.
The layout supports intuitive circulation throughout the pharmacy
The spatial organization revolves around the central counter, which functions as the primary operational and relational node within the pharmacy.
Circulation paths remain fluid and easy to understand, avoiding forced customer journeys while maintaining clarity across different product categories.
The integration of architecture, furnishings and merchandising contributes to a retail experience that feels natural, accessible and easy to navigate.
PHARM ART combines pharmaceutical knowledge with spatial design expertise
PHARM ART develops pharmacy environments through the intersection of healthcare expertise and interior architecture. Kerim Kiziroğlu’s professional background provides a unique perspective on customer behavior, expectations and emotional needs within healthcare settings.
The studio approaches each project as an integrated system in which architecture, layout, materials, lighting and display solutions work together to improve usability, comfort and customer engagement.
By moving beyond purely functional requirements, PHARM ART demonstrates how pharmacy design can become a meaningful tool for communication, trust-building and spatial identity.
by AN Shopfitting Magazine no.192 ©