
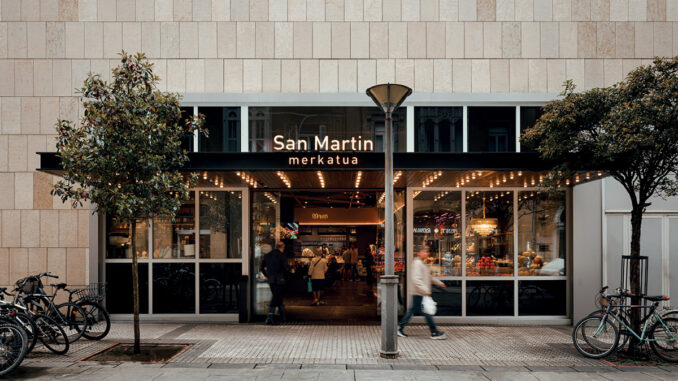
The refurbishment by El Equipo Creativo renews San Martin Market in San Sebastián, bringing together food retail, tasting areas and dining. Its two-level layout, material palette and lighting design define a commercial environment that maintains a direct connection with the market’s traditions and the surrounding city.
A food market organised across two levels
San Martin Market in San Sebastián reflects the evolution of food retail through a spatial organisation that integrates shopping, dining and urban life. Designed by El Equipo Creativo, the refurbishment renews the commercial spaces while preserving their connection with the market’s traditions and the city’s urban fabric.
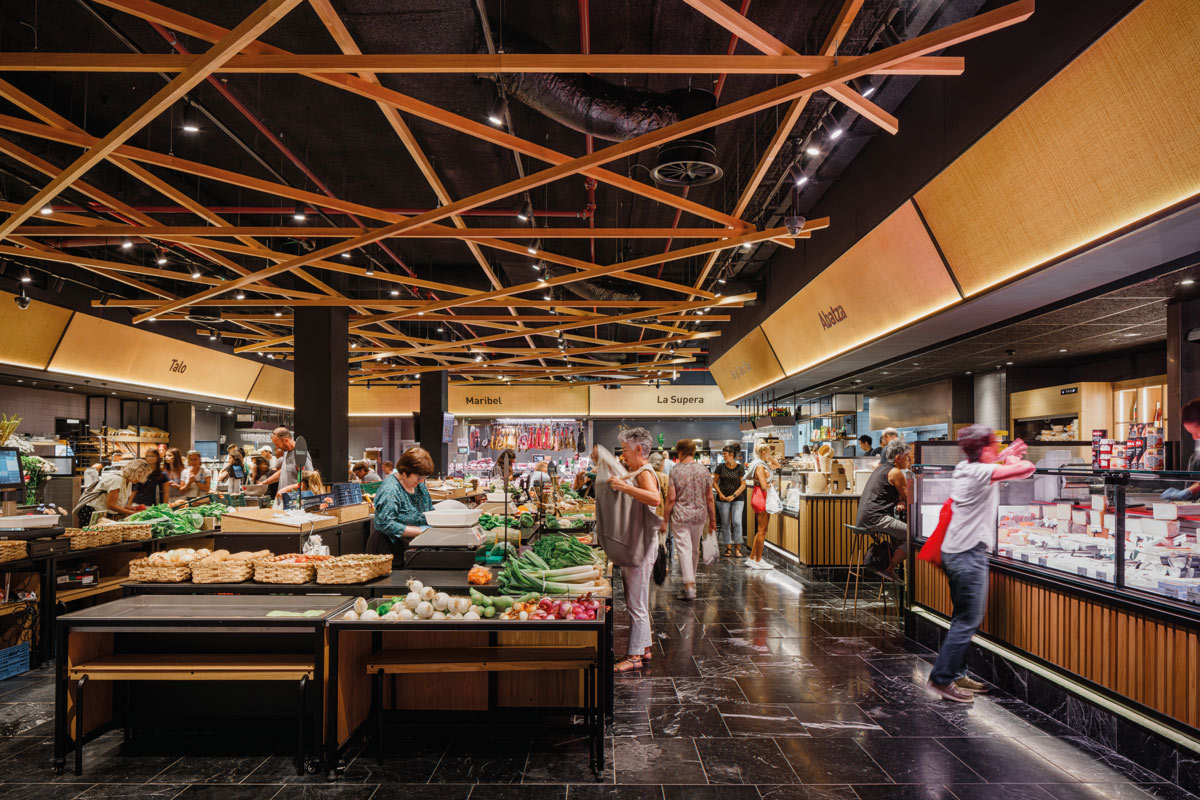
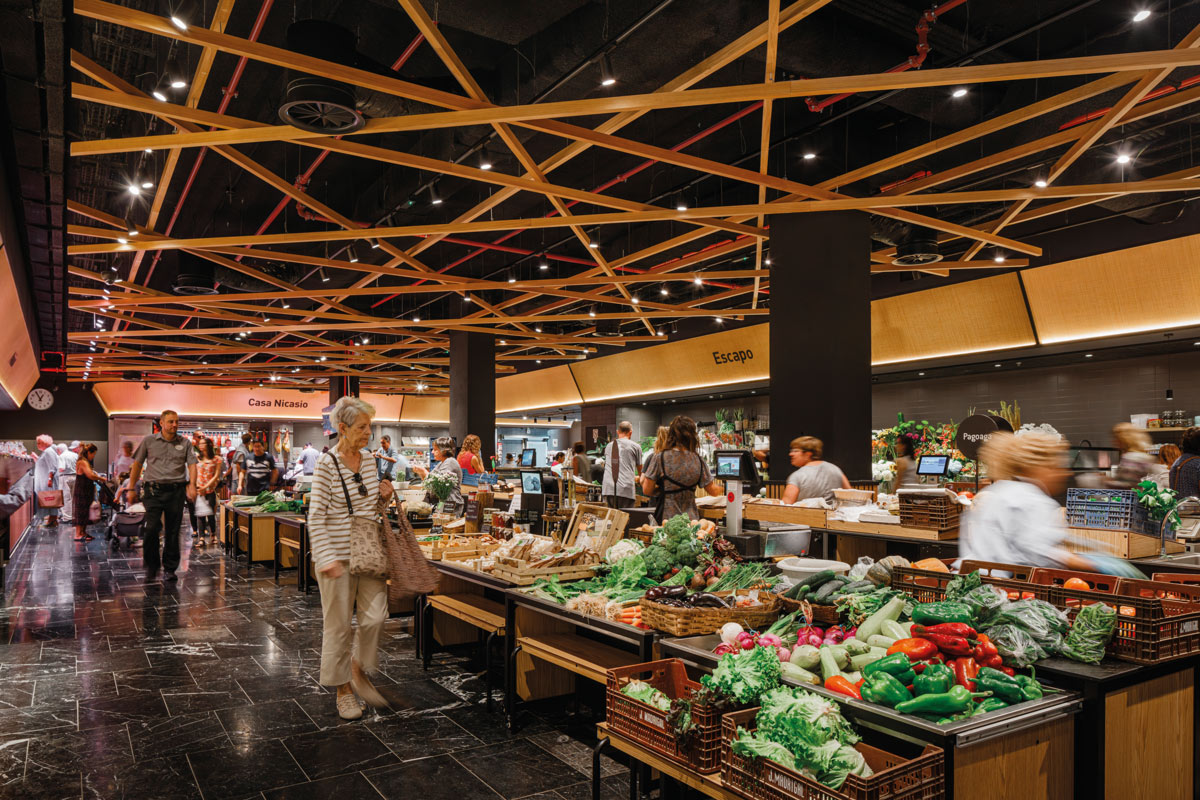
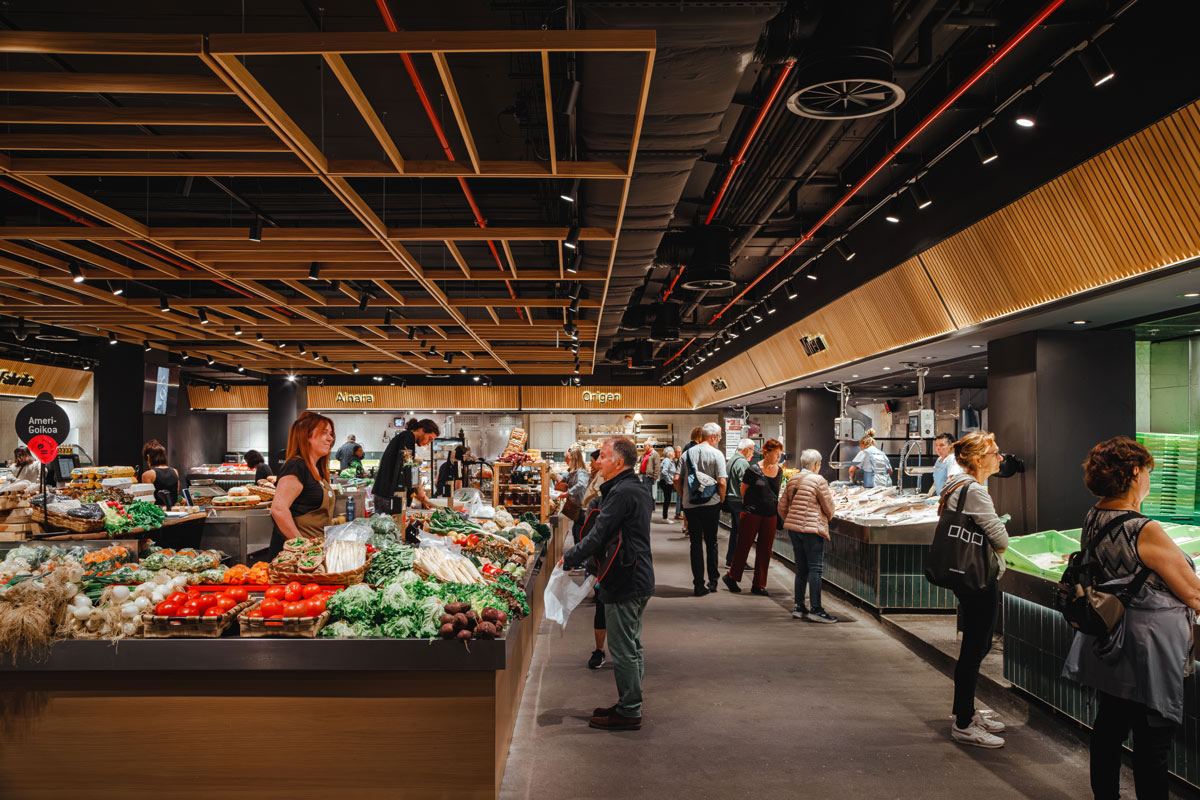
The market is arranged across two levels with distinct functions. The ground floor accommodates fruit and vegetable stalls, butcher’s shops, delicatessens and tasting areas, while the lower level is dedicated to the fish market. Materials, colours and construction details distinguish the different sections while maintaining visual continuity throughout the interiors.
The arrangement of the stalls encourages direct interaction between vendors and customers. Food products themselves become the principal elements of the retail displays, helping to establish the market’s visual identity.
Timber, stone and metal define the commercial spaces
The project uses timber, stone and metal to establish a restrained and durable architectural language. A neutral colour palette allows the natural colours of the food products to stand out, giving them a central role in the perception of the space.
On the ground floor, a large suspended timber structure recalls the woven texture of traditional agricultural baskets. The lattice extends across the ceiling, visually reducing the perceived height of the space while accompanying the arrangement of the different commercial activities.
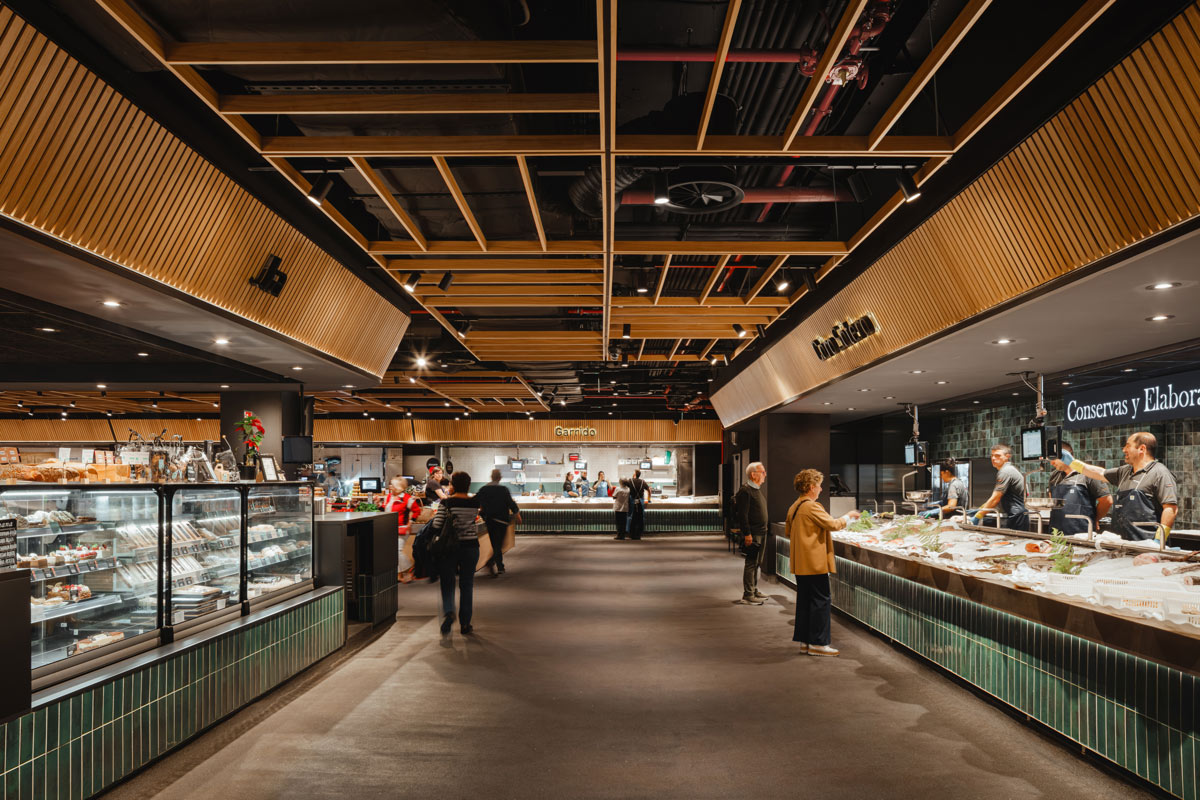
On the lower level, the suspended structures take inspiration from fish crates, while green and turquoise tones evoke the Cantabrian Sea. The different materials and colours give the fish market a recognisable identity while maintaining a consistent architectural language throughout the project.
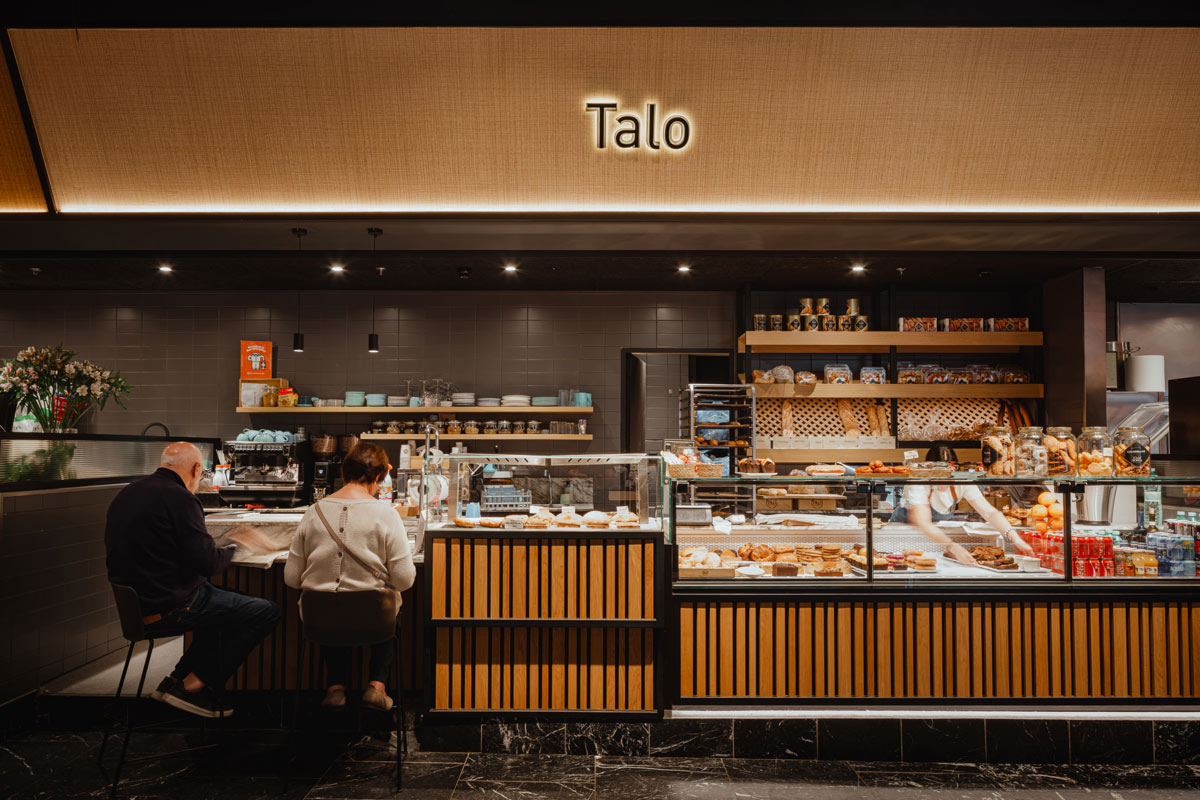
Suspended ceilings and lighting enhance the products
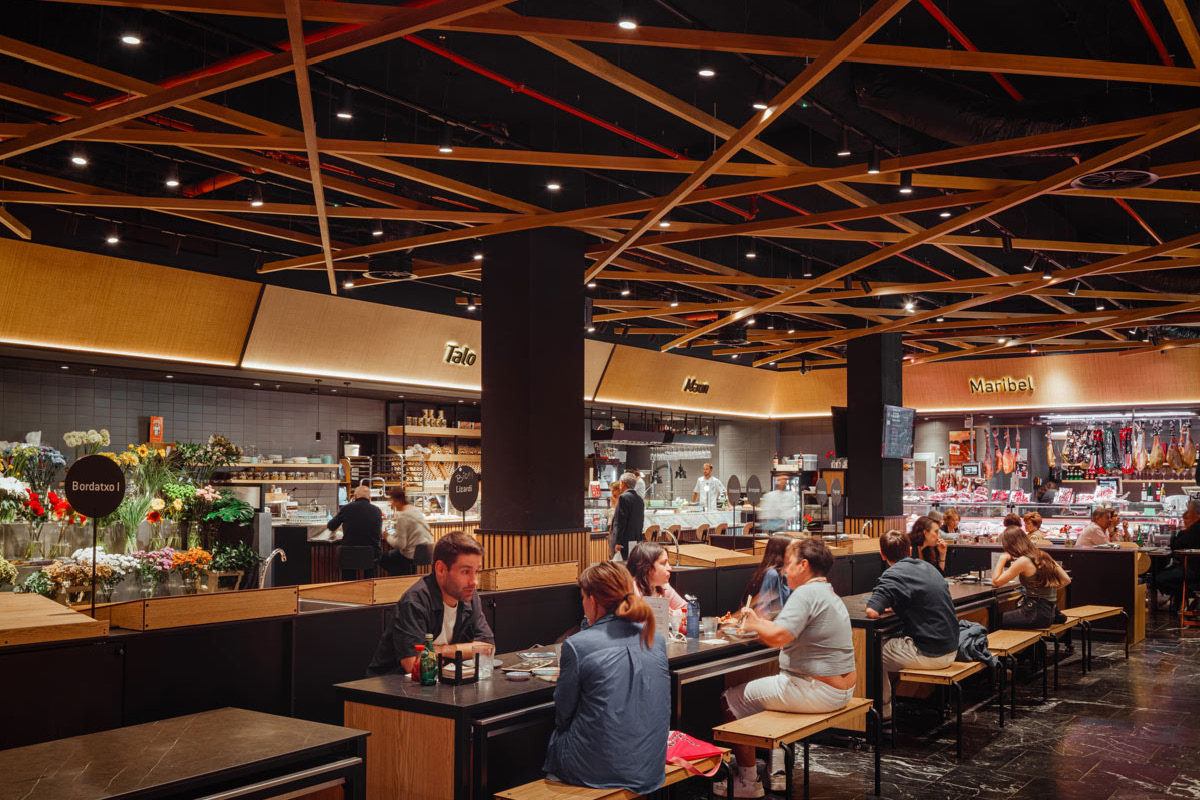
The suspended ceiling system is one of the main elements organising the interior. These structures visually define the different sections and accompany circulation routes, making the commercial environment easier to navigate.
The lighting design combines electrified tracks with adjustable spotlights and integrated linear lighting. This system enhances the food products while preserving their natural colour rendering.
The relationship between materials, lighting and retail displays brings the merchandise to the forefront. The arrangement of the counters also encourages direct contact between vendors and customers, allowing the products themselves to become the principal element of visual merchandising.
A shared space for shopping and dining
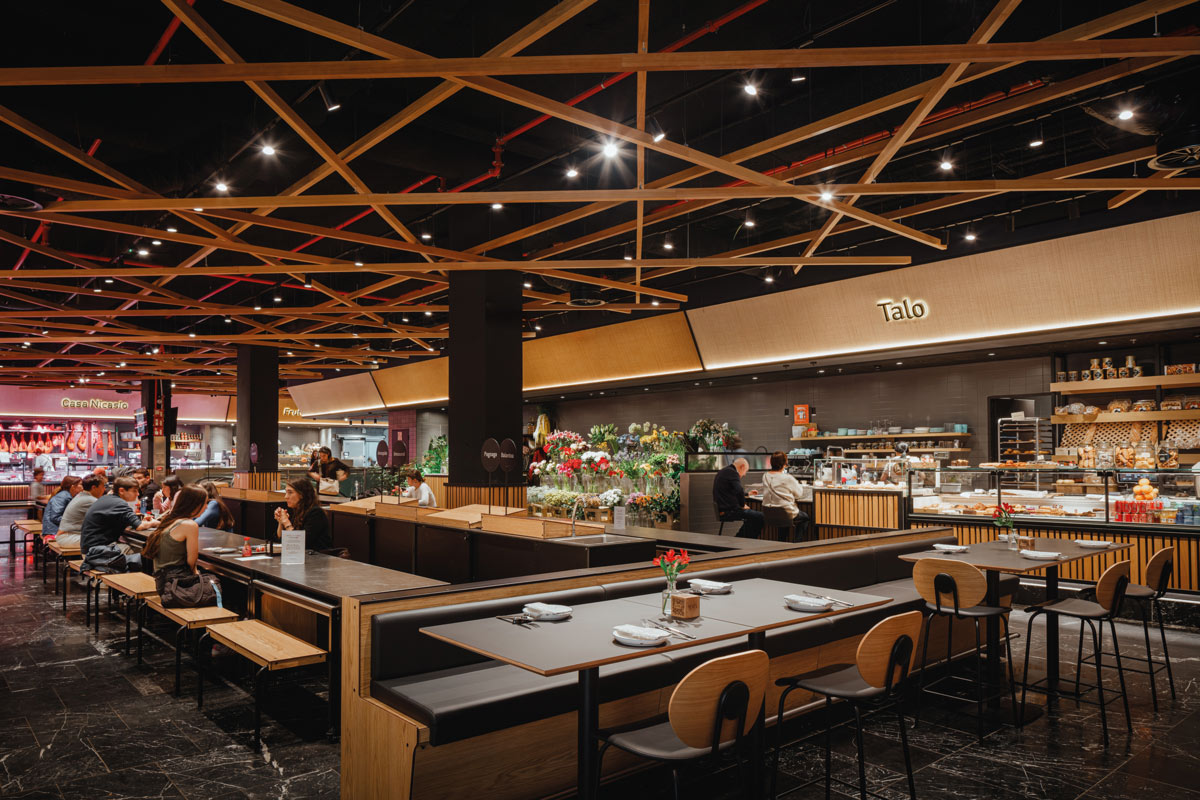
A large shared area welcomes local producers from the surrounding caseríos, traditional Basque farmhouses, during the morning. Later, the same space becomes an area dedicated to food tasting and informal dining.
This arrangement allows different activities to coexist within the market, alternating the sale of local produce with opportunities to eat on site. The project connects commercial functions with dining through a unified spatial organisation.
The façade reconnects the market with the city
The intervention also addresses the relationship between the interiors and the surrounding urban environment. New façade openings and a new canopy strengthen the connection between the market and the city.
The refurbishment restores San Martin Market’s role as a public space where food retail, dining and urban life coexist. Through its layout, material selection, lighting and retail displays, El Equipo Creativo renews the commercial interiors while preserving their connection with the market’s traditions and the urban context of San Sebastián.
Project: San Martin Market, Donostia / San Sebastián, Spain
Interior design: El Equipo Creativo
Photo credit: Aitor Estévez
by AN Shopfitting Magazine no.194 ©