
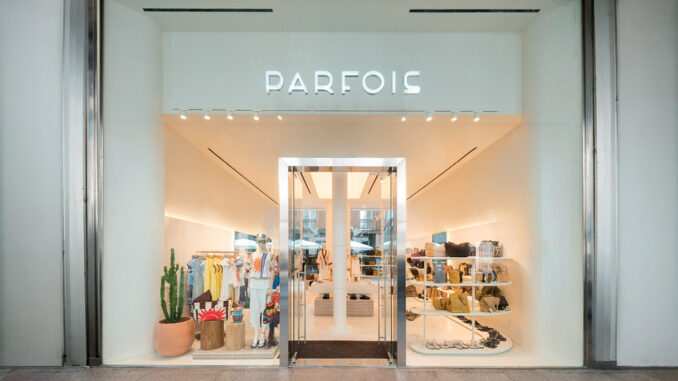
The Parfois flagship store on Corso Vittorio Emanuele II in Milan introduces a retail concept defined by continuous surfaces, rounded geometries and display fixtures integrated into the architecture. The store extends across two levels, covering a total area of approximately 120 sqm. Its open-plan layout accommodates the clothing and accessories collections, while a lighting system combines diffuse illumination with focused accents to highlight the different display areas.
Parfois Milan: continuous surfaces and rounded geometries
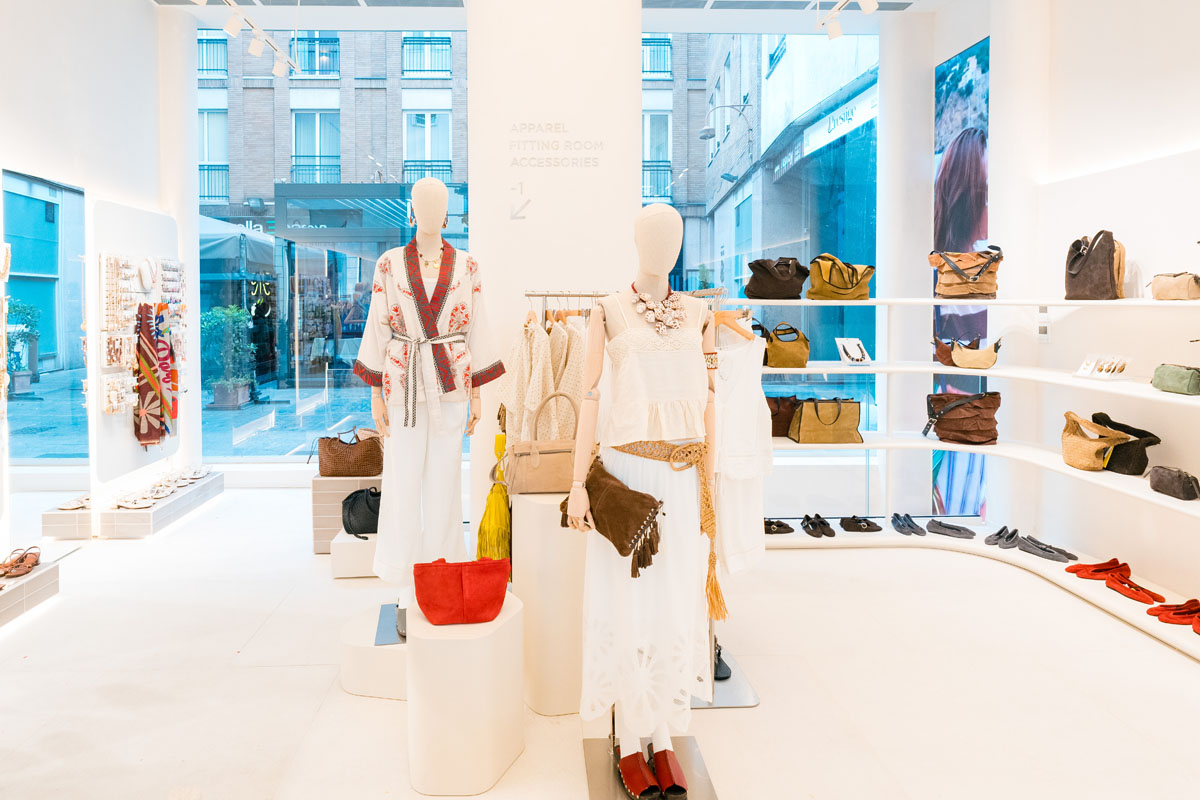
The project adopts a restrained architectural language in which walls, shelves and display elements form part of a unified composition. The colour palette is dominated by light tones, complemented by materials with a natural appearance. Continuous surfaces and rounded profiles characterise the furnishings and display fixtures.
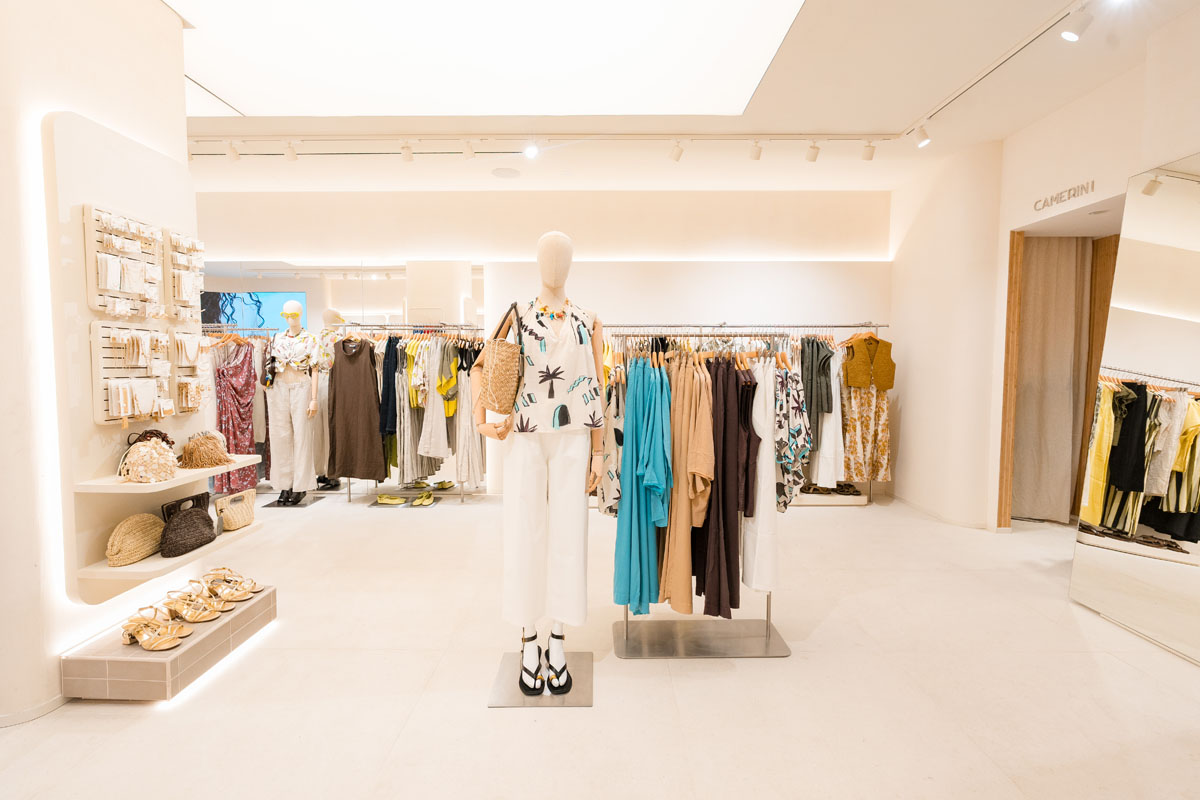
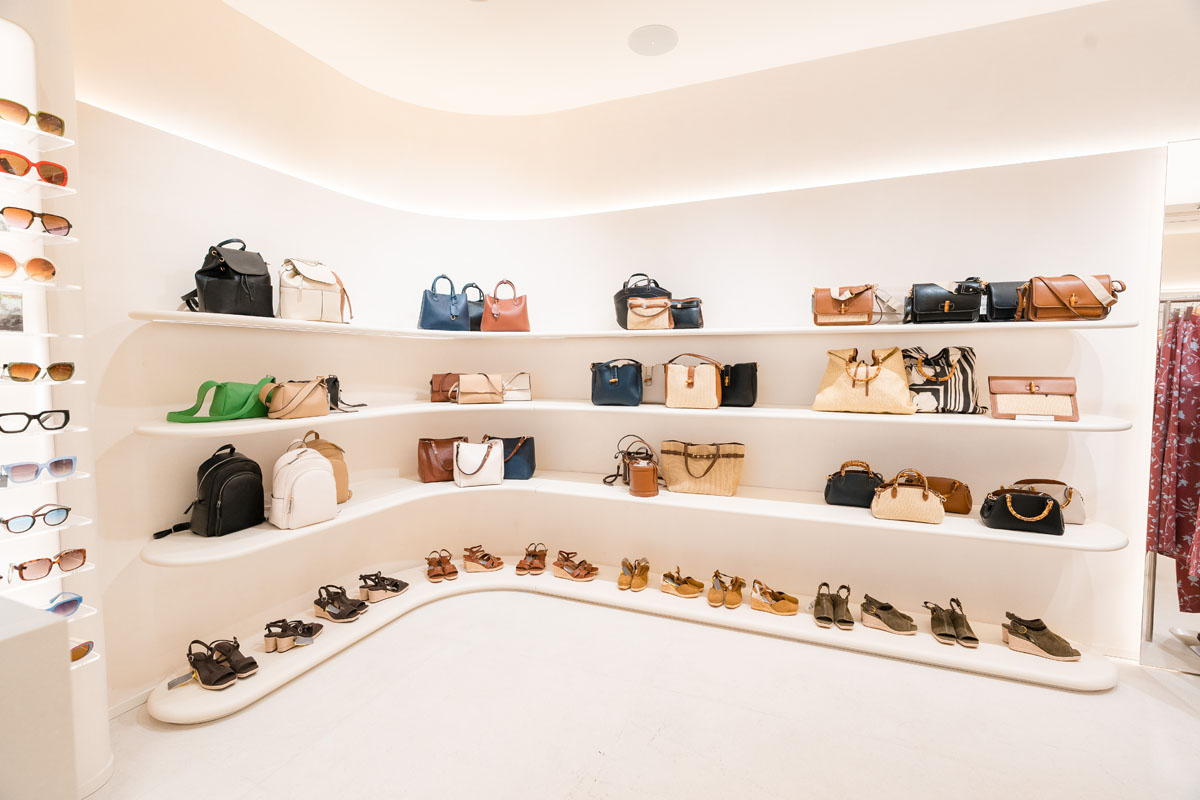
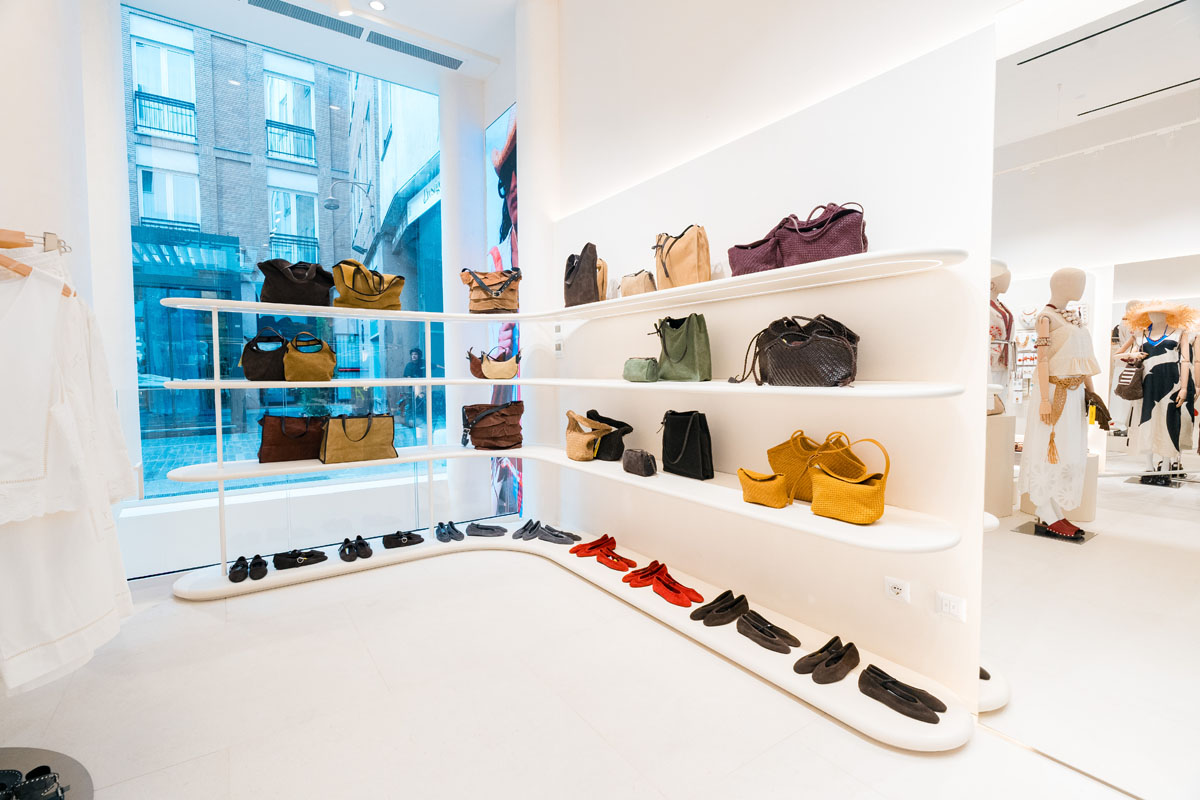
The continuity of the horizontal lines connects the lighting, furnishings and product display systems. The shelves follow gently curved profiles and are integrated into the walls, reducing the visual prominence of their supporting structures and maintaining a consistent appearance throughout the space.
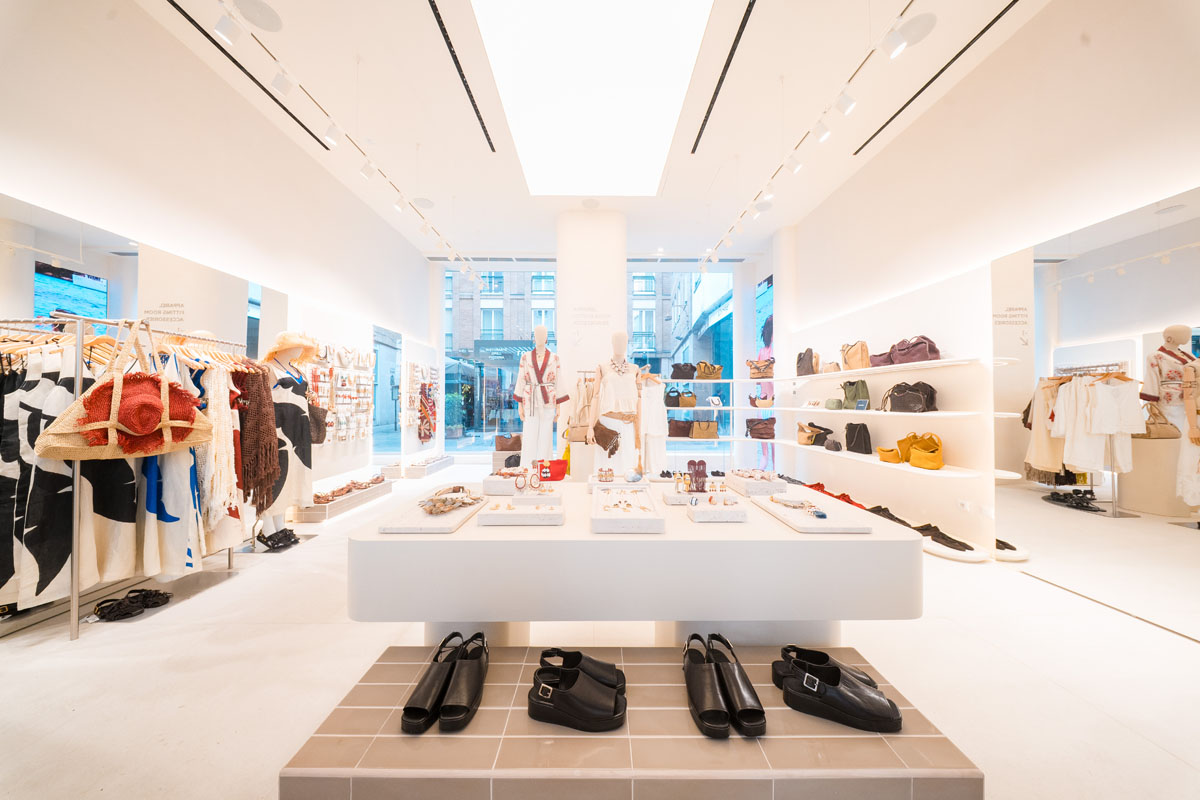
A backlit ceiling provides diffuse lighting across the sales areas
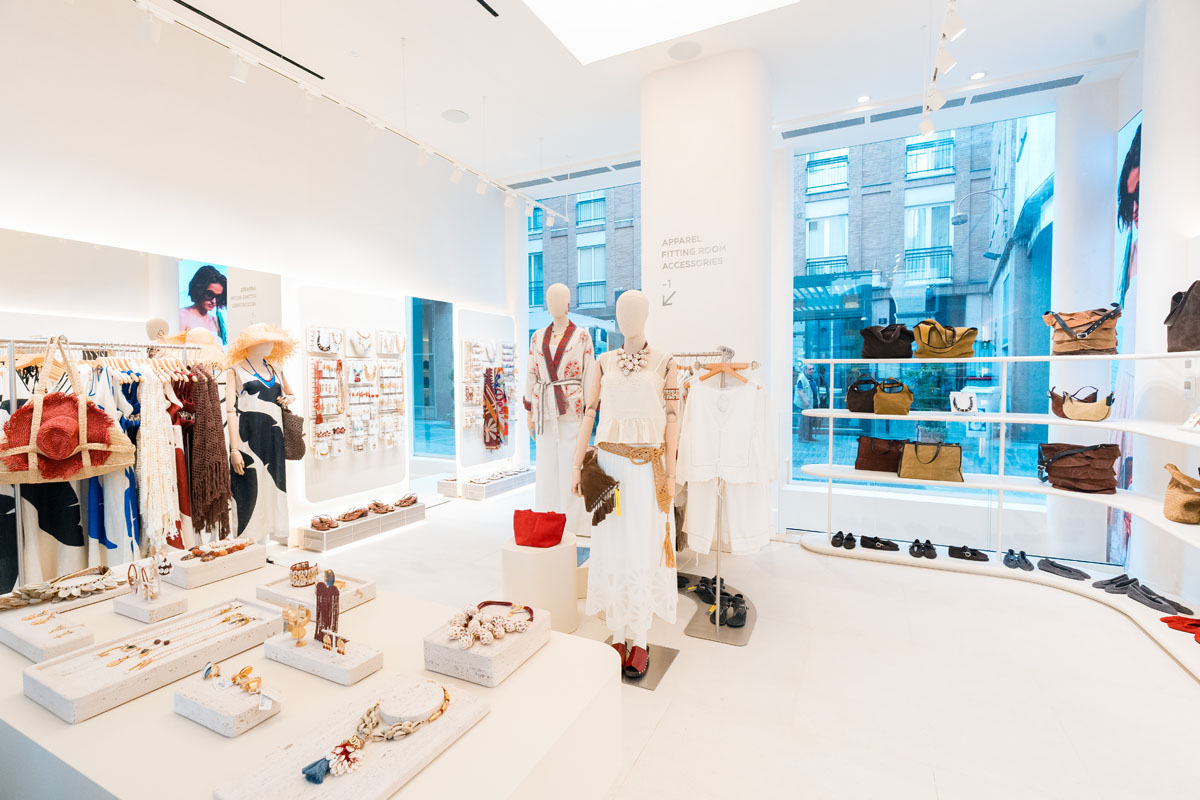
Lighting is one of the project’s defining elements. A large backlit ceiling distributes even illumination throughout the sales area, complemented by perimeter lighting recesses that follow the contours of the walls.
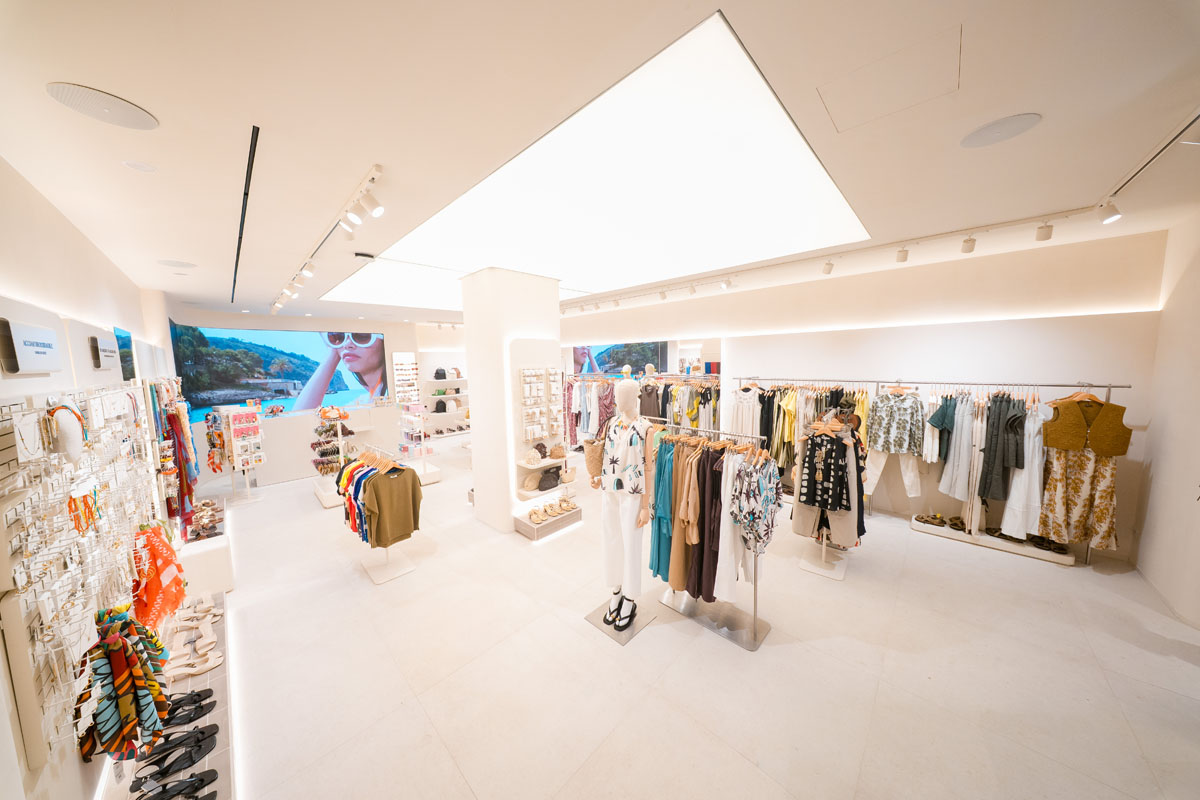
Electrified tracks fitted with adjustable spotlights provide more focused lighting for the various display zones. Combining diffuse and accent lighting highlights the merchandise while maintaining an even perception of brightness throughout the interior.
Low display units and fitted walls preserve open sightlines
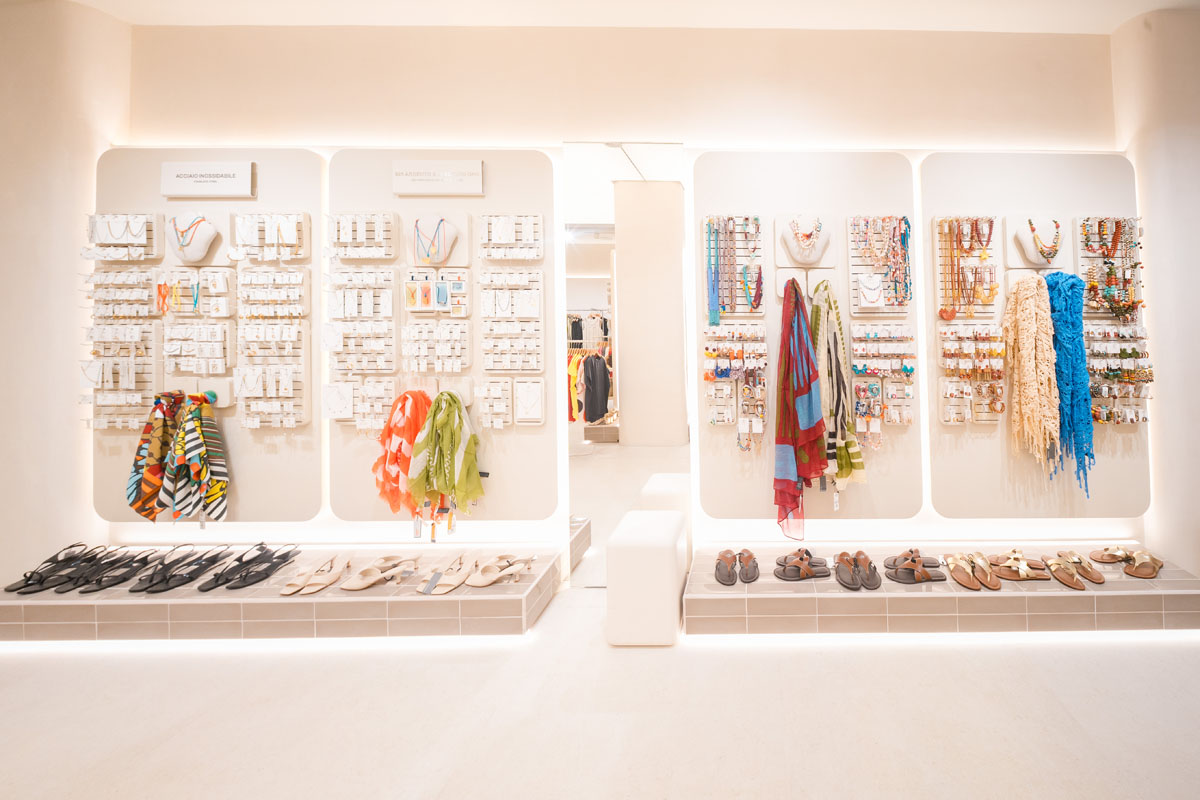
The layout prioritises clear presentation of the collections and ease of movement. Low display units, central tables and fitted walls preserve open sightlines across the store, making the different product categories easy to identify.
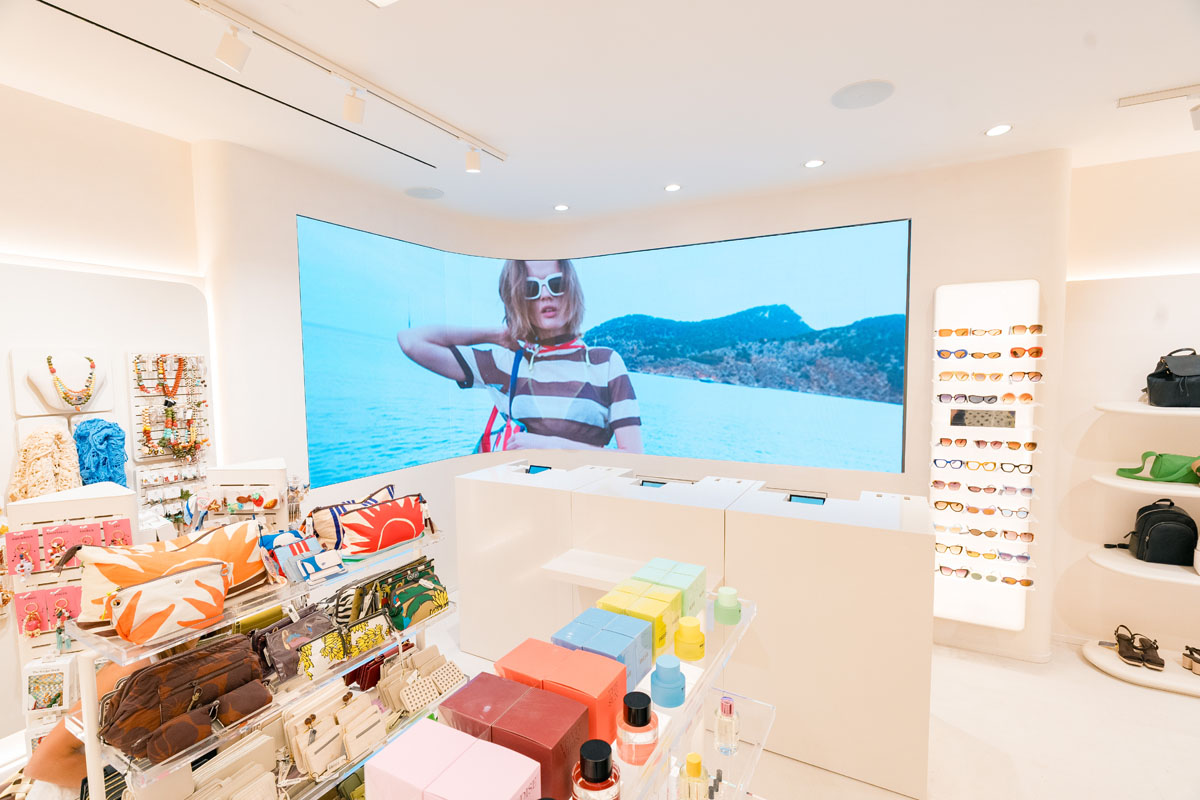
Accessories, footwear, jewellery and clothing are arranged using display systems integrated into the architecture. The modular nature of the fixtures allows the displays to be adapted to visual merchandising requirements without changing the store’s overall design language.
Rounded shelving and integrated fitting rooms complete the design
Attention to construction details is evident in the rounded shelf edges, the transitions between surfaces and the integration of display fixtures. These elements contribute to the visual continuity of the interiors and the clarity of the spatial organisation.
The fitting rooms are also incorporated into the overall architectural design, without introducing elements that depart from the language established in the sales areas.
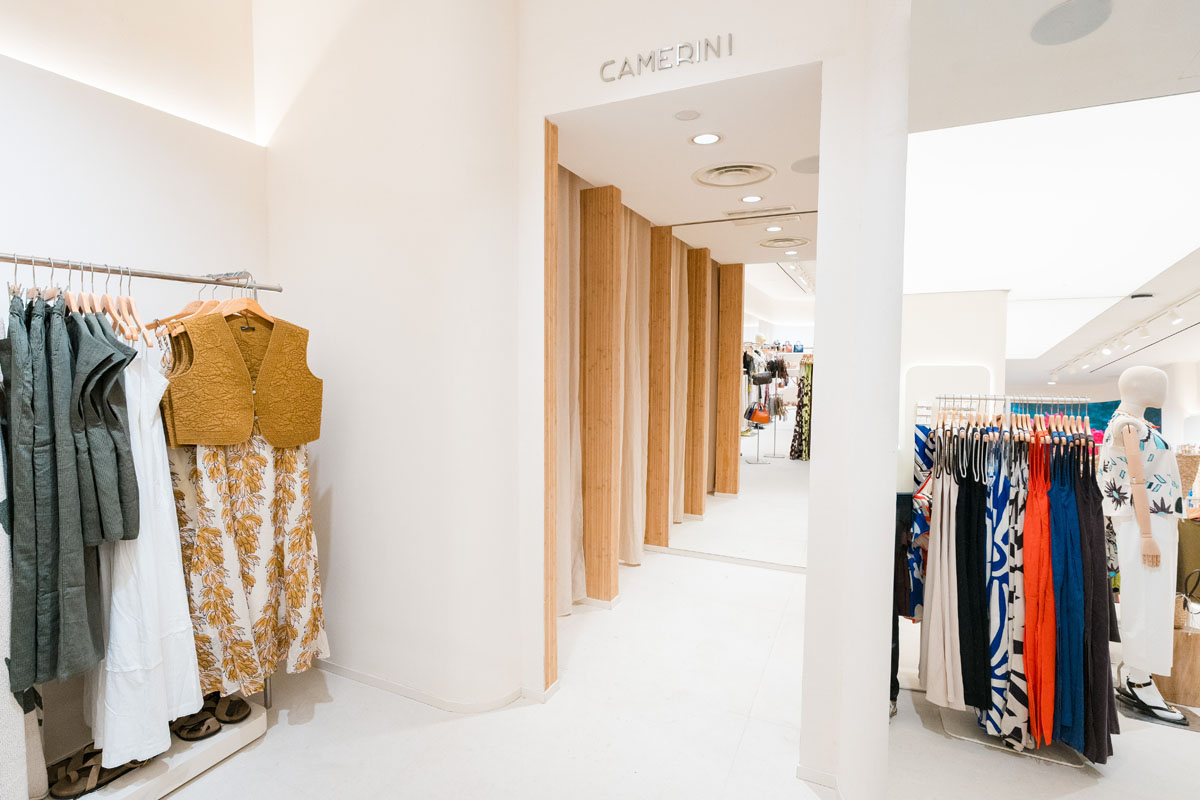
At the Milan flagship store, the relationship between lighting, furnishings and display systems creates a coherent spatial experience, guiding visitors through the different collections.
Brand: Parfois
Location: Corso Vittorio Emanuele II, Milan, Italy
Area: approximately 120 sqm across two levels
by AN Shopfitting Magazine no.194 ©