
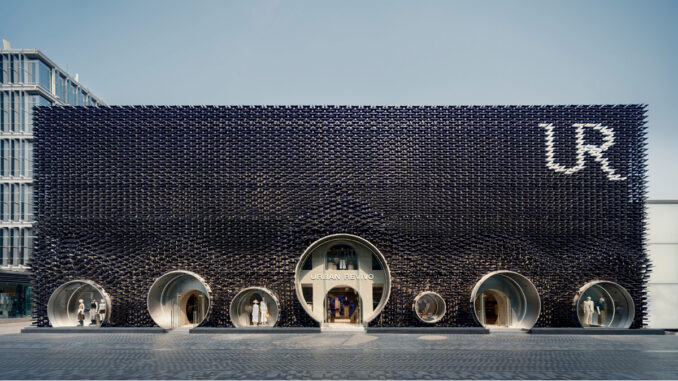
In Beijing’s Sanlitun shopping district, MVRDV has designed Urban Revivo’s flagship store, a 4,120 m² retail space spread across multiple levels. The project combines a metal façade inspired by traditional Chinese roof tiles with a series of circular portals that organise circulation routes and views throughout the interior. Grey brickwork, reflective surfaces and dedicated Bold Rooms for the collections complete a project in which architecture and retail fit-out form part of a unified design.
A Metal Façade Inspired by Beijing’s Traditional Roofs
The façade is the flagship store’s most distinctive architectural feature. MVRDV has designed a second skin that wraps around the building, transforming its external appearance. The volume appears compact, almost monolithic, punctuated by large circular openings that mark the entrances and shop windows.
Viewed up close, the cladding reveals thousands of overlapping metal elements arranged in a pattern that reinterprets Beijing’s traditional roof tiles. Rather than literally reproducing historic forms, the design draws on their overlapping arrangement and transforms it into a contemporary cladding system.
The arrangement of the elements gives the surface depth and changes its appearance according to the light. During the day, natural light produces varying reflections and shadows, while artificial lighting helps emphasise the metal pattern and the large circular openings.
Circular Portals and Circulation Routes Throughout the Flagship Store
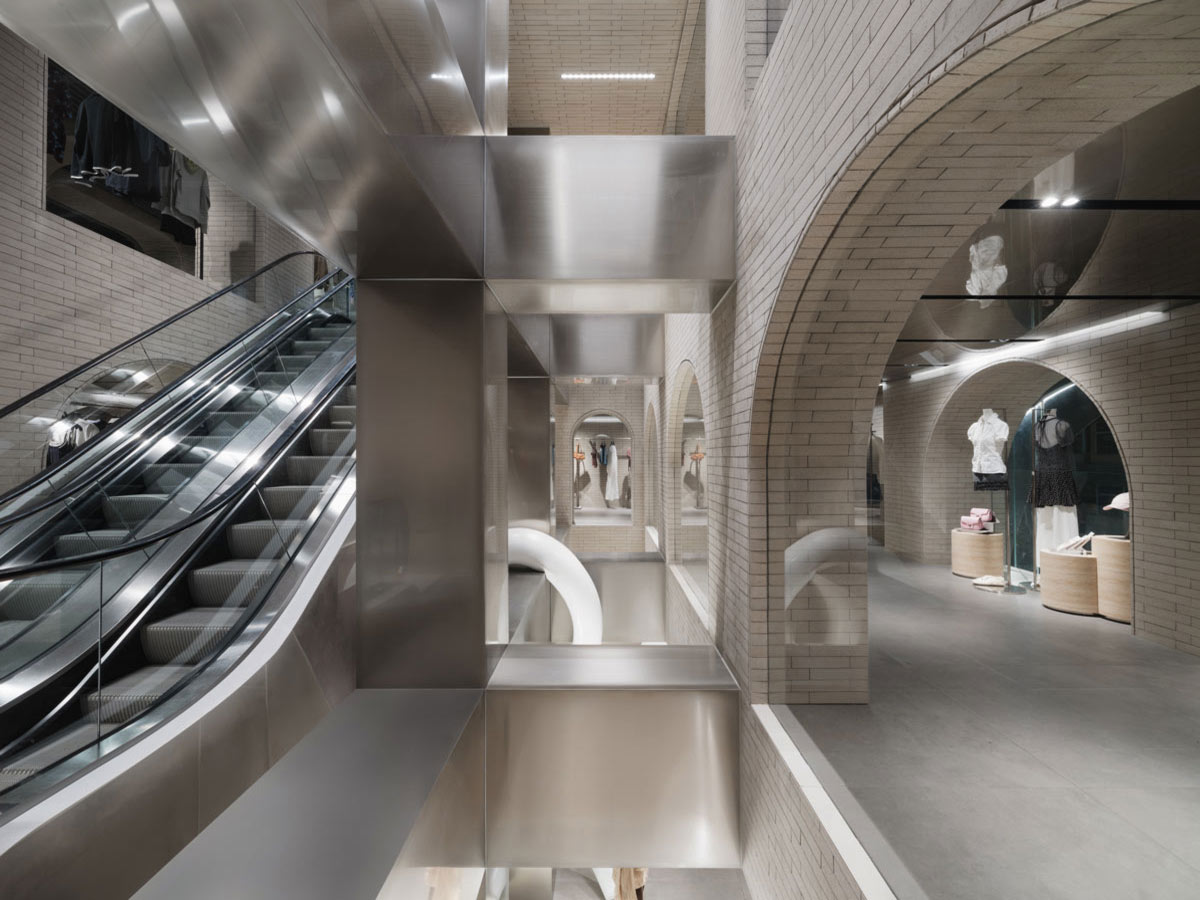
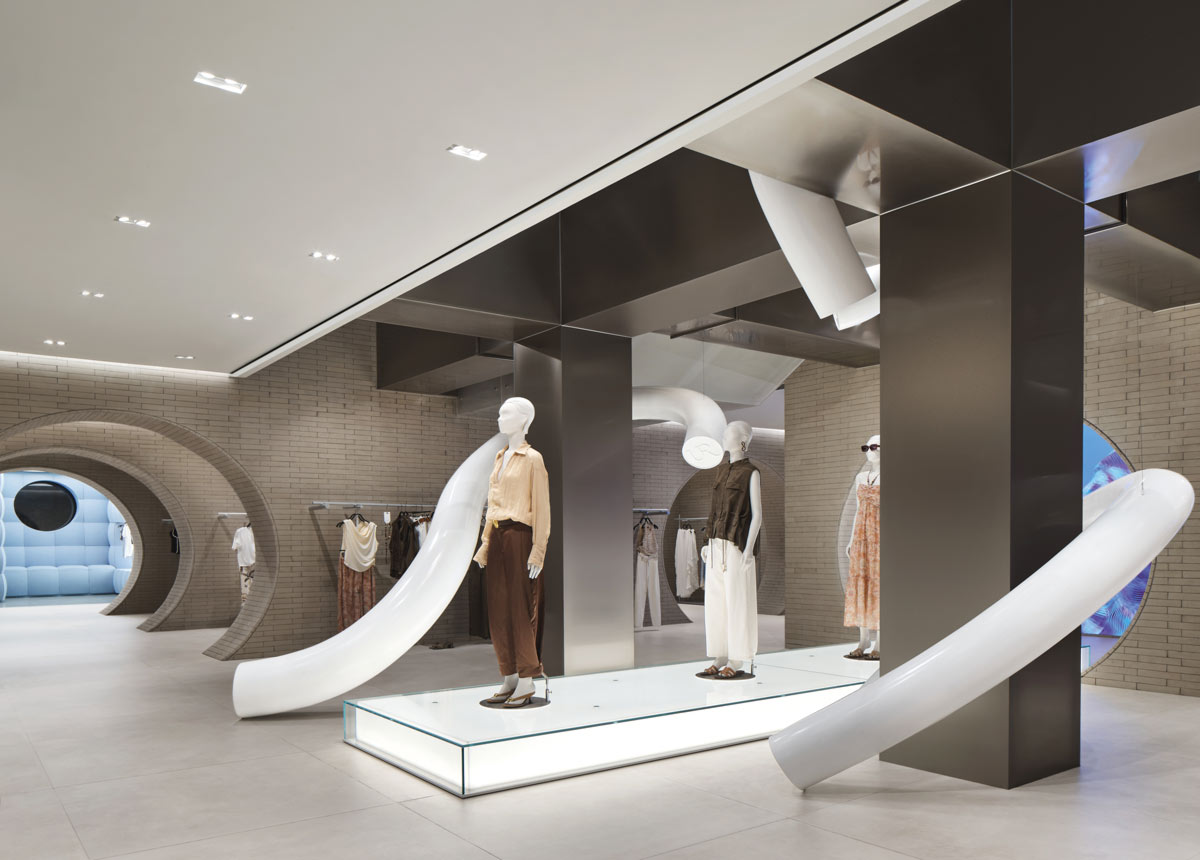
Inside, MVRDV repeats the circular openings to organise visitor circulation. Inspired by traditional Chinese moon gates, the large portals define transitions between spaces and create a sequence of views through the retail areas.
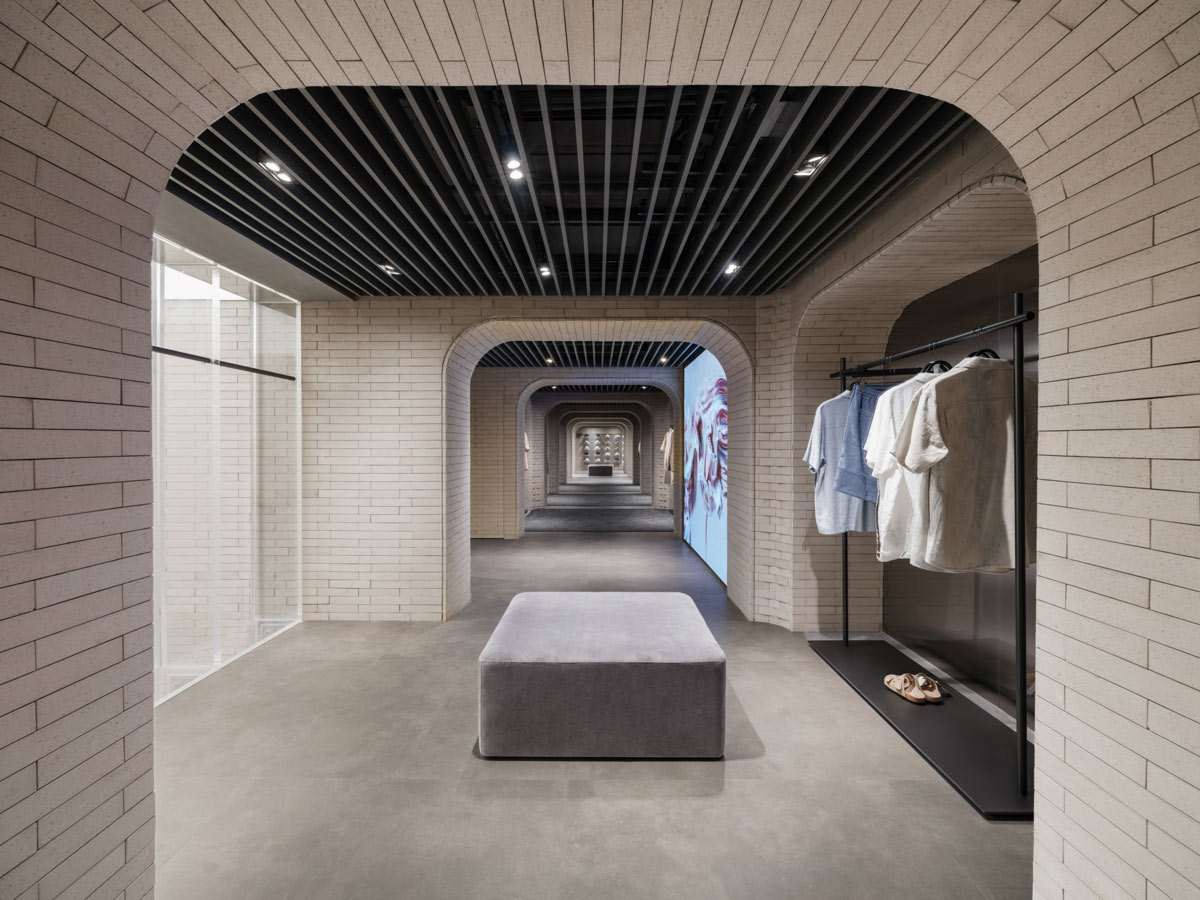
The repeated openings establish visual connections between adjoining spaces. Each portal frames the next area, marking the route and guiding visitors through the different display zones.
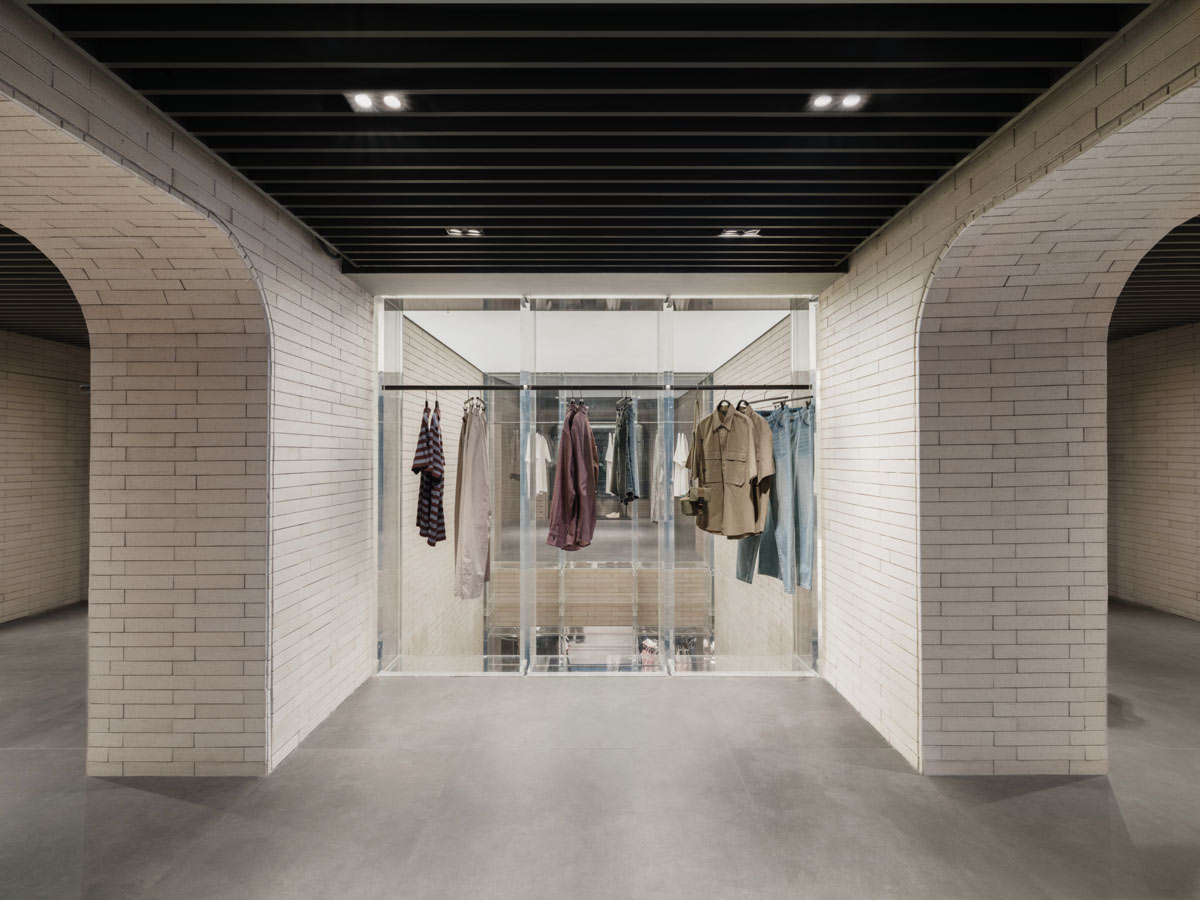
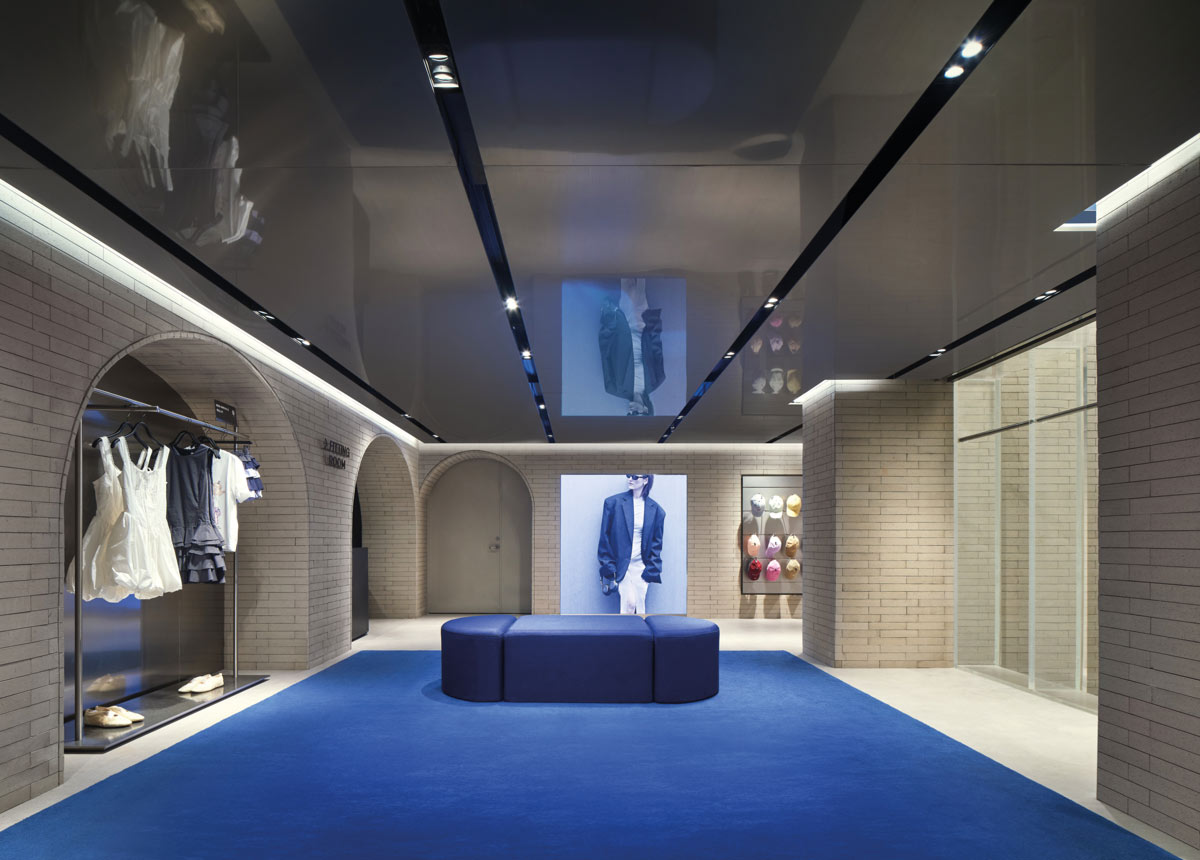
The system extends across the various levels of the flagship store, with its geometry gradually changing. Circular arches give way to openings with rounded corners and simpler forms. These variations distinguish the different areas while maintaining a common approach to spatial organisation.
Grey Brickwork, Stainless Steel and Reflective Surfaces
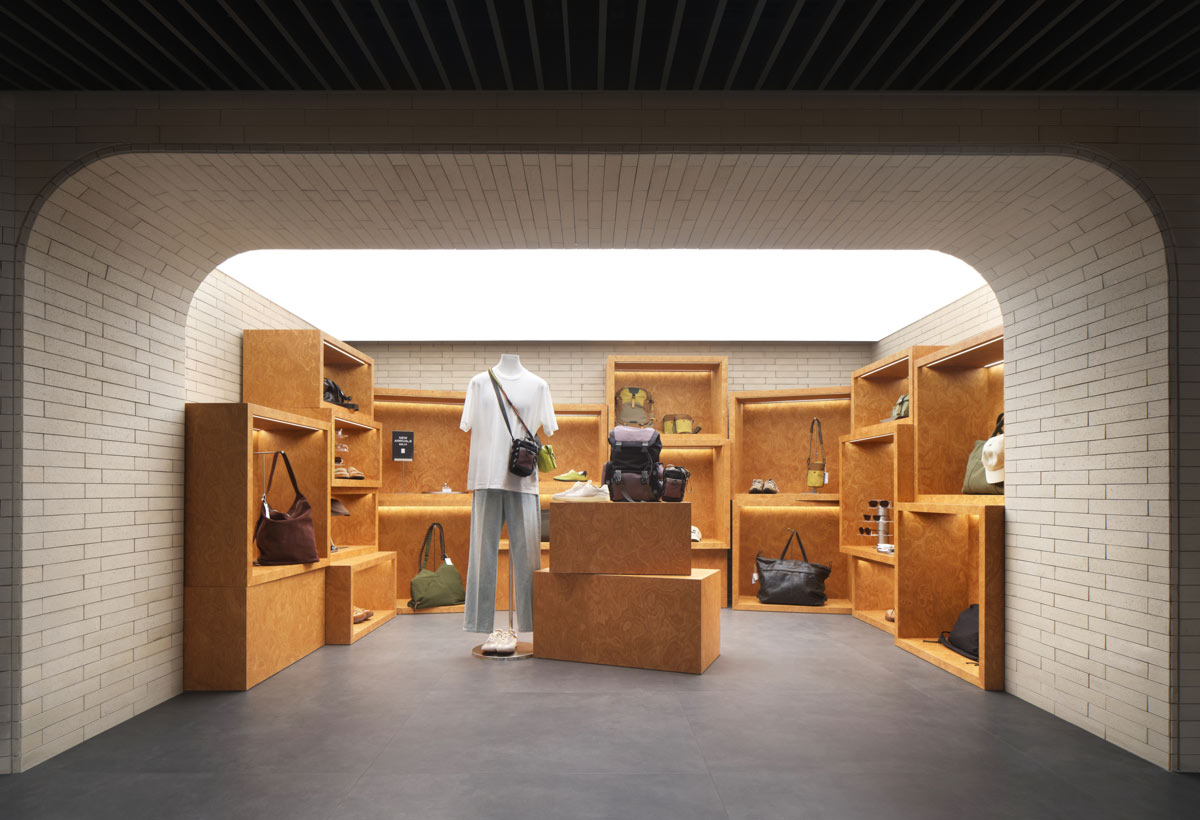
The choice of materials helps define the character of the interiors. Grey brickwork, referencing Beijing’s historic hutongs, covers extensive surfaces and provides a neutral backdrop for the collections.
This material is combined with polished stainless steel elements, metal details and reflective ceilings. The contrast between matt and mirrored surfaces accentuates the depth of the interiors and highlights the sequence of portals.
Reflective surfaces enhance the perception of depth, while the brickwork introduces a more uniform material character. The contrast between the different finishes characterises the interiors without overpowering the merchandise on display.
Bold Rooms: Themed Spaces for the Collections
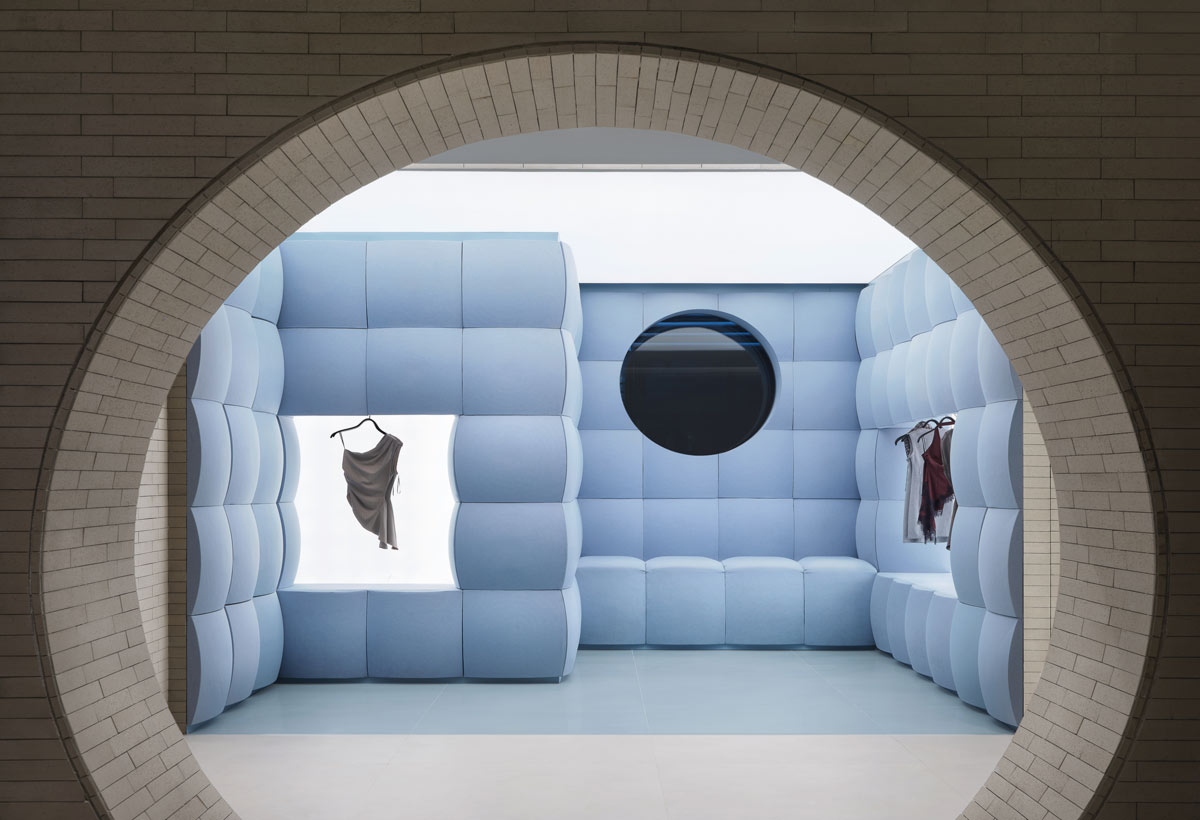
Along the retail route, visitors encounter the Bold Rooms, themed spaces designed to accommodate specific Urban Revivo collections.
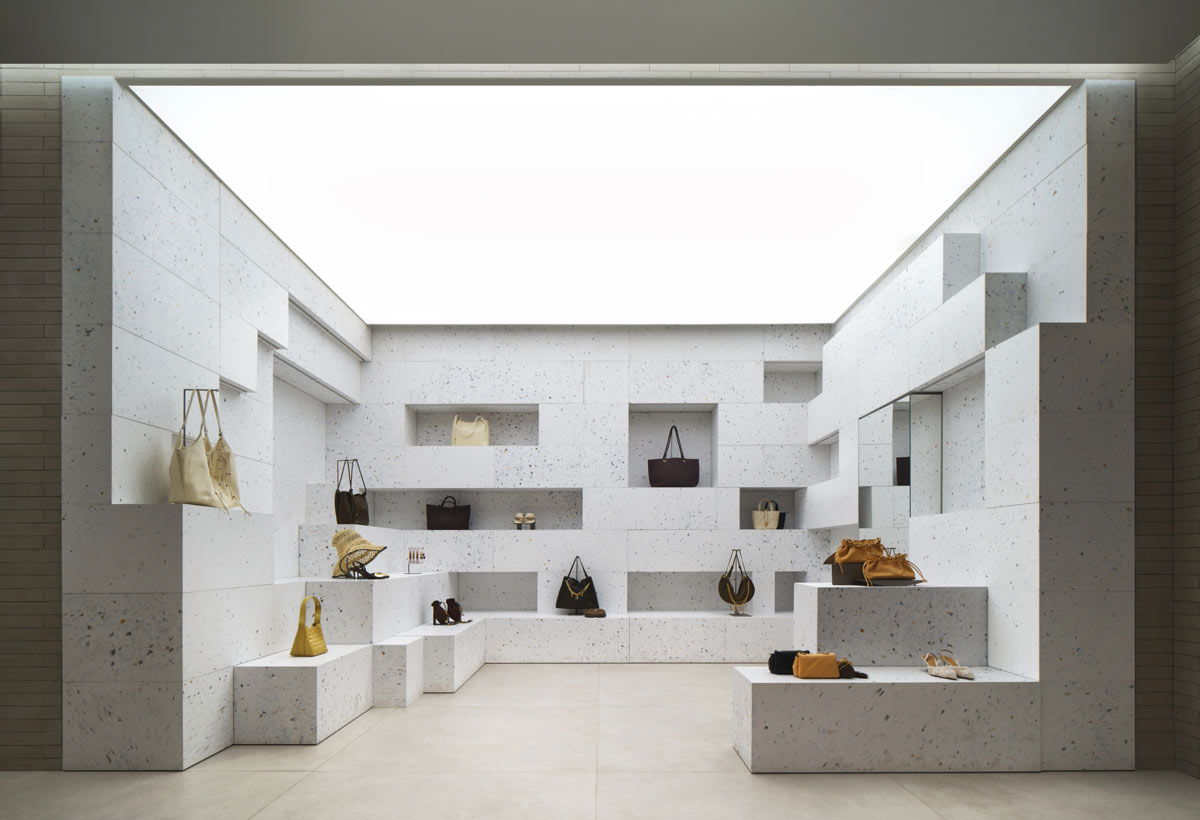
Each Bold Room has its own colour palette and material finishes, distinguishing it from the predominantly neutral surfaces of the surrounding retail areas. These spaces function as distinct architectural environments within the store, where finishes, colours and display fittings define their individual character.
The alternation between understated retail areas and immersive environments introduces different ways of presenting the collections. The Bold Rooms interrupt the continuity of the main spaces and create recognisable display settings along the route.
The Urban Revivo project develops an architectural system connecting the façade, internal circulation and spaces dedicated to visual merchandising. The repetition of portals, gradual transformation of geometries and alternation of materials organise a flagship store across multiple levels, allowing each area to retain its own identity within a coherent overall design.
Project: Urban Revivo Flagship Store, Beijing
Architecture: MVRDV
Client: Urban Revivo
Area: 4,120 m²
Photography: © Wen Studio, © Urban Revivo
by AN Shopfitting Magazine no.194 ©