
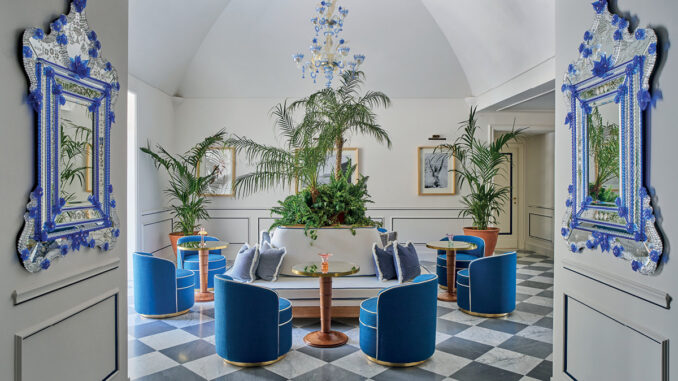
In Sorrento, Hotel du Tasso has reopened in the historic building that once served as the summer residence of Torquato Tasso’s family. The renovation project by Antonio Girardi preserves the character of the original architecture while introducing a contemporary design language inspired by Mediterranean colours, materials and light. The 33 guestrooms, communal spaces and new wellness area share a white-and-blue palette expressed through furnishings, finishes and decorative details.
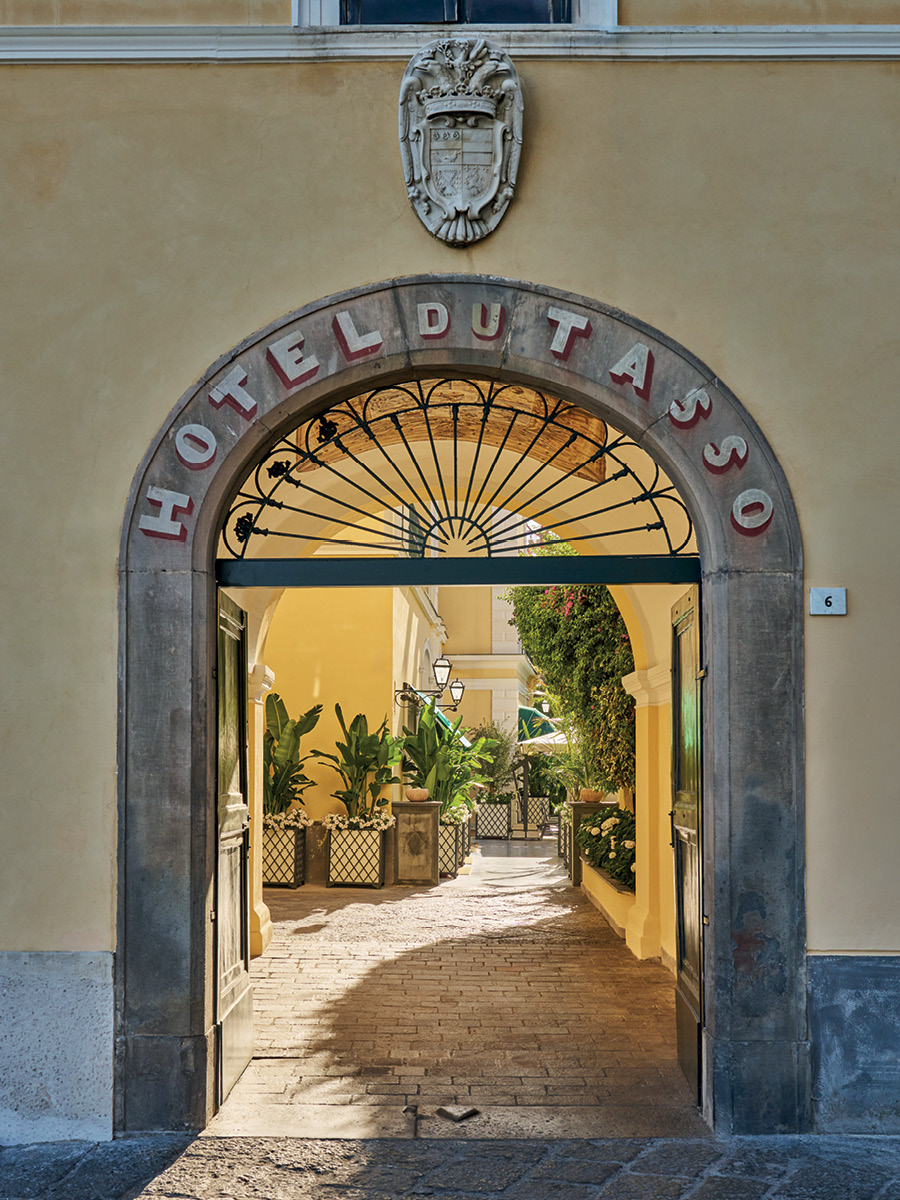
From the Historic Entrance to the Mediterranean Garden
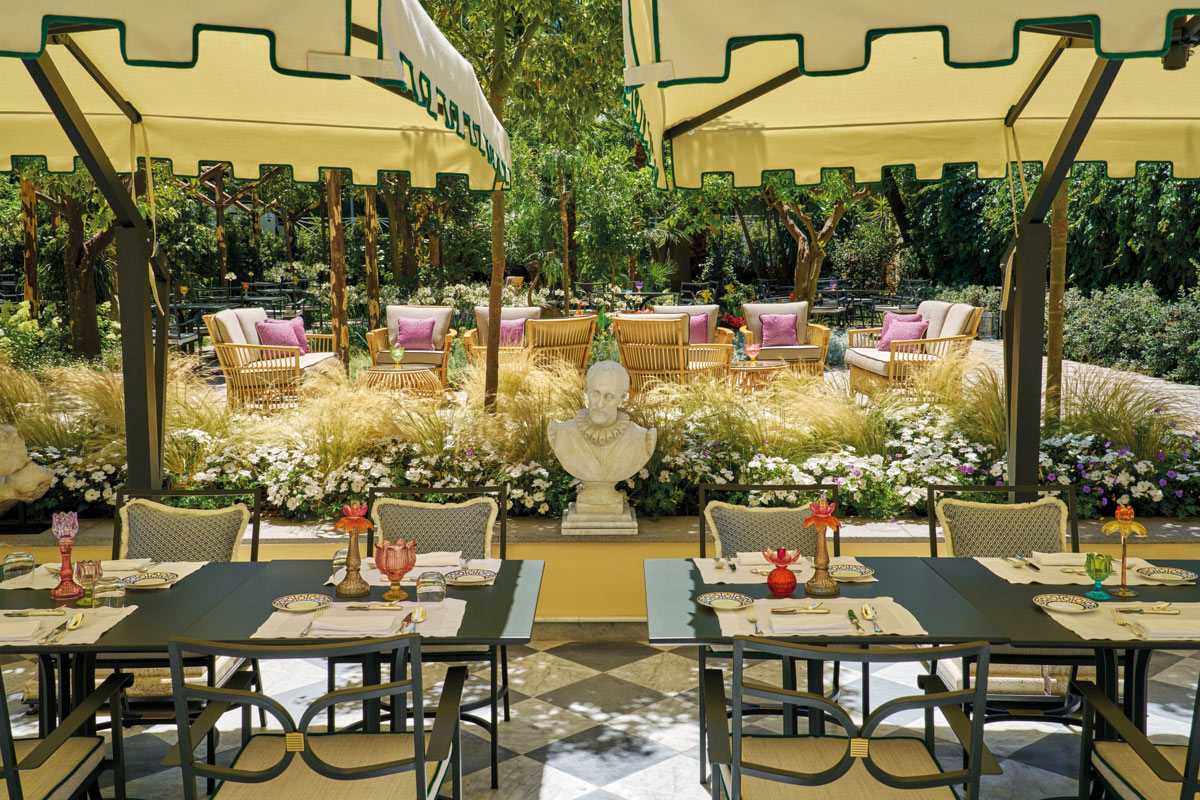
Beyond the historic entrance, an internal garden with pergolas, Mediterranean planting and outdoor areas leads towards the hotel’s communal spaces.
Inside, chequered marble floors, white surfaces and blue accents establish a visual identity that recurs throughout the interiors. The continuity of colours and materials connects the different areas of the hotel while preserving the distinctive character of the original architecture.
The Lobby and Communal Spaces: Historic Vaults and Contemporary Furnishings
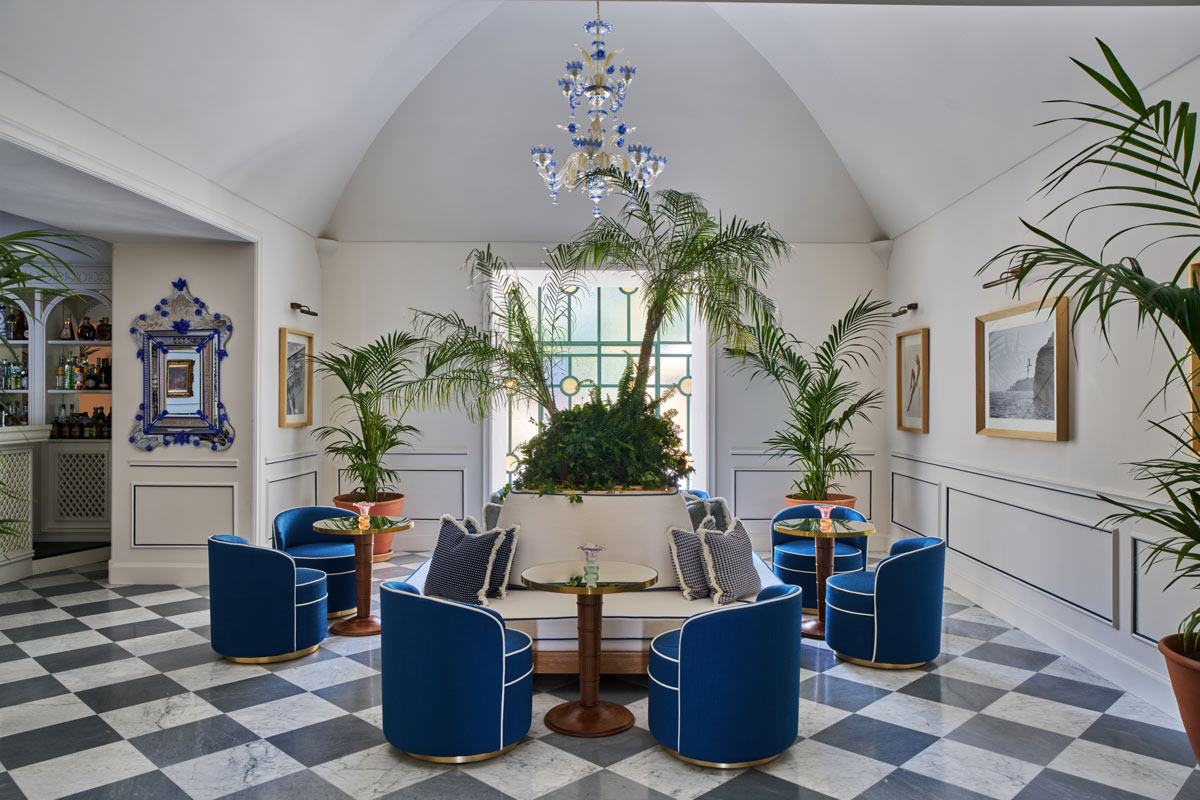
The lobby unfolds beneath a large shallow vault illuminated by a Venetian glass chandelier. At its centre, a circular seating arrangement integrated with planting helps organise circulation and forms the focal point of the composition.
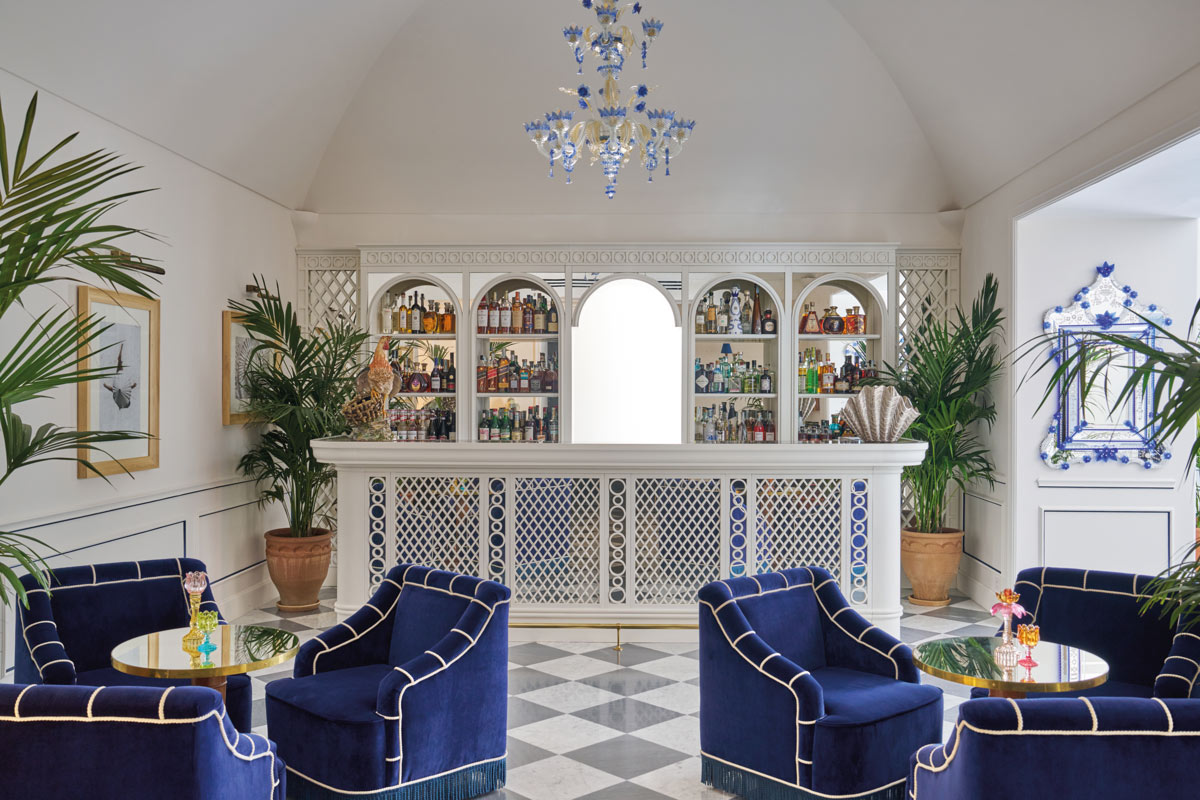
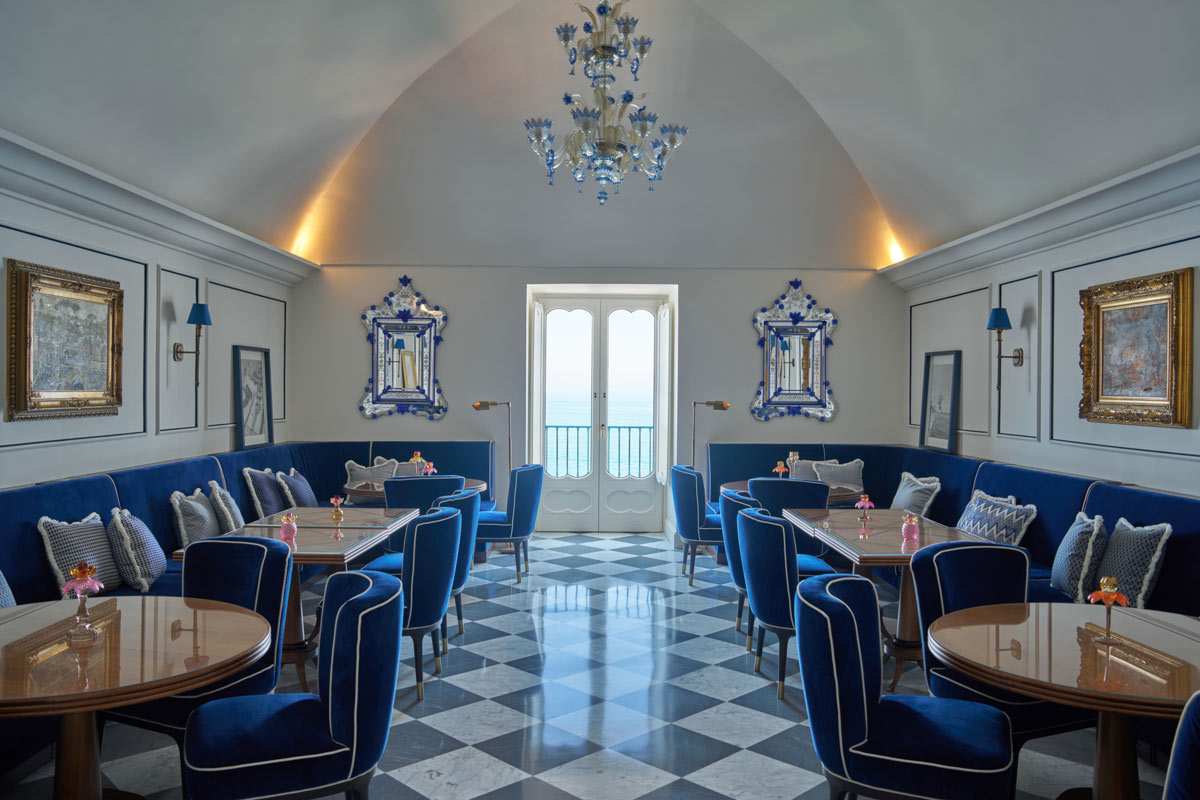
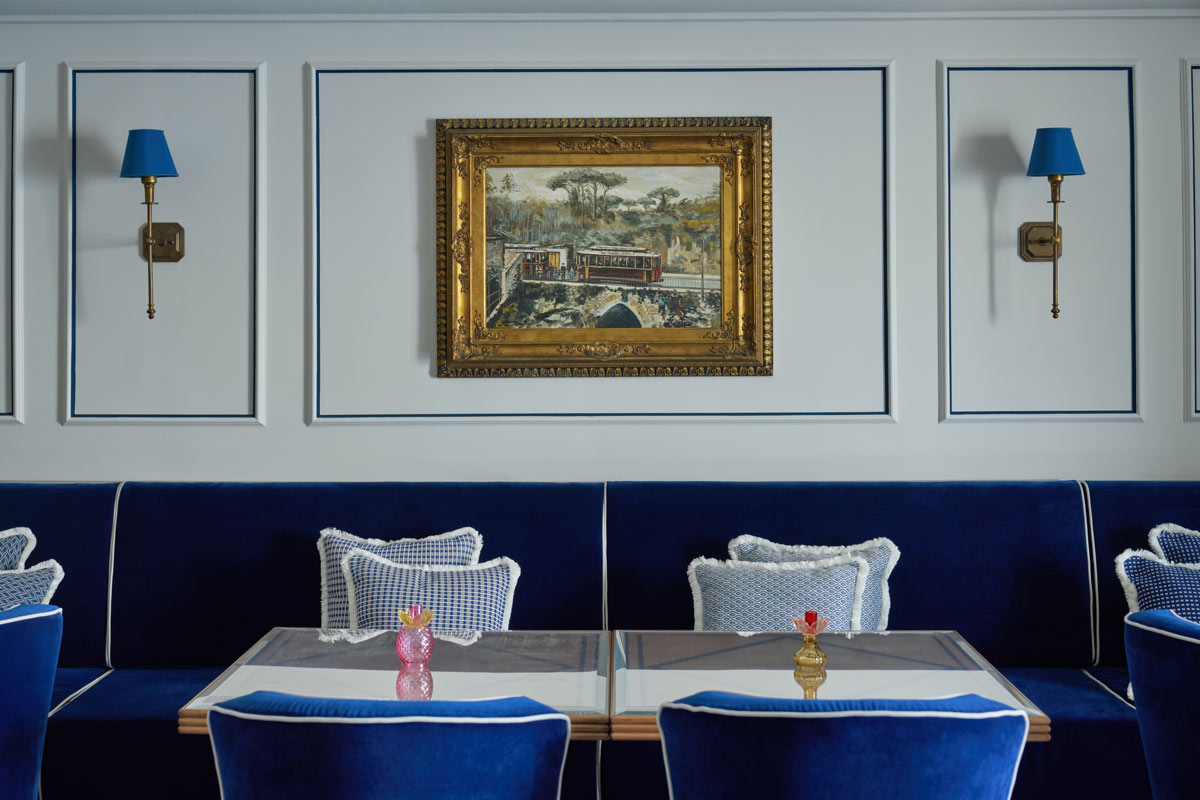
Openings towards the garden extend the perception of space and maintain a visual connection with the outdoors. The same approach continues through the lounge bar and dining rooms, where blue velvet upholstered seating, timber tables, white walls and chequered floors sit alongside the building’s historic architectural features.
Natural light and the presence of greenery help define the character of the communal areas, evoking the atmosphere of a Mediterranean residence overlooking the sea.
The 33 Guestrooms: Blue Accents and Bespoke Furniture
In the 33 guestrooms, large vaulted ceilings define the interiors, while fine blue lines trace the architectural geometry. The same colour reappears in the furniture, lighting, textiles and decorative details, establishing continuity with the communal spaces.
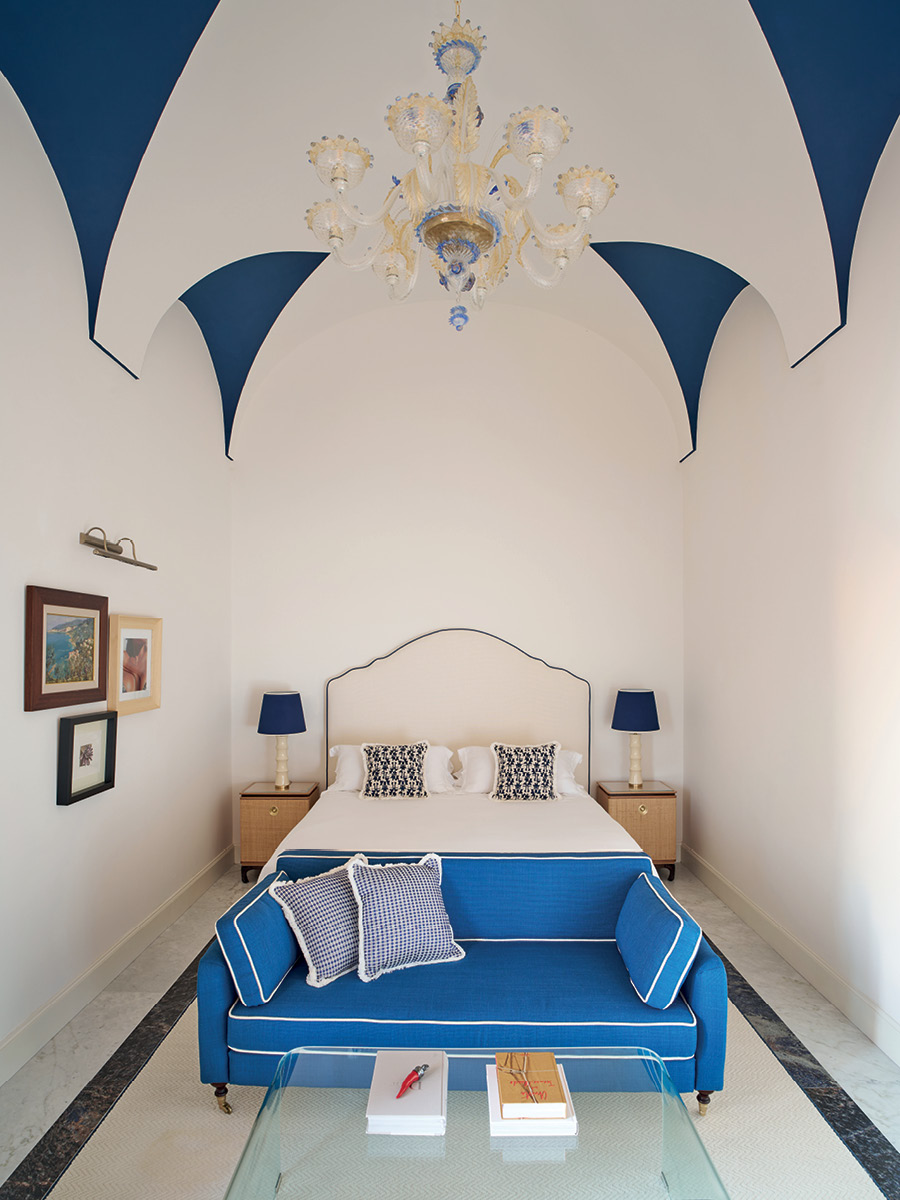
The bed occupies a central position, accompanied by bespoke furniture designed by Antonio Girardi Architect Studio. Desks and bedside tables feature raffia inserts, while the bathrooms combine Carrara marble with Blue Brazilian stone.
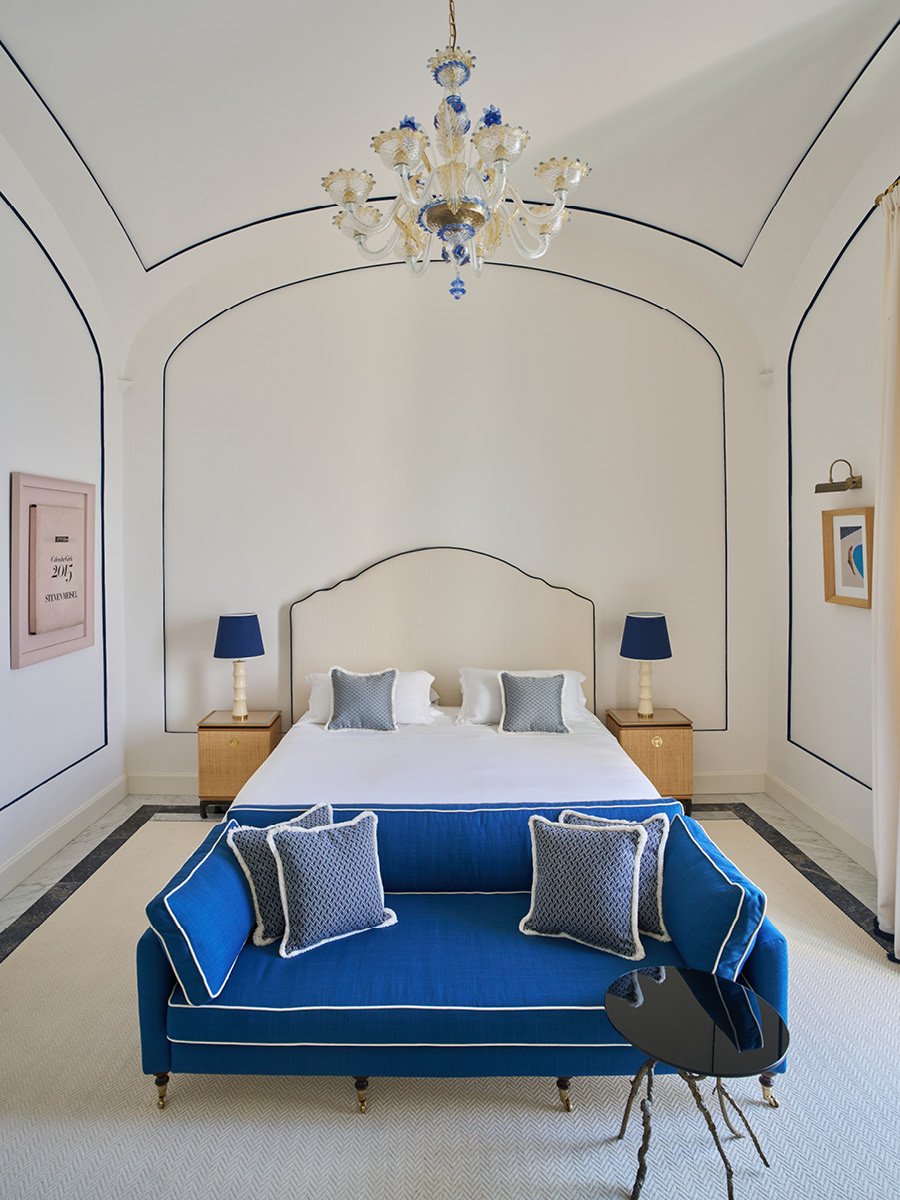
Textiles by Dedar, Alessandro Bini and Pierre Frey complete the interiors alongside contemporary artworks and references to local decorative traditions.
Gym and Spa in the Historic Stone Cellars
The new wellness area occupies the building’s historic cellars. The original stone niches have been preserved and integrated into the spaces dedicated to the gym and spa.
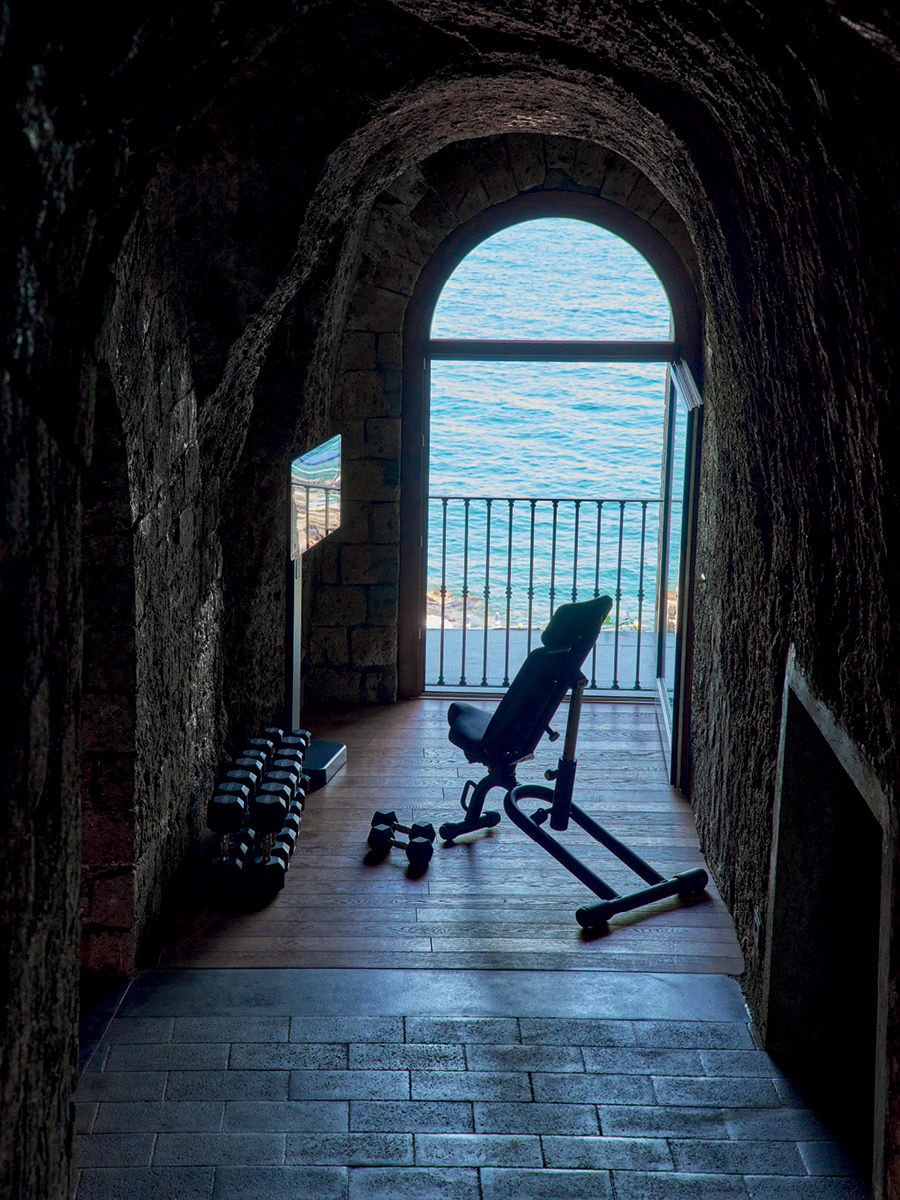
Textured surfaces, soft lighting and colours inspired by the sea characterise these spaces, where the contemporary intervention preserves the legibility of the existing structure.
From the entrance to the guestrooms, Antonio Girardi’s design maintains a continuity of materials, colours and proportions. The renovation gives Hotel du Tasso a renewed identity, bringing historic architectural elements together with the requirements of contemporary hospitality.
Location: Sorrento, Italy
Architecture and Interior Design: Antonio Girardi
Rooms: 33
Photo credit: Courtesy of Antonio Girardi Architect Studio
by AN Shopfitting Magazine no.194 ©