
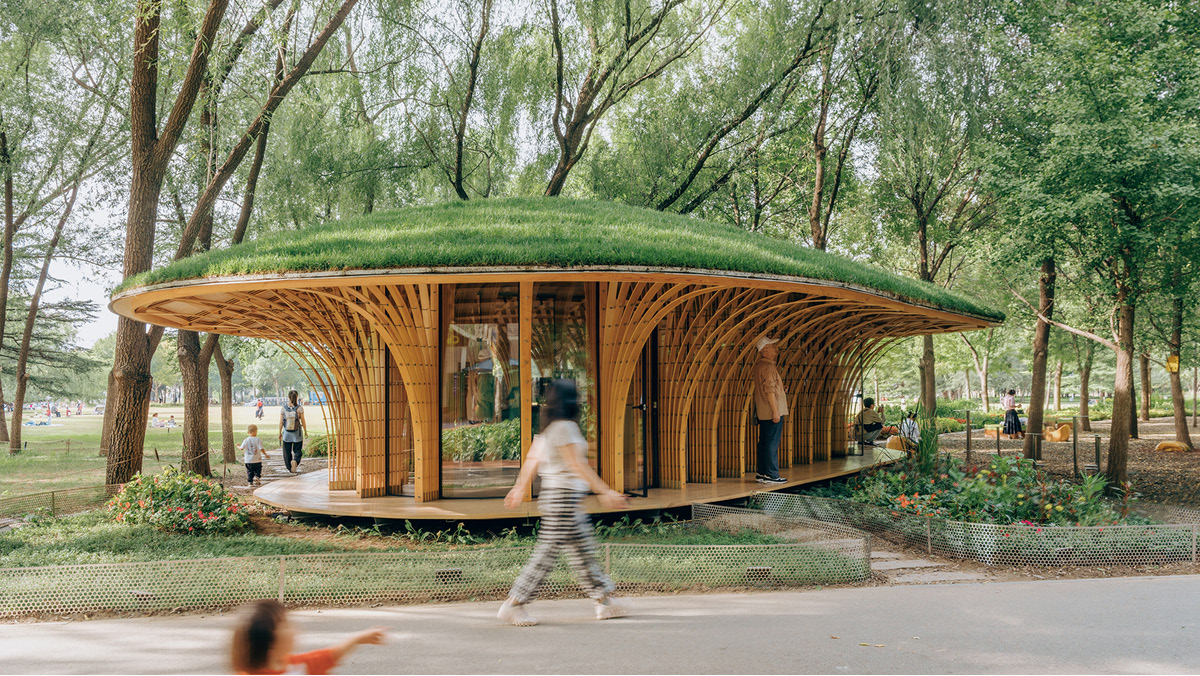
In Beijing’s Haidian Park, LUOstudio has designed West Garden Florist, an 84-square-metre pavilion combining a flower shop, refreshments and resting areas for park visitors. The building uses a lightweight framework of slender timber slats, with metal display shelves integrated between its structural elements and a planted roof that sits beneath the surrounding tree canopy.
Located near the park’s central lawn and Monet Garden, the project occupies a site at the junction of three pedestrian paths. The positions of the existing trees determined the building’s perimeter, resulting in an irregular polygonal floor plan. LUOstudio adapted the construction to the spaces between the trunks, preserving views through the pavilion towards the surrounding landscape.
A lightweight timber structure shaped by existing trees
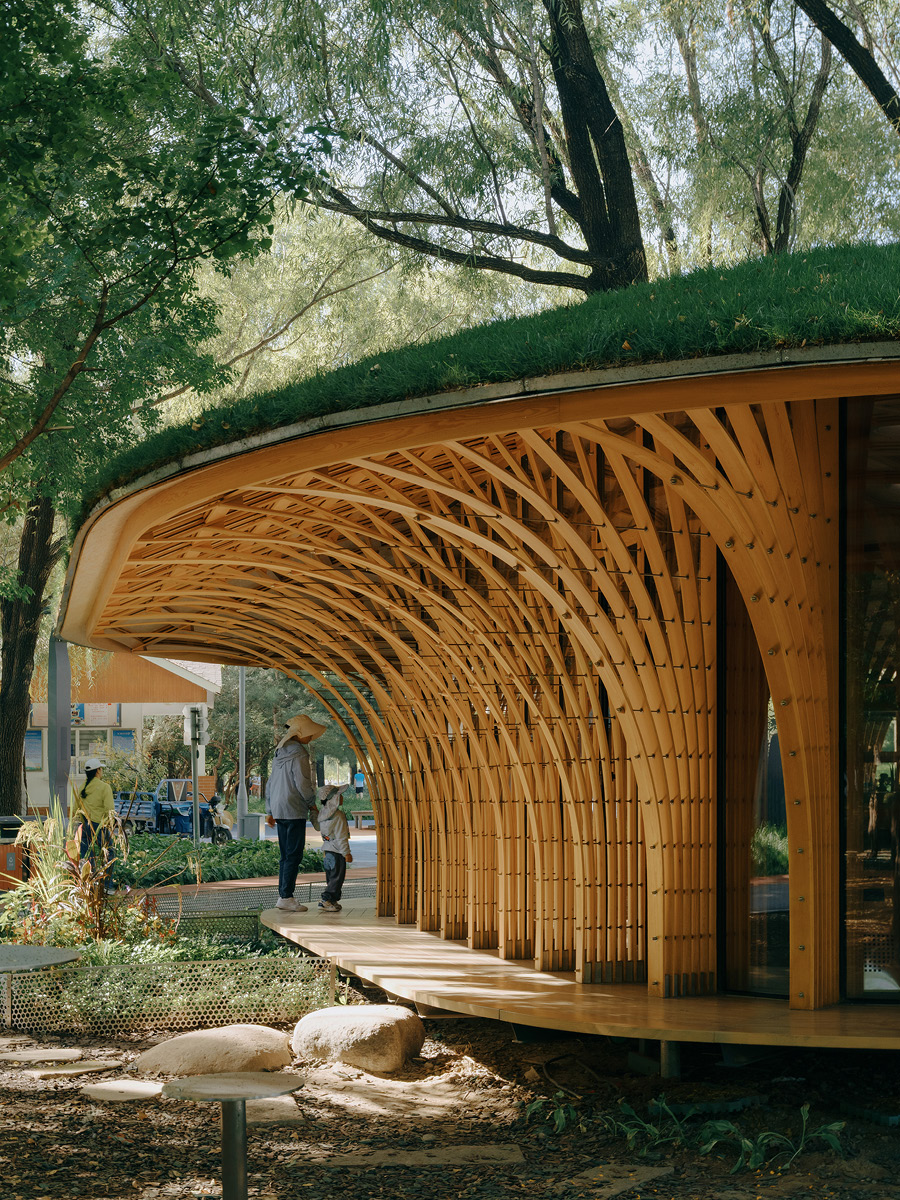
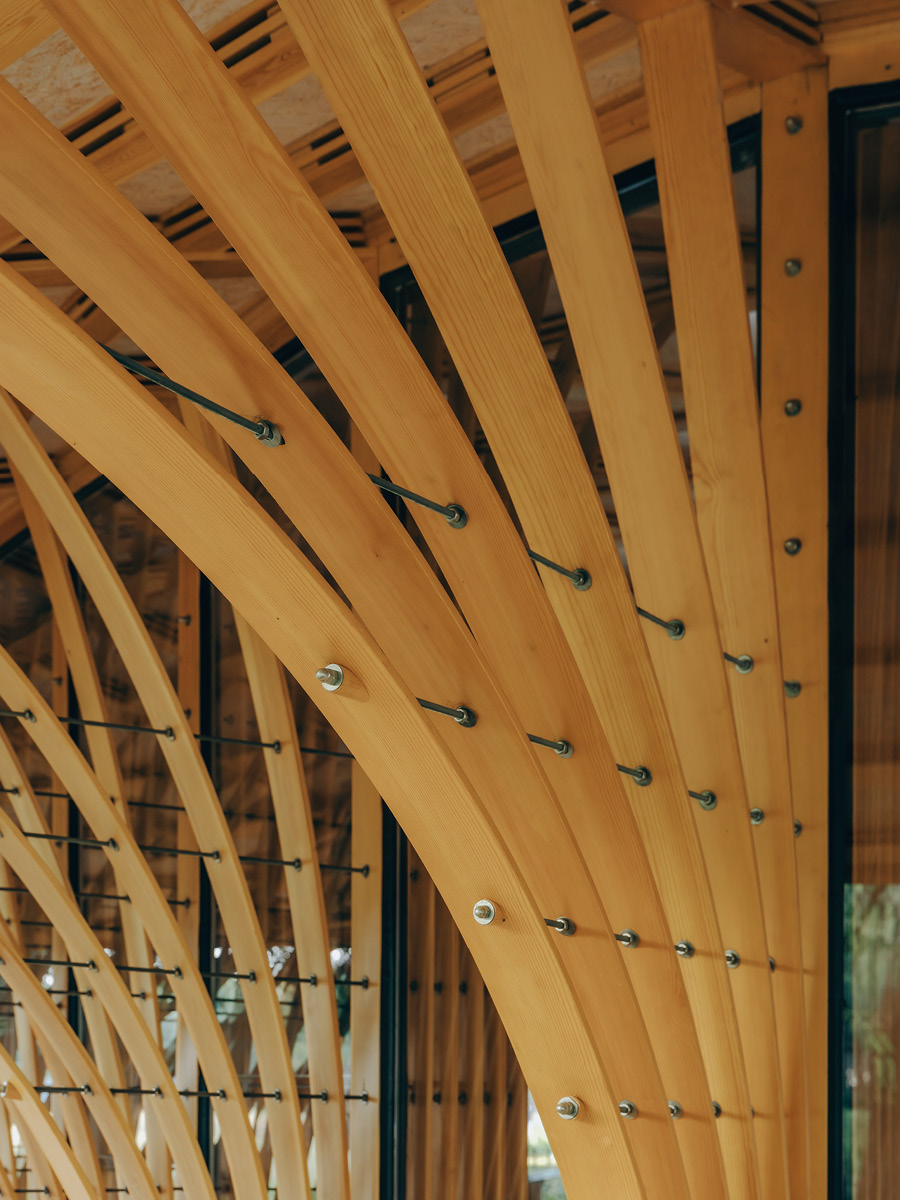
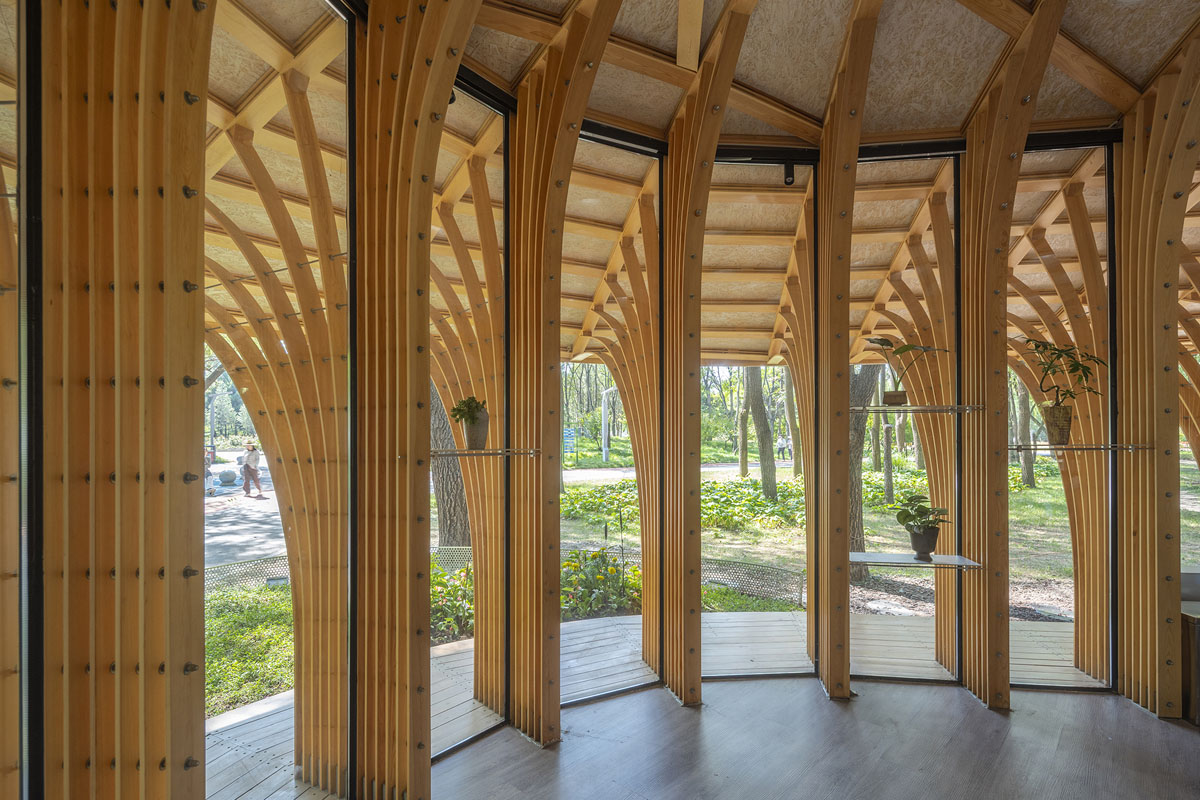
The pavilion is supported by a series of columns assembled from slender, commercially available timber slats of standard dimensions. Bundled together and connected by horizontal threaded rods, the timber elements curve outwards to support the deep roof overhang before extending inwards and interweaving to form the roof structure.
This arrangement creates a broad, low-profile canopy reminiscent of a mushroom. The gaps between the slats prevent the columns from appearing as solid walls, allowing light and views of the surrounding park to pass through the framework.
The lightweight construction also responds to the practical constraints of building within a public park. Existing paths, primarily intended for pedestrians and non-motorised vehicles, restricted access for large machinery and lifting equipment. Using slender, standardised timber components made transportation and assembly more manageable without relying on heavy construction methods, reducing the risk of damage to pathways and disruption to everyday park activities.
Metal display shelves integrated into the structural framework
The project develops an approach frequently explored by LUOstudio: using architectural components to accommodate furniture and fittings.
The horizontal threaded rods connecting the timber slats establish the dimensional framework for inserting bespoke, thin metal shelves between the columns. These surfaces provide display space for flowers and plants without requiring a separate freestanding shelving system.
Integrating the structure and display fittings makes use of the spaces between the vertical elements while maintaining views towards the park. The arrangement demonstrates how retail fixtures can be developed as part of the building’s construction rather than introduced as independent additions after completion.
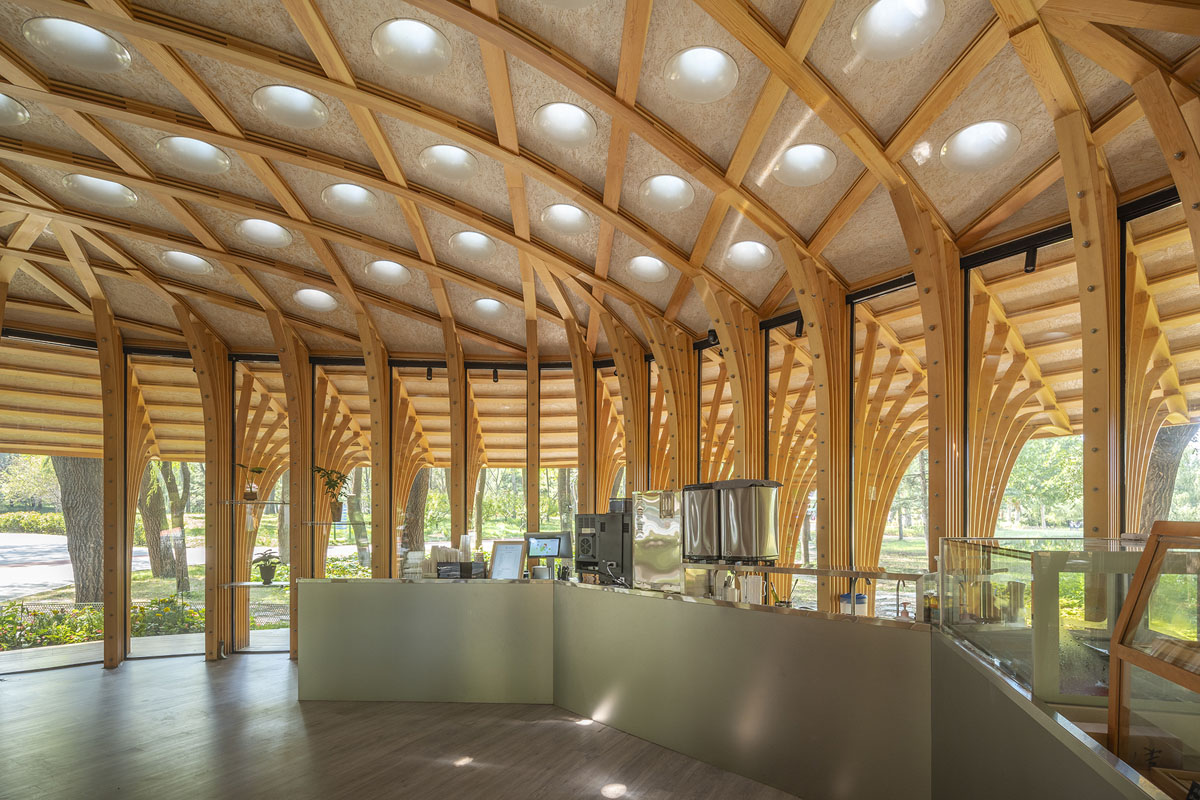
Inside, a counter serving refreshments occupies part of the pavilion. Large glazed surfaces between the timber columns allow daylight into the interior and maintain visual connections with the surrounding vegetation.
A planted roof and circular skylights for natural lighting
The roof is conceived as a continuous planted surface, intended to visually compensate for the green space occupied by the building while contributing to the thermal insulation of the interior.
Given Beijing’s climate and relatively short growing season, LUOstudio selected cold-resistant, drought-tolerant planting to reduce maintenance requirements and retain vegetation during less favourable months.
Circular skylights are distributed regularly across the timber roof structure. These openings bring natural light into the pavilion and create changing patterns of brightness across the interior, recalling sunlight filtering through the surrounding tree canopy.
A public veranda sheltered by the projecting roof
The deep roof overhang extends around the pavilion, sheltering a continuous timber deck. This outdoor area provides visitors with a protected place to pause, even without entering the retail space.
The curved timber columns define the transition between inside and outside, while the edge of the deck can also serve as seating. The pavilion therefore functions both as a retail outlet and as a small public amenity accessible from the park’s pathways.
At West Garden Florist, the relationship between architecture and furniture is particularly evident in the metal shelves fitted between the structural timber slats. LUOstudio uses a single construction system to support the roof, define the building’s perimeter and accommodate part of the retail display, while keeping the pavilion visually open to its surroundings.
Project: West Garden Florist
Location: Haidian Park, Haidian District, Beijing, China
Design: LUOstudio
Designers: Luo Yujie, Wang Beilei, Hong Lun
Area: 84 sqm
Photo credit: Jin Weiqi, Zhu Yumeng