
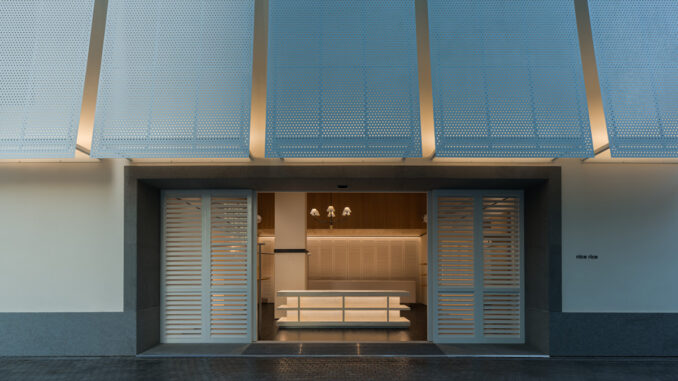
At Upper Hills in Shenzhen, the new nice rice concept store brings elements of Nanyang domestic culture into a contemporary retail environment. Designed by say architects across 210 sqm, the store occupies a small standalone building and develops around the idea of home, using it as a reference for the façade, thresholds, materials, display elements and overall atmosphere.
The concept draws on the context of Shenzhen, a city where, according to the architects, the convergence of Chinese and Western cultures has been accompanied by the influence of Nanyang heritage. say architects thus continues its narrative of the “rice house”: rather than treating the project simply as a retail space, the design seeks to create a domestic dimension and a sense of belonging.
What does Nanyang mean?
Nanyang is a historical Chinese term used to refer to regions of Southeast Asia. In architectural culture, the term is associated with the encounter between Chinese traditions and influences that developed across Southeast Asia. At nice rice, say architects references this heritage through terrazzo, louvres, cast-iron railings, sheltered transitional areas and the spatial reference to a Nanyang arcade atrium.
A façade shaped by Nanyang references
Externally, the small white volume incorporates several elements that the architects associate with Nanyang culture. A terrazzo base, louvred windows and cast-iron railings are reinterpreted through a contemporary architectural language.
The cantilevered perforated canopy is the most prominent feature of the façade. In addition to defining the external identity of nice rice, it conceals the building’s original ventilation openings and restores visual calm to the elevation. Its projection also creates a sheltered area that the architects liken to an extended eave.
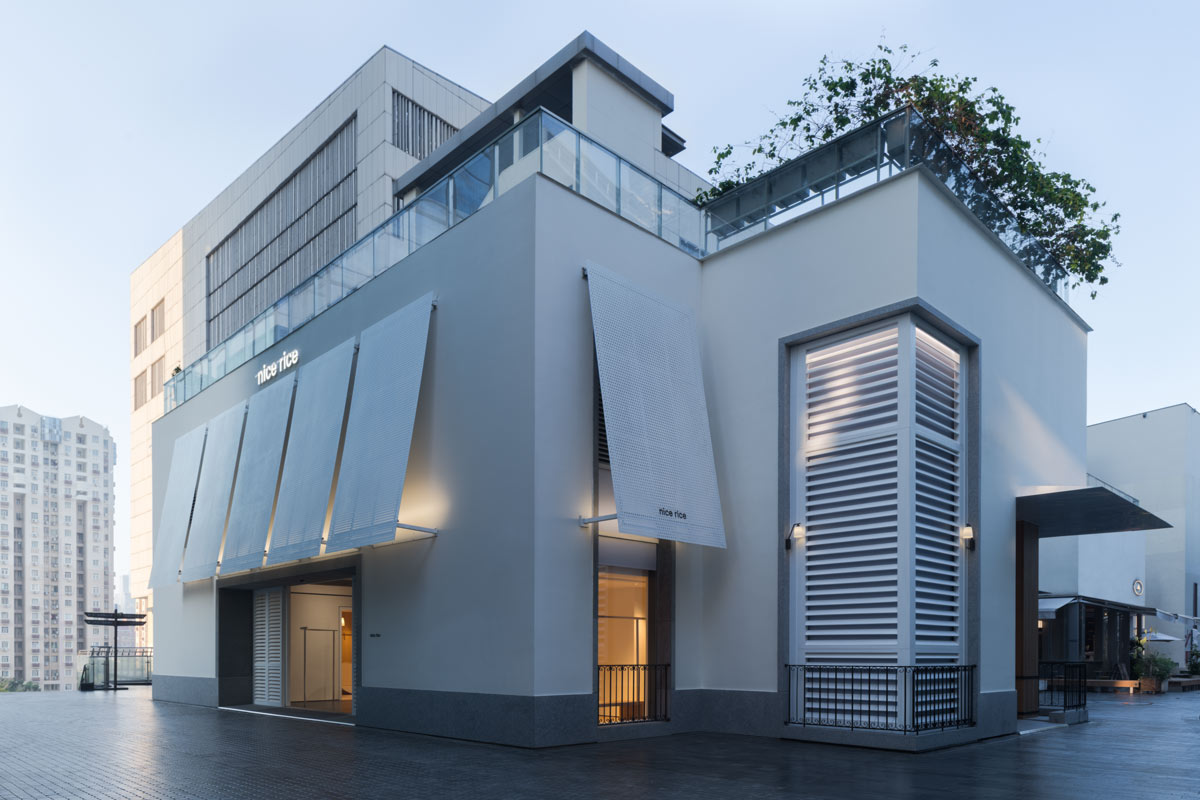
Near the north-western corner, the recessed side entrance uses an existing structural column to create a transitional space. Cast-iron railings, greenery, a white bench and a warm wall lamp form a small area in which to pause, extending the domestic character of the threshold beyond the interior.
A retail space conceived as a domestic interior
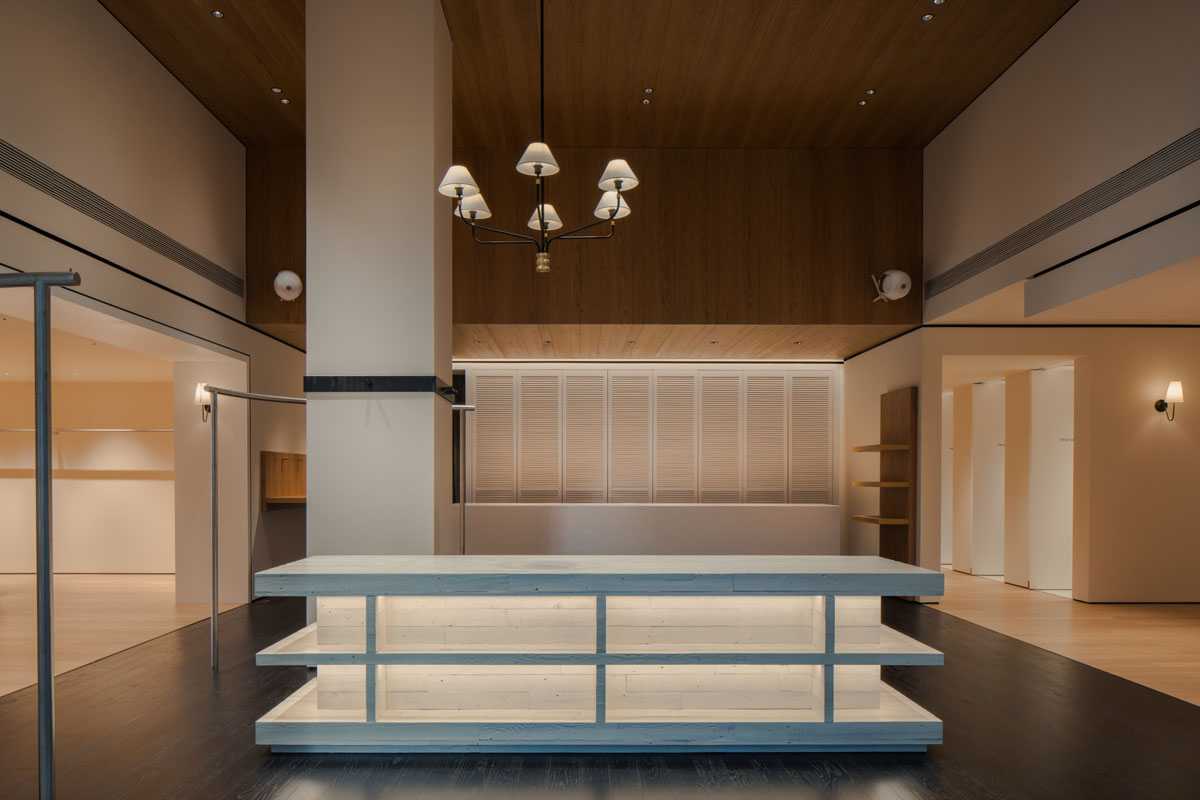
Beyond the main entrance, the reference to the home continues through the organisation of the interior. Timber veneer extends across the ceiling, defining a space that say architects relates to a Nanyang arcade atrium.
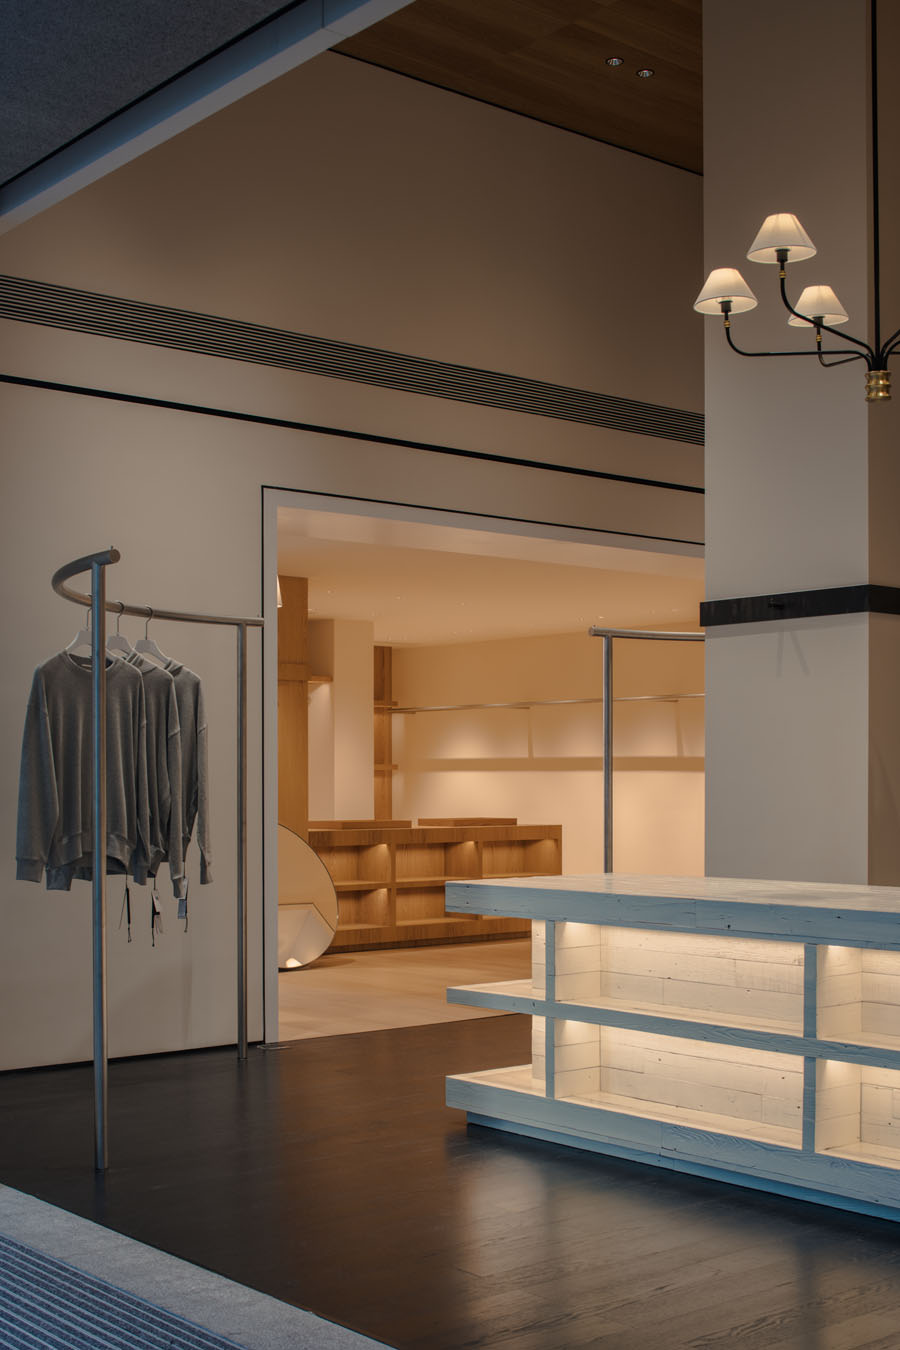
Louvred elements form one of the recurring motifs of the project, appearing on both wall panels and the backdrop to the cashier area. Metal clothing rails, warm wall lamps and understated timber finishes complete the setting, integrating the functional elements of the retail space into an intentionally domestic architectural language.
Lighting establishes the display hierarchy
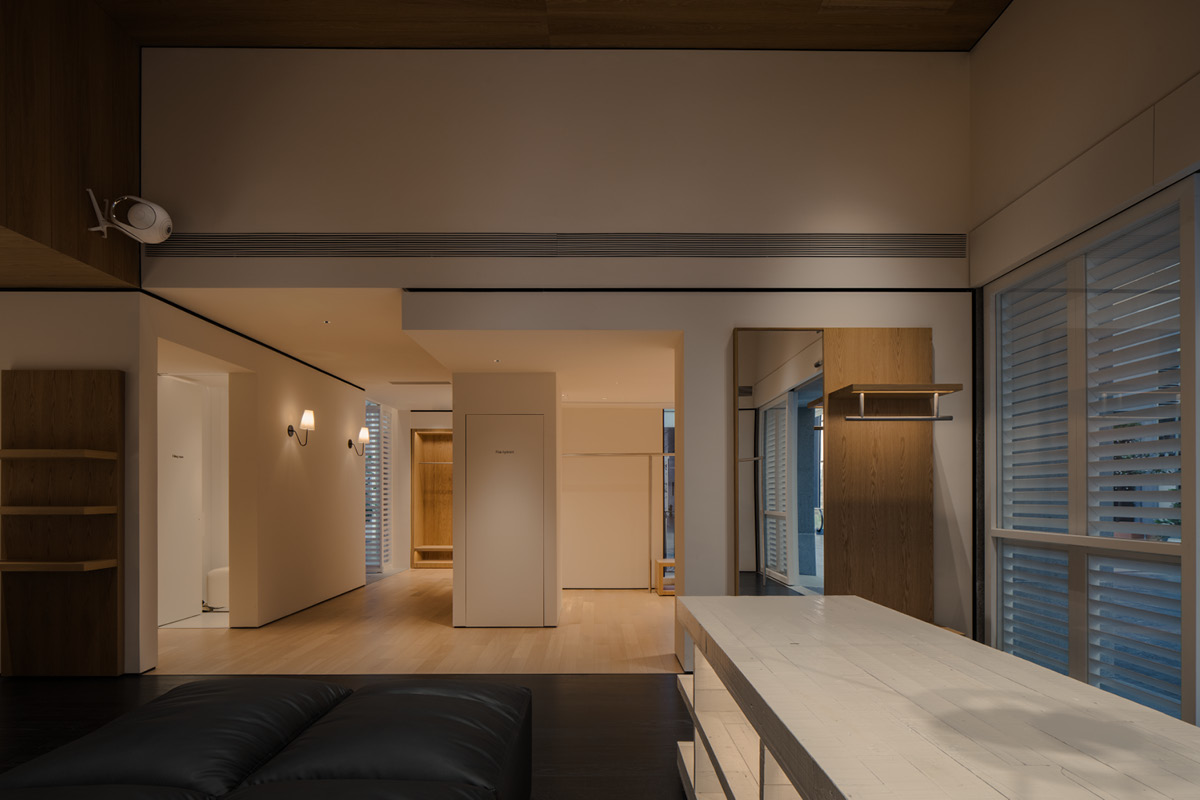
Lighting plays a precise role in establishing the visual hierarchy of the concept store. Illumination is concentrated around the clothing rails, while the surrounding areas remain warm and softly dimmed. This places the garments centre stage while creating different layers of perception across the interior.
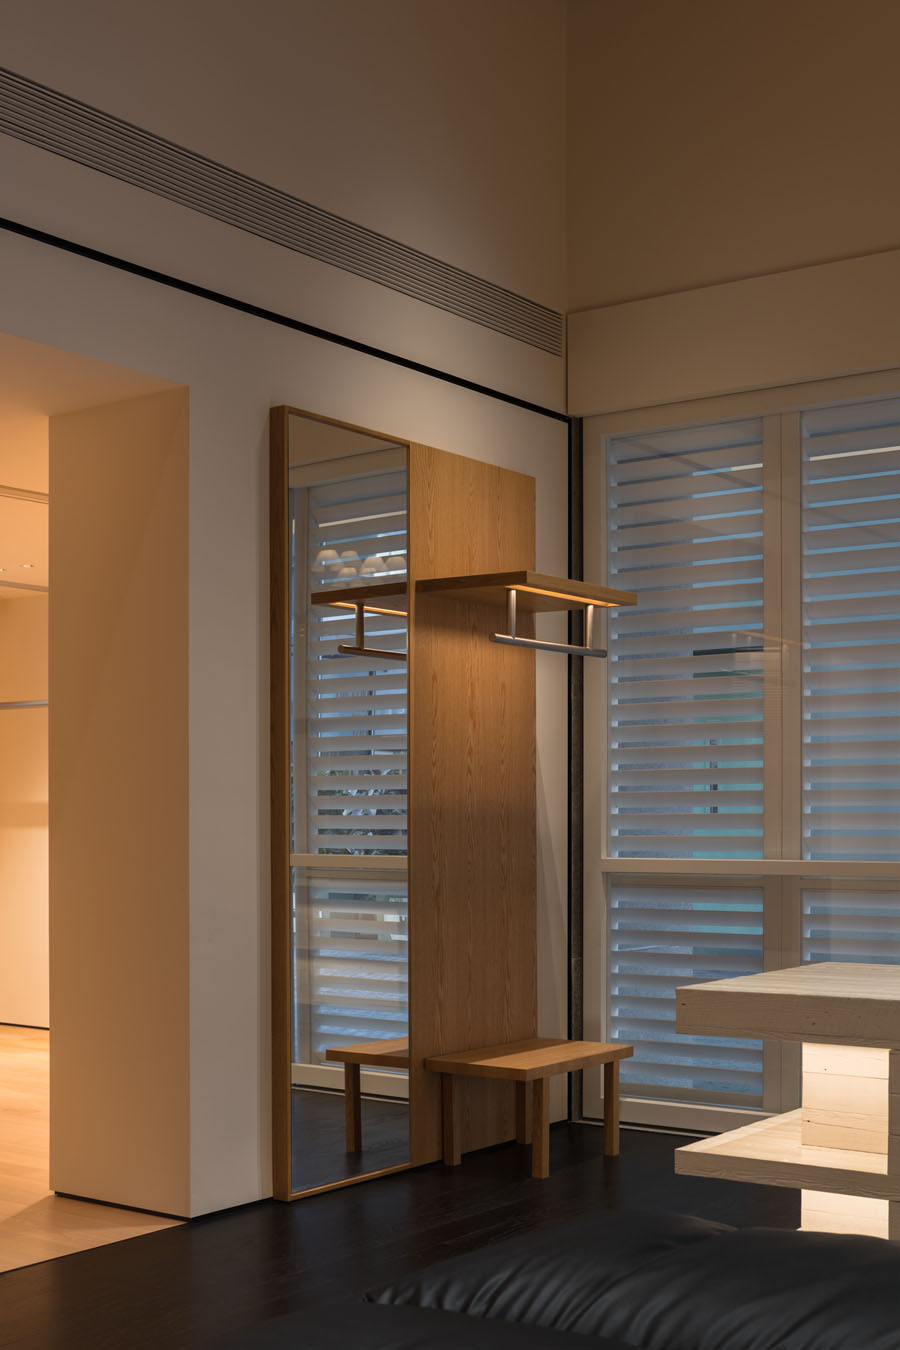
The domestic character also emerges through smaller episodes distributed throughout the space. In one corner, a mirror, clothing rail and small timber bench compose a scene that the architects associate with the everyday ritual of changing clothes upon returning home.
With nice rice Upper Hills, say architects therefore uses the Nanyang home not simply as a decorative reference, but as a principle for shaping the relationship between the building and its retail interior. Façade, thresholds, louvres, materials and lighting contribute to a store conceived around the sense of calm and belonging that the studio identifies as central to the project.
Location: Upper Hills, Shenzhen, China
Area: 210 sqm
Design: say architects
Partners in Charge: Zhang Yan, Shan Jianan
Project Team: Sun Ziyi (Project Lead), Qiao Zhi, Ren Manjia
Construction: Shanghai Zhonggeng Decoration Design Co., Ltd.
Lighting: SIVV Light
Photo credit: HereSpace