
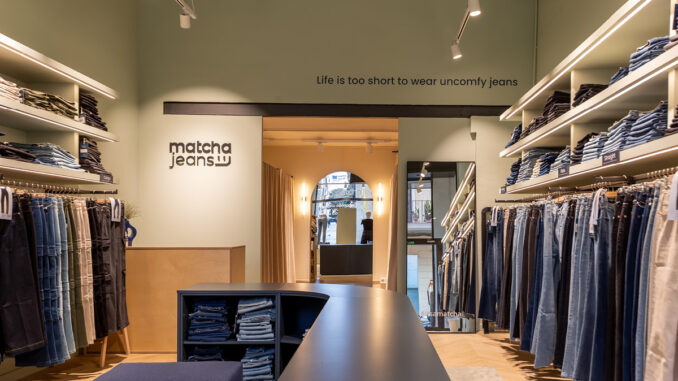
The Matcha Jeans store in Barcelona, designed by PPT Interiorismo, organises its denim display around perimeter shelving and a multifunctional central fixture. Dusty green walls and deep blue furnishings establish the interior’s colour identity, while continuous display systems, storage compartments and fitting rooms screened by sand-coloured curtains support the store’s day-to-day operations.
Colour defines the Matcha Jeans retail concept
PPT Interiorismo uses a restrained colour palette to characterise the Matcha Jeans store in Barcelona. Dusty green covers the walls and vertical surfaces, creating a continuous backdrop against which the different shades of denim stand out, from pale blue to darker washes.
Deep blue furnishings introduce a second dominant colour, most notably in the central display fixture. The contrast between the two tones distinguishes the functional elements without visually fragmenting the interior.
Rather than relying on separate decorative structures, the design establishes the store’s visual language through its display systems, colour scheme and arrangement of merchandise.
Perimeter shelving combines display and storage
The layout is organised around continuous shelving along the walls, designed to accommodate both denim displays and stock storage.
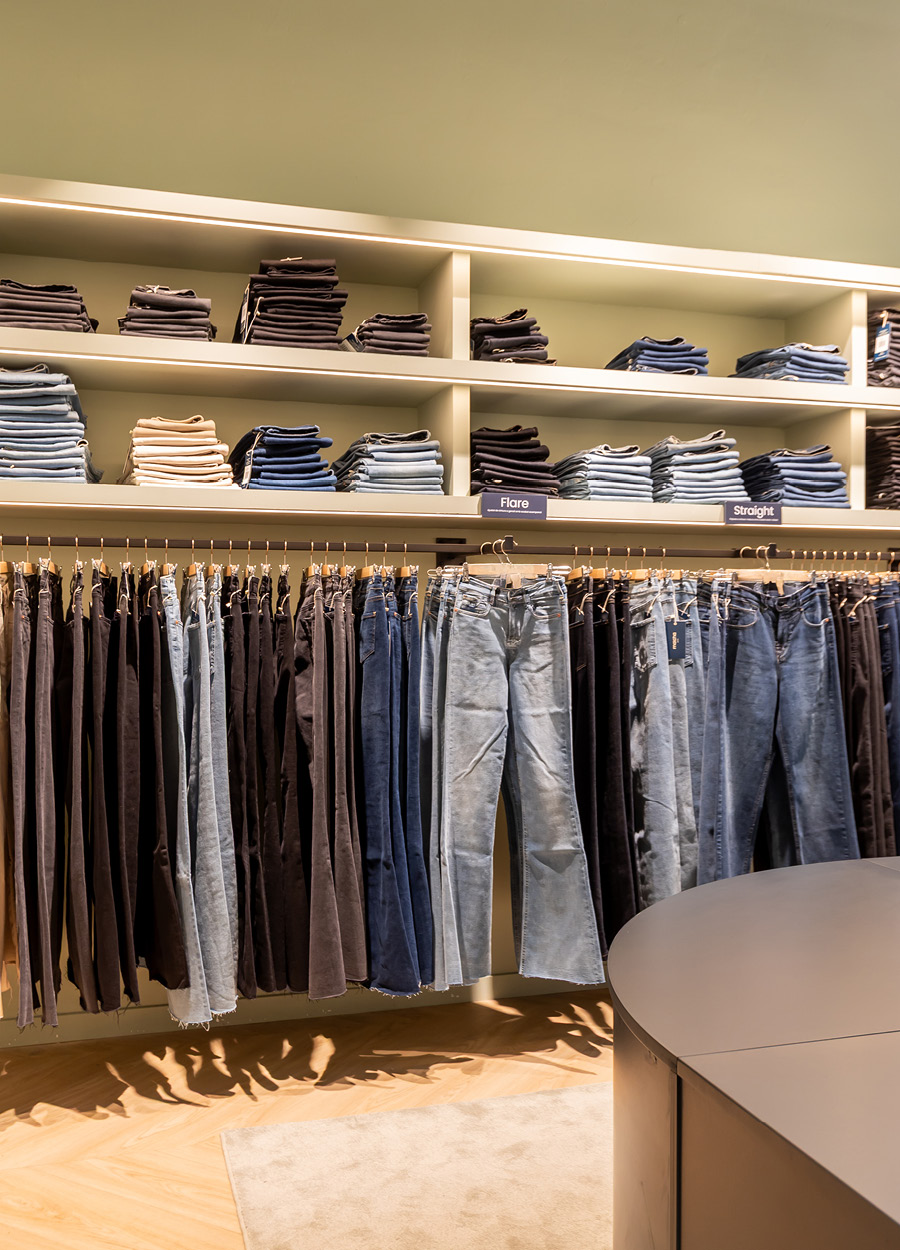
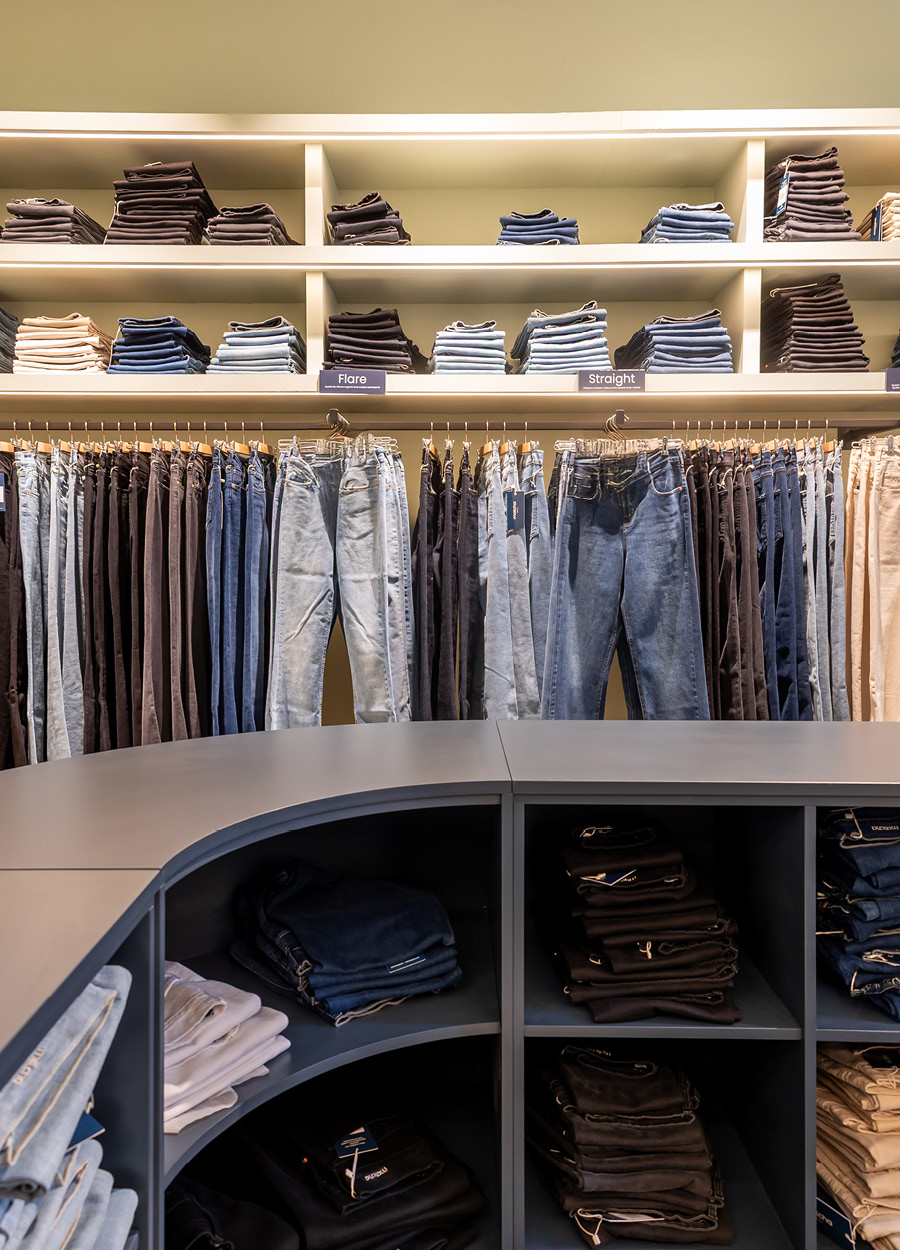
The lower sections hold hanging garments, arranged by style and shade. Upper shelves accommodate folded jeans, keeping different sizes readily accessible to staff and reducing the need for a completely separate stockroom.
Labels on the shelving identify styles including Flare, Straight, Mom and Cargo. Linear lighting along the shelves follows the perimeter displays and makes the sequence of products easier to read.
The continuous shelving emphasises the store’s elongated layout while preserving sightlines towards the spaces at the rear.
A central blue fixture organises circulation
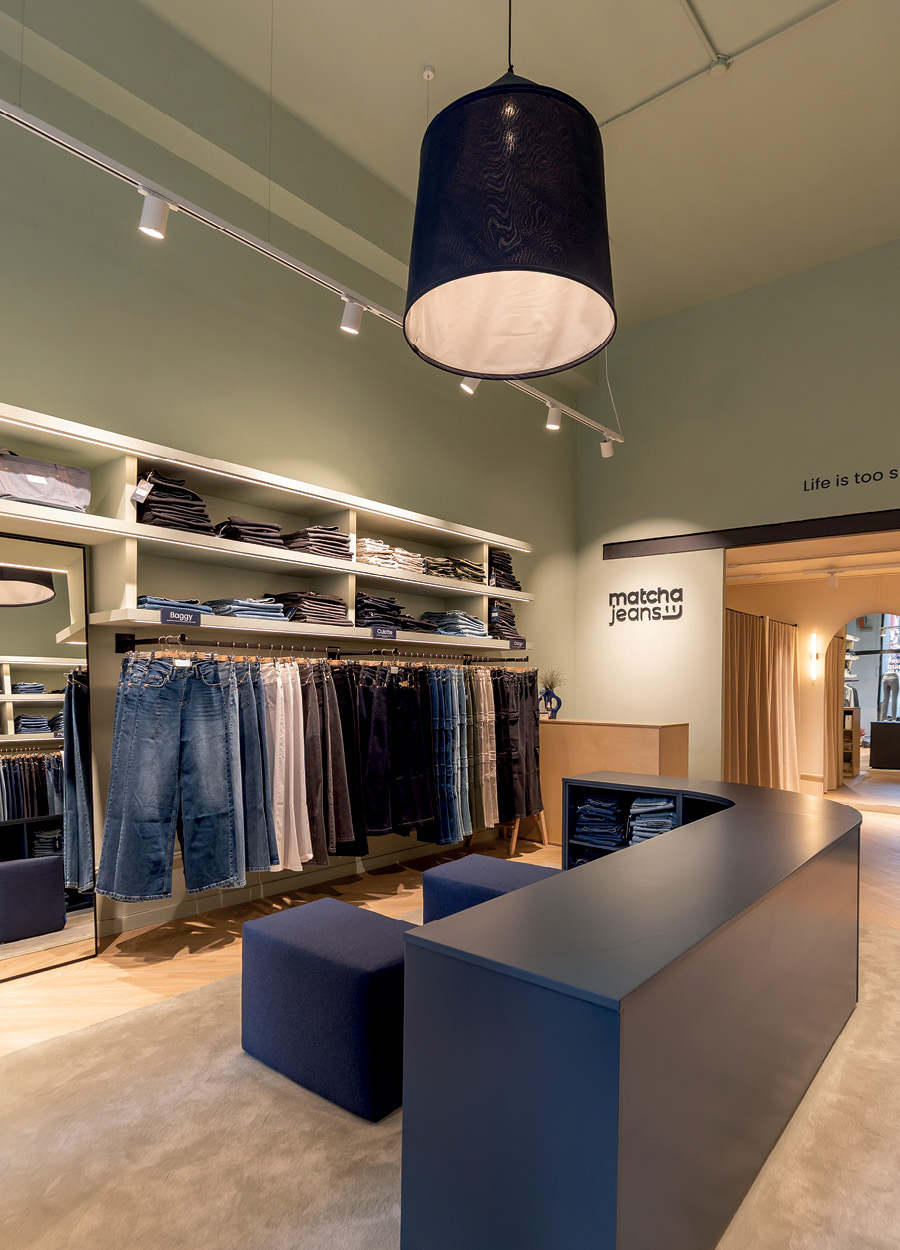
A deep blue display fixture occupies the centre of the sales area, with a curved form and an inward-facing open structure.
The fixture combines a continuous display surface with compartments for folded jeans. Two upholstered seats, also in blue, complete the central area and provide somewhere to sit while selecting and trying on garments.
Its position defines circulation routes between the perimeter shelving without introducing walls or partitions. The central volume therefore acts as both an organising element and an additional display surface.
Sand-coloured curtains define the fitting rooms
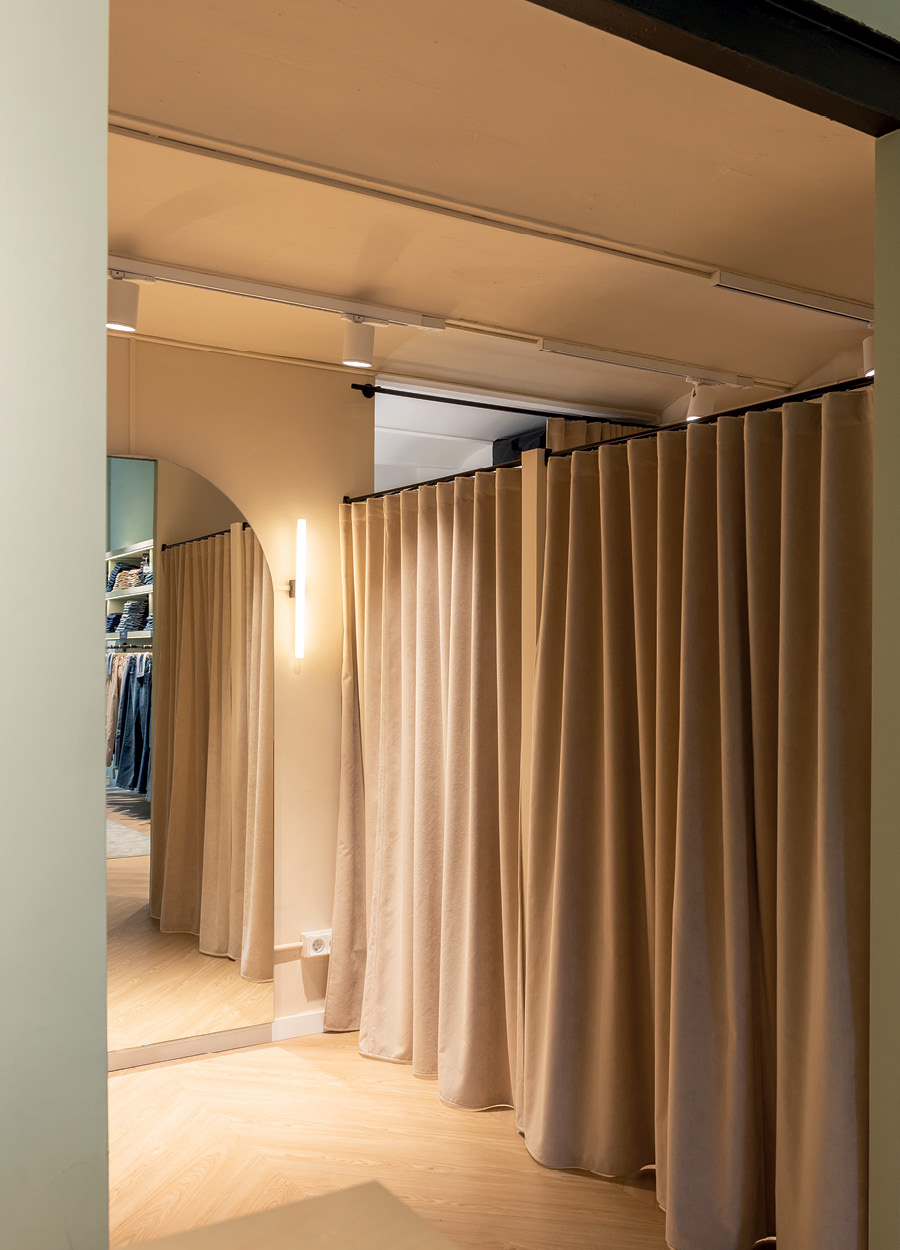
The fitting area lies beyond a wide opening connecting the main sales floor to the spaces at the rear.
The fitting rooms are screened by sand-coloured fabric curtains, whose soft texture contrasts with the matt finishes and regular geometry of the furnishings. Mirrors and diffuse lighting complete the arrangement.
The open passage maintains a visible connection with the sales area, while the curtains provide privacy without the need for rigid partitions.
Materials and lighting at Matcha Jeans
The project combines continuous flooring, painted metal, matt surfaces and natural textiles. The lighter tones of the floor and fitting area balance the green walls and blue furnishings, while understated finishes keep attention focused on the merchandise.
General lighting is provided by electrified tracks with adjustable spotlights, distributed along the length of the store. These directional light sources are complemented by linear lighting along the shelving, highlighting both hanging denim and stacks of folded jeans.
A large pendant light, with a dark shade and pale interior, marks the central area without disrupting the overall simplicity of the scheme.
Overall, PPT Interiorismo brings together colour, lighting and display systems in a space dedicated to denim, integrating stock management and merchandise presentation within the same interior design.
Location: Barcelona, Spain
Interior design: PPT Interiorismo
Photo credit: Nini La Mira
by AN Shopfitting Magazine no.194 ©