
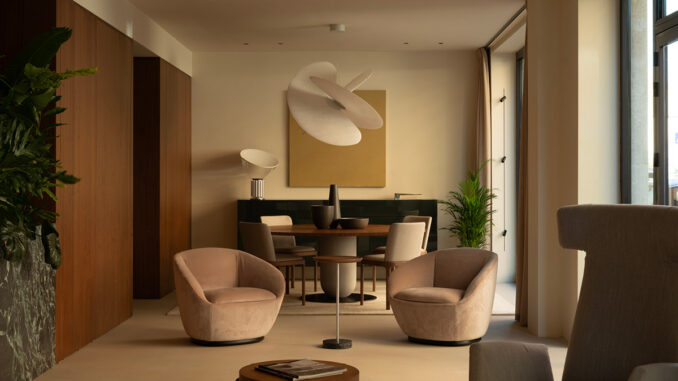
In Palermo, La Leta Architettura has designed the first Pianca monobrand showroom in Sicily. The 220 sqm space presents the collection through a horseshoe-shaped exhibition layout, furnished settings inspired by residential interiors and a timber-clad volume accommodating operational functions. Continuous resin flooring, Canaletto walnut and Verde Alpi marble planters establish a cohesive material language, allowing the architecture to support the presentation of the furniture.
A Horseshoe-Shaped Showroom Layout
Developed by architect Giorgio La Leta in collaboration with Simona Timpa, the project approaches the showroom as a sequence of recognisable interiors rather than an undifferentiated display of furniture and accessories.
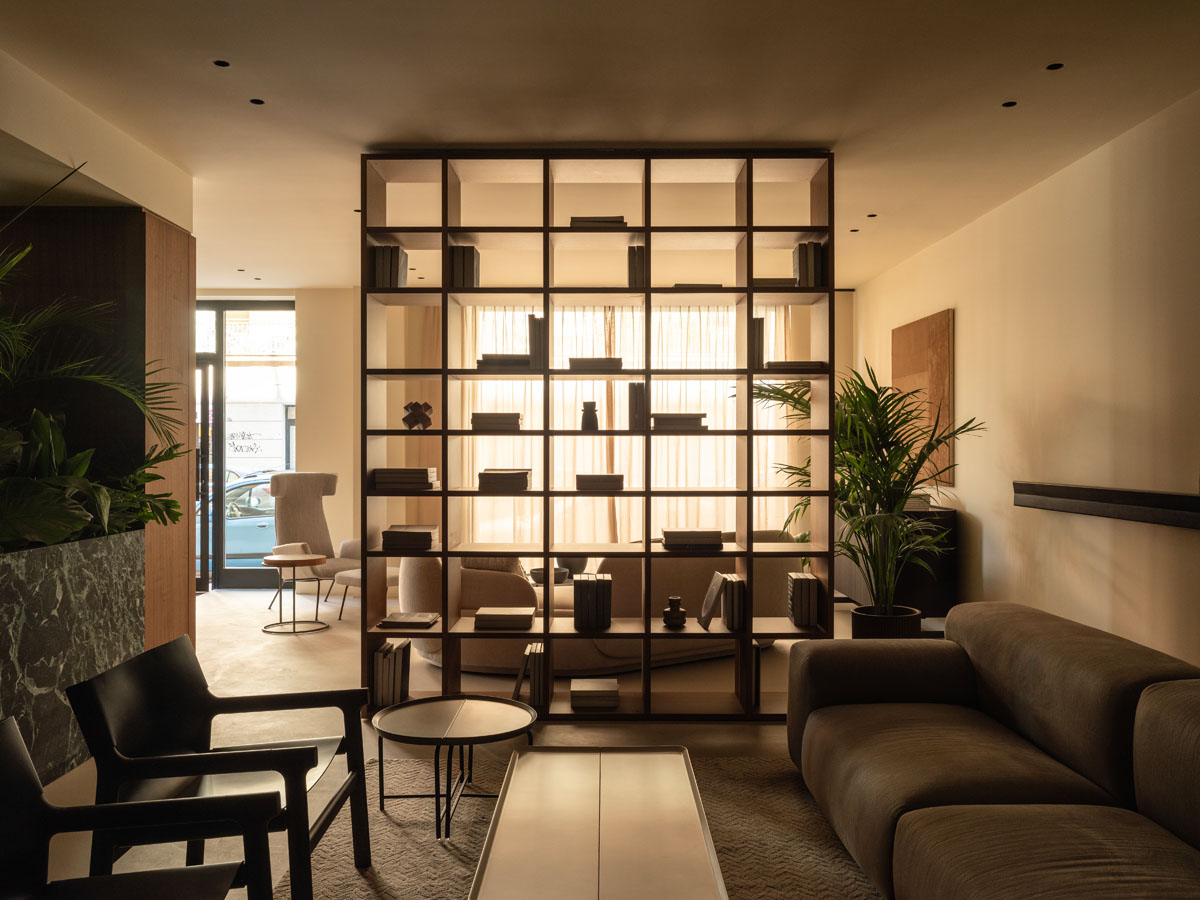
Within the rectangular floor plan, a horseshoe-shaped route connects different arrangements from the Pianca collection. The furniture systems themselves define the display areas, establishing relationships between living, dining and other domestic settings. This organisation allows visitors to assess the products in context, considering their proportions, combinations and compositional possibilities.
The layout therefore prioritises visual continuity and spatial clarity. In furniture showroom design, this principle is particularly relevant: circulation does more than guide visitors through the space. It also demonstrates how individual pieces can work together within a complete interior scheme.
Timber Panelling and Verde Alpi Marble Planters
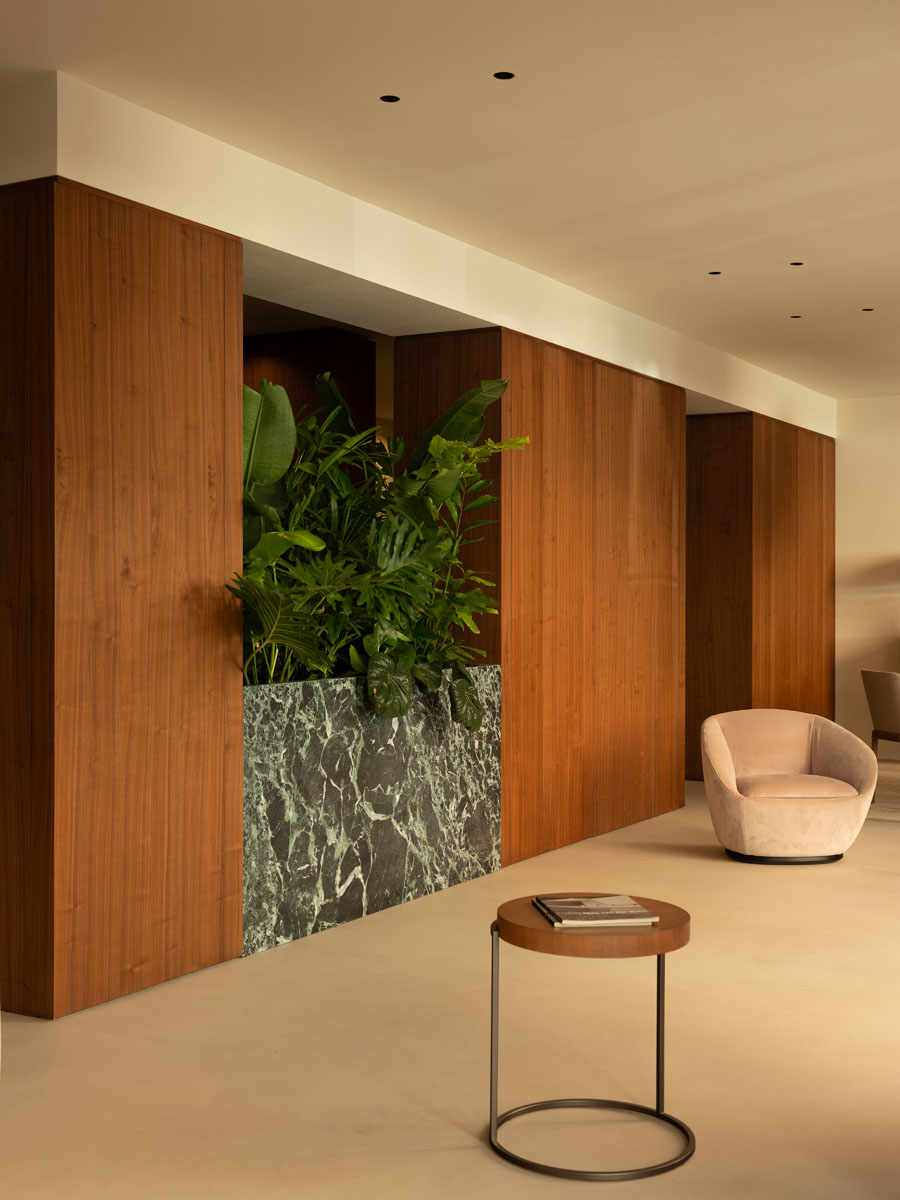
One of the project’s defining architectural elements is the volume accommodating the operational areas at the rear of the showroom. La Leta Architettura conceived it as a structure incorporating timber panelling and storage systems, integrating the working spaces into the overall composition without separating them visually from the exhibition area.
Two large Verde Alpi marble planters provide partial screening for the offices. Planting softens the division between the spaces, while the green stone, with its distinctive pale veining, introduces a contrast with the timber finishes and the otherwise neutral palette.
The arrangement illustrates how architectural partitions, integrated storage and planting can work together to control sightlines. The operational area retains its functional identity while remaining part of the showroom’s continuous spatial composition.
Materials and Furniture Create a Domestic Atmosphere
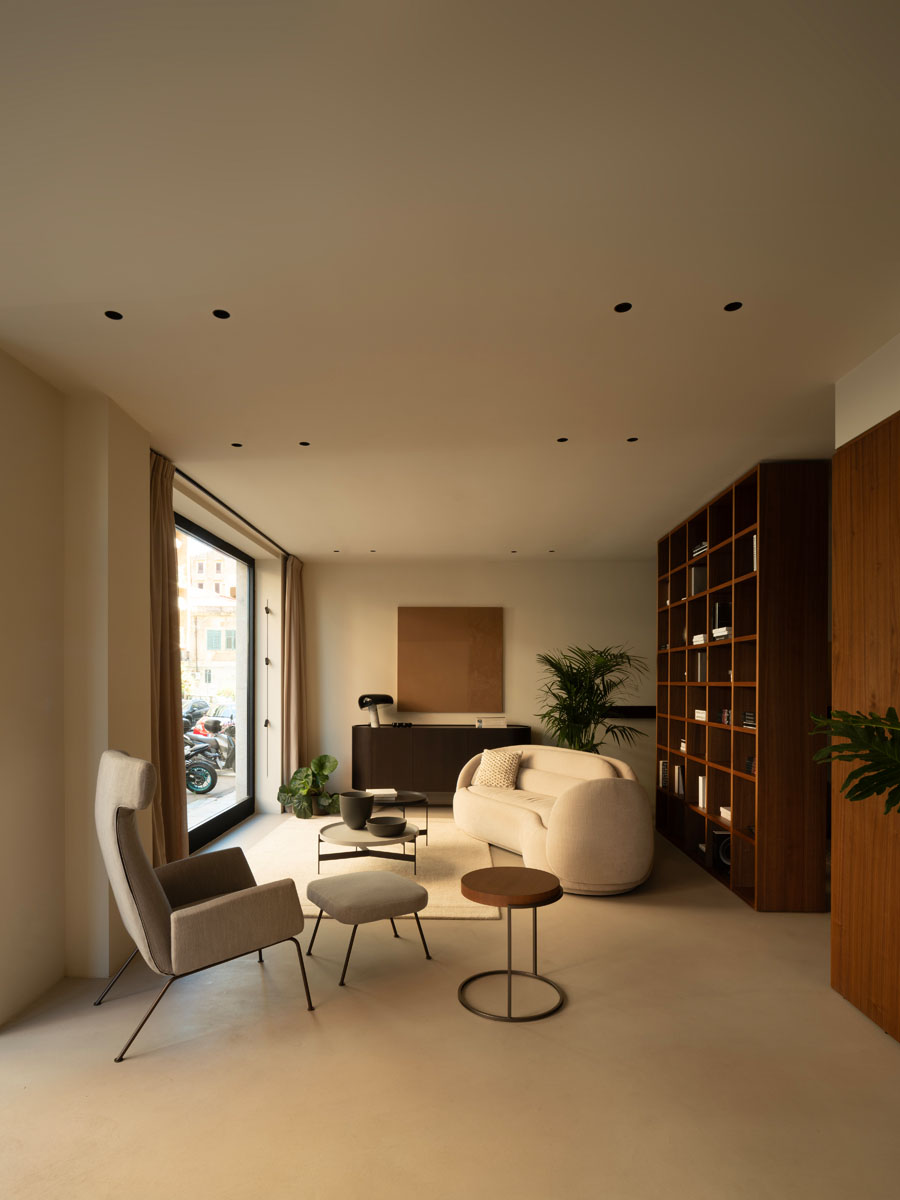
The material selection reinforces the showroom’s identity without competing with the furniture collection. Continuous resin flooring provides a uniform base, while Canaletto walnut wall finishes introduce warmth and rhythm to the vertical surfaces. Sand-coloured walls complete the predominantly neutral palette.
The furniture combines light upholstery, soft forms and timber structures, with selected lacquered pieces introducing variations in colour and finish. Coffee tables, seating, rugs and accessories contribute to complete room settings, presenting each product in relation to the surrounding furnishings.
This exhibition approach brings the showroom closer to a residential interior. For visitors, it makes proportions and possible combinations easier to understand, moving beyond the conventional presentation of individual furniture pieces in isolation.
Lighting and the Dining Area Display
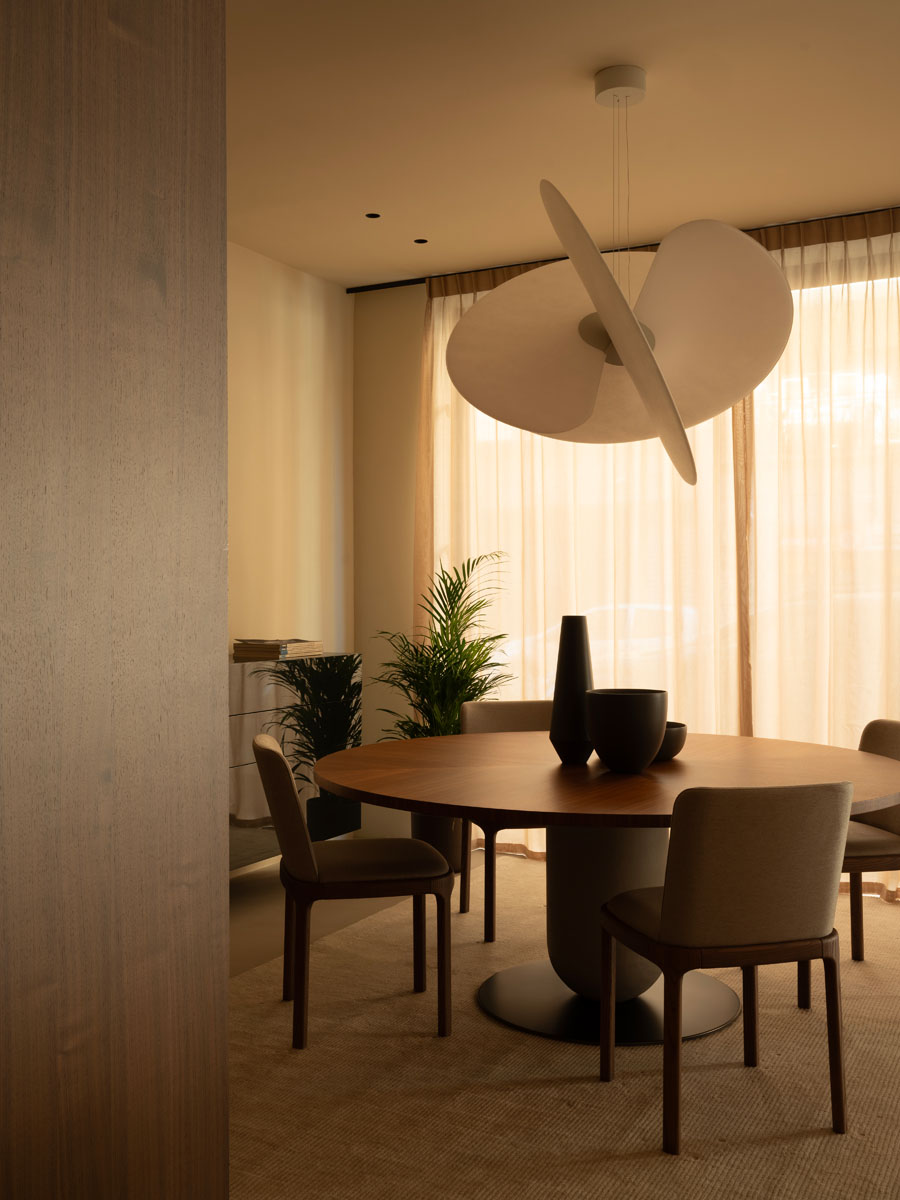
Throughout the showroom, lighting contributes to the definition of the individual settings. Daylight entering through the large openings is combined with pendant luminaires, decorative lamps and discreet recessed ceiling lights.
In the dining area, a round table and upholstered chairs are complemented by a sculptural white pendant light. Its distinctive form becomes a visual focal point within the arrangement, while sheer curtains diffuse the daylight entering from outside.
Lighting is therefore perceived as part of the domestic setting rather than simply as an exhibition infrastructure. The combination of natural light and decorative fixtures allows the furniture to be viewed within a coherent interior composition, reinforcing the residential character of the project.
The Showroom as a Tool for Interior Design
Pianca Store Palermo uses architecture to establish relationships between products, materials and functions. The sequence of furnished settings, continuity of surfaces and integration of operational areas create an environment in which the collection can be understood through different residential scenarios.
The project demonstrates a principle applicable to furniture showroom design: organising the exhibition around recognisable domestic settings while maintaining clear circulation and a carefully controlled material palette that enhances the products without overpowering them.
CREDITS
Location: Palermo, Italy
Area: 220 sqm
Design and Project Management: La Leta Architettura – Arch. Giorgio La Leta
Collaborator: Arch. Simona Timpa
Client: DueP
Photo credit: Peter Molloy