
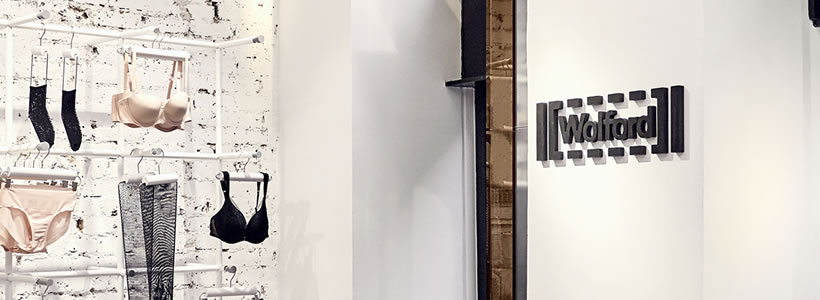
In Paris’ Le Marais district, Studio Modijefsky translates Wolford’s identity into two boutiques that share the same retail concept while responding to distinctly different spatial conditions. Located at 36 and 76 Rue Vieille du Temple, the stores explore the Austrian brand’s relationship with craftsmanship, body and skin through a combination of industrial references, tactile materials and bespoke design elements.
Developed as part of a new retail concept for Wolford’s stores worldwide, the Paris boutiques demonstrate how a consistent design language can adapt to contrasting proportions. Both have relatively small footprints, yet their different ceiling heights generate two distinct spatial experiences: intimate and compressed at no. 36, taller and more vertically articulated at no. 76.
A retail concept rooted in Wolford’s identity
The concept draws directly from Wolford’s industrial heritage and expertise in hosiery and bodywear. References to the brand’s manufacturing processes are translated into materials, fixtures and lighting rather than reproduced literally.

A restrained palette moves from white powder-coated metal to creamy travertine and textured wood, complemented by softer shades of purple and orange. Raw surfaces, acoustic wood and combed plaster introduce a deliberately tactile quality, creating a contrast with the refined and delicate garments on display.
The result combines two apparently opposing qualities: the precision of an industrial environment and the softness associated with textiles and the human body.
36 Rue Vieille du Temple: an intimate retail space

At 36 Rue Vieille du Temple, the small footprint and low ceiling create a compact, intimate setting. From the storefront, bespoke display rails wrap around a terrazzo staircase, drawing the eye into the interior and establishing the material vocabulary of the store.
The connection with the surrounding neighbourhood also becomes part of the design. The phrase “Si la nuit est noire c’est pour y briller”, inspired by street art found on a nearby building, is carved into a plastered wall, introducing a subtle reference to the identity of Le Marais.
Within the limited volume, displays, materials and lighting are carefully integrated to maintain visual continuity while allowing Wolford’s collections to remain the primary focus.
76 Rue Vieille du Temple: the concept expands vertically
Only a few doors away, the boutique at 76 Rue Vieille du Temple has a similarly compact footprint but an almost twice-as-high ceiling. This vertical dimension allows the same design language to develop in a markedly different way.

Continuous LED lines descend from above and form low arches, their curves softening the industrial character of the space. In the window, a hand-drawn illustration of a woman’s leg embroidered onto a sheer curtain establishes another connection between fashion, textile and the human body.
The greater height amplifies the presence of the display structures and lighting system, demonstrating the adaptability of the concept without compromising its visual identity.

Lighting inspired by the manufacturing process
Lighting is one of the most recognisable elements shared by both boutiques. Custom-made blown-glass fixtures reinterpret the shape of thread spools used in Wolford’s manufacturing process, transforming an industrial object into a distinctive element of the interior.
Attached to vertical and horizontal rails, the glass elements emit a warm light that contrasts with the more technical character of the metal structures. At the store on no. 76, the continuous LED lines further articulate the vertical space and reinforce the relationship between lighting and architecture.
Rather than functioning as an independent layer, light becomes part of the display system itself, guiding movement through the boutiques while highlighting products, textures and architectural details.
The body as part of the spatial narrative
The concept also draws on Wolford’s close relationship with the body. The stage — where the brand’s products have long been worn by performers and celebrities — provides one of the references for the spatial experience.
Fitting rooms are treated as carefully designed environments rather than secondary service areas. Integrated vertical lighting, metal structures and soft fabrics combine industrial precision with tactility, while encouraging a more personal relationship between customer and product.
Fabric samples, traditionally kept out of sight and presented only on request, are displayed within a totem-like structure that allows customers to compare shades and experience the materials directly against the skin.
The travertine cash desk extends the same approach to the transactional area. Its integrated compartment for wrapping paper turns an everyday functional element into part of the overall retail experience.
Display between product and installation
Wolford’s traditional presentation of hosiery is also reconsidered. Floor-to-ceiling leg boxes transform the display of tights into an installation-like element, while lightboxes, editorial photography and screens present products on real models.
Mesh panels soften the imagery, reinforcing the recurring dialogue between industrial structures and textile surfaces. Even smaller elements, including poufs shaped with references to the human body, contribute to a visual language built around touch, skin and movement.
Throughout both stores, these references remain integrated into the architecture rather than becoming autonomous decorative gestures.
One identity, two spatial interpretations
The two Wolford boutiques in Le Marais demonstrate how a single retail concept can respond to different architectural conditions while maintaining a coherent identity. At no. 36, the language becomes compact and intimate; at no. 76, verticality allows lighting and display structures to assume a stronger architectural presence.
Across both spaces, Studio Modijefsky combines travertine, metal, textured surfaces, textiles and bespoke lighting to reinterpret Wolford’s industrial heritage through a contemporary retail environment centred on craftsmanship, materiality and the human body.
Project: Wolford Paris Stores
Location: 36 & 76 Rue Vieille du Temple, Paris, France
Area: 36.2 sqm (no. 36) · 28.9 sqm (no. 76)
Design: Studio Modijefsky — Esther Stam, Martyna Nicolson, Moene van Werven, Sophie van Heijningen, Ana Barbu
Photo credit: Maarten Willemstein