
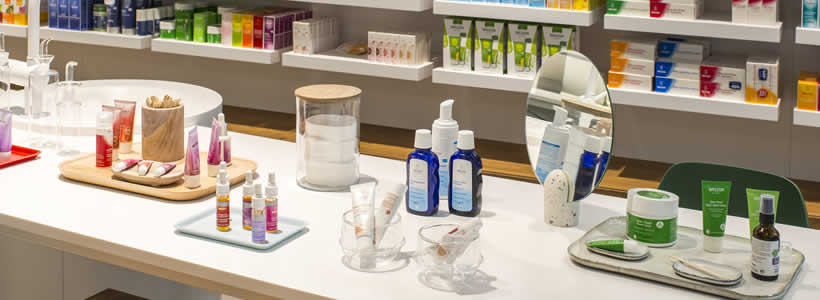
For Weleda, Stories Design developed a 184 sqm flagship store conceived as a combination of retail, consultation, relaxation and treatment spaces.
The project is organised around three interconnected areas — store, lounge and institute — unified by a continuous woven structure that introduces a natural material language and creates different degrees of enclosure throughout the interior.
A woven structure connects the three areas

The defining element of the project is a large basketry structure developed in collaboration with Vannerie de Villaines.
Its curved vertical elements form a continuous architectural layer that moves through the store, shaping more intimate areas without fully separating them from the surrounding space.
The structure acts simultaneously as spatial divider, visual filter and identifying element, reinforcing the connection between the interior and Weleda’s association with natural ingredients and wellbeing.
Retail focused on product discovery and consultation

The main retail area is organised to support both product presentation and consultation.
Products are displayed along illuminated wall systems and central counters, allowing customers to compare different ranges while maintaining clear circulation through the space.
The merchandising system gives particular importance to product testing and advice, turning the sales floor into an environment where presentation and consultation operate together.
Lounge and institute extend the retail experience
The lounge introduces a more private atmosphere within the store. The woven structure filters views from the surrounding areas, creating a more enclosed setting for relaxation.
A tea area and a small library dedicated to organic cosmetics complement this zone.
The institute occupies a more controlled part of the interior and includes treatment rooms designed with particular attention to lighting and acoustic comfort.
This combination of retail, lounge and treatment spaces extends the function of the flagship beyond conventional product display.
Natural materials shape the identity of the interior
The use of woven elements, timber tones, planting and a restrained palette establishes a direct material relationship with the brand’s positioning.
Rather than relying on decorative references to nature, the project integrates natural materials and artisanal construction techniques into the architecture itself.
The result is a retail environment in which product presentation, consultation and treatment are organised within a coherent spatial system.
Brand: Weleda
Area: 184 sqm
Design: Stories Design
Basketry: Vannerie de Villaines