
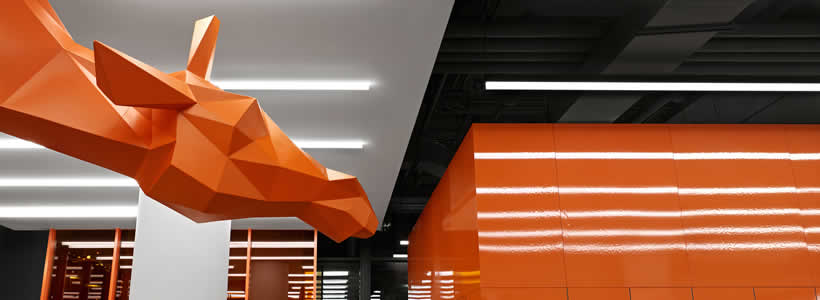
In Toronto, Burdifilek designed the 6,400 sq ft Joe Fresh flagship store as a retail environment defined by bold colour, geometric volumes and a strong visual identity.
The project translates the evolution of the Joe Fresh brand into a spatial concept that combines fashion display, lighting, technology and playful installations, using the brand’s signature orange as the main connective element throughout the store.

A bold orange identity structures the store
A sequence of bright orange translucent glass screens introduces the store from the exterior, creating a transition between the facade and the interior.
Inside, glossy and matt surfaces, sculpted volumes and strong colour contrasts organise the different departments. The signature orange appears throughout the men’s, women’s and kids’ areas, helping to distinguish the zones while maintaining a consistent visual language.
The orange volumes also conceal functional spaces, including the fitting rooms and stock areas, integrating operational requirements into the architectural composition.

Wood, rubber and lighting balance the colour palette
Warmer materials are introduced to balance the intensity of the orange surfaces. Oversized custom tables and display fixtures finished in wood laminate add a more tactile element to the interior.
Grey rubber flooring extends onto selected walls and podiums, creating continuity between horizontal and vertical surfaces and providing a softer counterpoint to the glossy architectural volumes.
Linear fluorescent fixtures run across the dark ceiling, forming a lighting grid that reinforces the direction of circulation through the store.
A geometric giraffe marks the kids’ area
One of the most recognisable elements of the project is a life-sized geometric orange giraffe suspended above the kids’ department.
Positioned beneath a contrasting white ceiling, the installation functions as both a visual landmark and a gathering point, introducing a playful element into the otherwise structured retail environment.

Interactive mirrors and self-service checkout
The store also integrates technology into the customer journey through interactive mirrors in the fitting rooms and self-service checkout points.
These elements reduce the reliance on a traditional long checkout counter and introduce a more flexible approach to service and interaction within the retail space.
Through the combination of colour, custom displays, lighting, digital interaction and sculptural elements, Burdifilek establishes a flagship environment that reflects the evolving identity of the Joe Fresh brand.
Project: Joe Fresh Flagship – Lake Shore
Location: Toronto, Ontario, Canada
Area: 6,400 sq ft
Interior Design: Burdifilek
Contractor: Icon Constructors Inc.
Custom millwork: Mar TEC Woodworking LTD
Custom giraffe: Concept by Burdifilek, fabrication by Moss and Lam
Lighting consultant: Marcel Dion Lighting Design Inc.
Photo credit: Ben Rahn / Aframe