
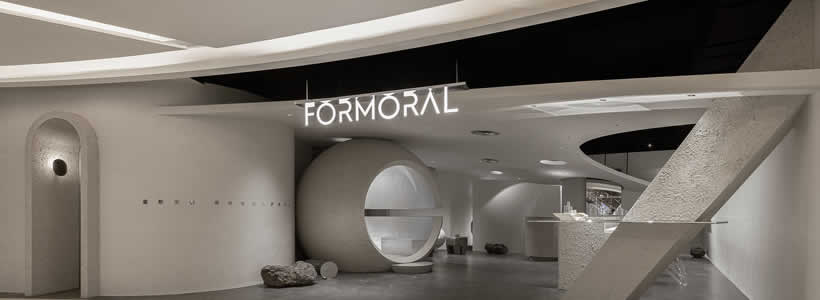

Located on the sixth floor of GDA Plaza in Hangzhou, FORMORAL Science Skin Care Centre was designed by lialawlab as a 120 sqm retail environment combining skincare consultation, product display, testing areas and spaces dedicated to customer experience. Rather than relying on a conventional retail layout, the project organises its functions through curved geometries, a central sculptural volume and a continuous sequence of interconnected areas inspired by the relationship between nature and technology.

lialawlab designs the FORMORAL Science Skin Care Centre in Hangzhou
Developed for the independent skincare brand FORMORAL, the project interprets the concept of “Retro-Futurism” through a restrained architectural language that combines textured finishes, metallic surfaces and fluid geometries.



Large areas of grey textured paint define the interior envelope, while a sequence of arches introduces continuity between the entrance and the retail areas. Instead of functioning solely as decorative elements, these curves organise circulation, frame functional areas and establish a consistent architectural vocabulary throughout the project.
A 120 sqm layout organised around eight functions
Within a relatively compact floor area, the designers developed a layout capable of accommodating eight different functions while maintaining clear circulation and varying degrees of privacy.

A central spherical volume, together with a tunnel clad in matte silver foil and aluminium panels, connects the different parts of the interior. Around this sequence are organised the brand display, skin testing and product sales, customer lounge, event space, self-care and washing area, office, storage and staff facilities.
The curved elements also define the transition between public and private areas, allowing the different activities to coexist within a continuous spatial composition.
Curved geometries shape furniture, walls and ceiling
Curves of different dimensions become the project’s primary design language.

Smaller radii are incorporated into custom-designed furniture, while larger geometries define walls, ceilings and the central spherical volume. The largest curve extends across the entire ceiling, visually unifying the interior and reinforcing the continuity between the different functional areas.
Rather than applying decorative forms, the project uses geometry as an organisational tool that influences furniture, circulation and architectural space.
A central sphere and metallic tunnel organise the interior


The central sphere and the connecting tunnel are among the project’s most recognisable architectural elements.
Both volumes incorporate a continuous horizontal opening positioned at approximately 1.25 metres above floor level. Finished with mirrored surfaces, this detail creates visual continuity across the interior while allowing staff to maintain visual contact with different areas of the centre.
The reflective surfaces also introduce changing perspectives as visitors move through the space, reinforcing the relationship between architecture, movement and observation.
An open ceiling responds to the mall’s technical constraints
Located inside a shopping mall, the project had to respond to significant technical limitations.
Although the original ceiling height measured 4.6 metres, the presence of building services reduced the usable height to approximately 2.8 metres.
To address these constraints, lialawlab designed an open curved ceiling that follows the geometry of the central sphere. The ceiling rises to a maximum height of 2.75 metres before descending to meet the walls in a continuous transition.
Above the reception area, a six-metre-radius opening introduces spatial emphasis while avoiding extensive modifications to the existing mechanical and electrical systems. The solution improves the perception of height while integrating the reception into the public area of the centre.
Project information
Project FORMORAL Science Skin Care Centre
Location 6F GDA Plaza, No. 609 Yan’an Road, Xiacheng District, Hangzhou, China
Area 120 sqm
Designers Lia Xing, Haifeng Luo
Design Firm lialawlab
Construction Firm Peng Li Building Decoration Engineering Co., Ltd.
Lighting Supplier VISUAL FEAST
Paint Supplier Novacolor
Furniture Supplier THE SHAW (LOST SPACE)
Photo credit Feng Shao