

The concept: sustainable café design
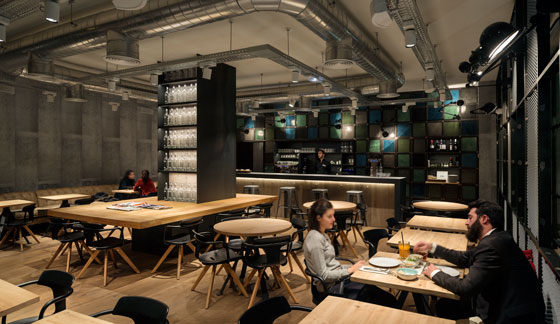
OHBO Organic Café in Barcelona introduces a replicable format inspired by industrial drawings and reclaimed materials. The project by Isabel López Vilalta + Associates interprets sustainable café design through iron grid structures that frame antique, recycled glass in shades of green, blue, and grey, defining the identity of the space.
Façades and the connection with the garden
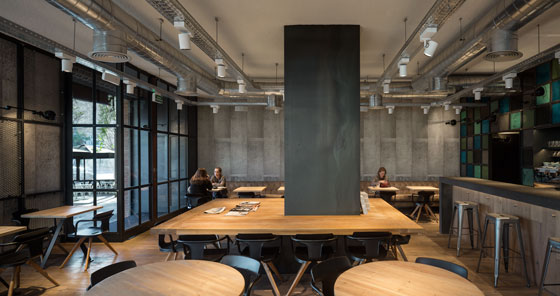
Two full-height façades open onto the garden, showcasing the growth of vegetation and symbolizing the generosity of nature. For privacy and daylight control, a perforated metal sheet acts as a brise-soleil, subtly separating the interior from the outside. The tactile quality of the walls is enhanced by wallpaper-like cement finishes, which amplify the texture of the environment.
Interiors: layout, materials and furnishings
Inside, tables are arranged around an 8-meter Chesterfield sofa, while a large oak table anchors the space as a convivial centerpiece. Leather benches and seating complete a warm, authentic atmosphere where wood, iron, and leather create an essential yet welcoming environment: a concrete reference of sustainable café design aimed at long-term durability.
Project OhBo Restaurant
Location Doctor Fleming, 15, 08017 Barcelona
Interior Designer Isabel López Vilalta + Associates
Area 345 sqm
Client Grupo Canelita
Engineer Escoda i Associats
Constructor VESTA Rehabilitación
Graphic design Karenin Studio
Lighting Difusiona Lamp and Jieldé
Coatings Decorative glass Wallpaper by Piet Boon and Flamant
Furniture Chairs and stools by Tolix
Tables and sofa Chester design ILV+Associates
Terrace furniture by Fermob
Photos courtesy Alejo Bagué