
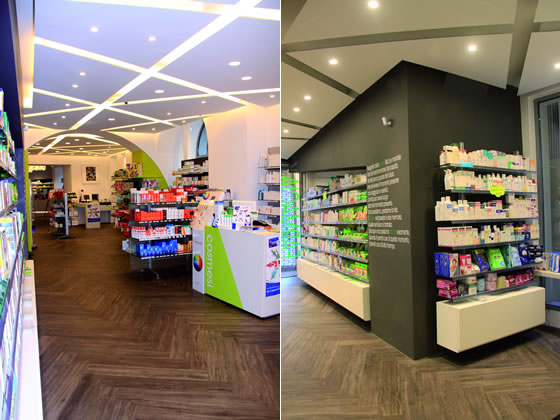
In the historic centre of Rovereto, Thaler Pharmacy, led by Dr Giovanni Savio, welcomes visitors into fully renovated spaces designed in collaboration with Th.Kohl. The goal was to create an environment capable of expressing the team’s professionalism and areas of specialisation, including the section dedicated to dietary and medical nutrition products.
The result is an interior that offers a clear architectural identity while ensuring a warm, functional, and comfortable experience for customers.
A renewed environment that reflects services and expertise
From the outset, Th.Kohl and architect Pontiroli proved to be reliable partners for Dr Savio, combining aesthetic considerations with functionality and the business goals of the owner. Because of the architectural restrictions linked to the historic building housing the original pharmacy, direct intervention in the existing premises was not possible.
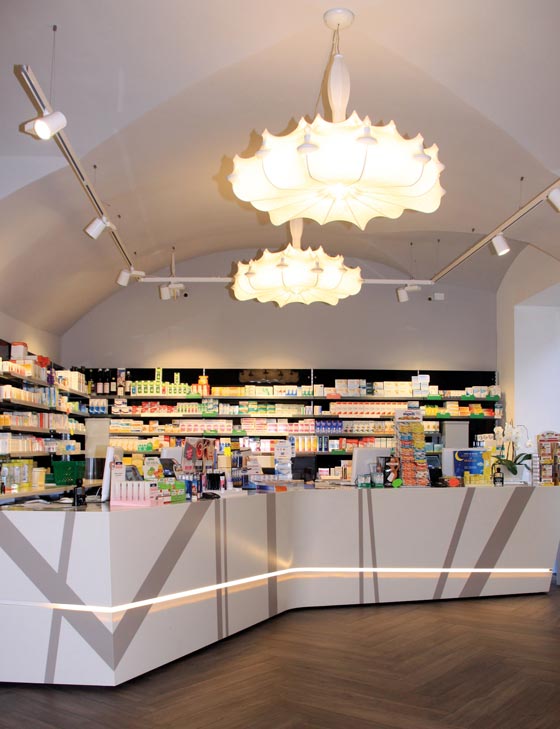
Architectural direction by Arch. Pontiroli
For this reason, the new project was developed in the adjacent spaces. Although also part of a late 17th-century building, these areas offered greater layout flexibility and made it possible to approach the redesign more freely.
The architect’s contribution was essential on both levels: the ground floor, featuring the exhibition area and consultation counters; and the basement level, dedicated to storage and service rooms.
A fresh identity for the exhibition area
The redesign of the exhibition area was guided by the shared intention of giving Thaler Pharmacy a dynamic, informal, and contemporary identity, clearly distinct from more traditional pharmacies in the region.
This vision is conveyed most strongly in the commercial zone, where several innovative solutions shape the atmosphere. Warm colours create a welcoming tone, while soft yet strategically placed lighting enhances key areas. Original flooring and shelving add elegance and comfort, and the choice to keep the shop windows unobstructed allows the interior to be immediately perceived from outside.
Layout, materials, and visual communication
The overall layout was developed with meticulous attention to detail, balancing the innovative approach of the commercial area with the more traditional organisation of the dispensing zone. Each department is emphasised in a discreet yet effective way, ensuring that communication remains coherent and inviting without becoming overwhelming.
The pharmacy’s visual communication strategy is clear and intentional, aiming to convey the values represented by Dr Savio and his team while strengthening the identity of the business and improving the visitor experience.
by AN Shopfitting Magazine no.132 ©