
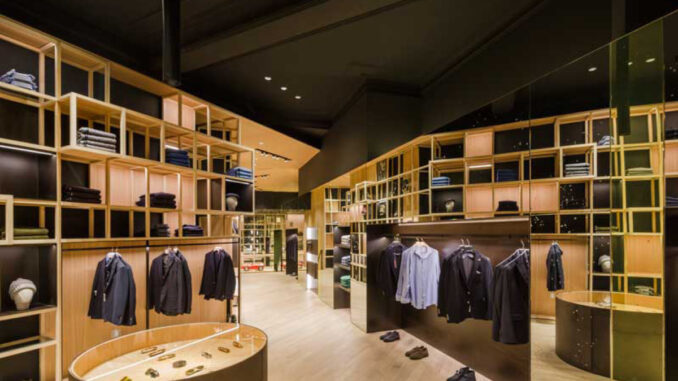
For the Nino Alvarez boutique in Barcelona, Francesc Rifé Studio develops a project that offers a tangible tribute to Catalan modernism, translating historical references into a contemporary retail environment.
Nino Alvarez, a multi-brand store for men’s and women’s fashion, operates four shops between Barcelona and Sant Cugat. This new boutique, located in one of the city’s most commercial districts, extends over 225 sqm and interprets the retail space as an environment capable of combining architectural memory, display functionality and brand identity.
A tribute to Catalan modernism in retail design

Francesc Rifé Studio, which has collaborated for years on Nino Alvarez boutiques, builds the project starting from the former Colmado Quilez grocery store. The intervention becomes a reinterpretation in which retail design engages with the historical layers of the space.
The overall image is defined by wooden lattice structures of different sizes, used to clad the interior while also functioning as display systems for the collections. This approach creates a direct relationship between interior architecture and product presentation, a key aspect in fashion retail design.
Triangular layout and spatial continuity
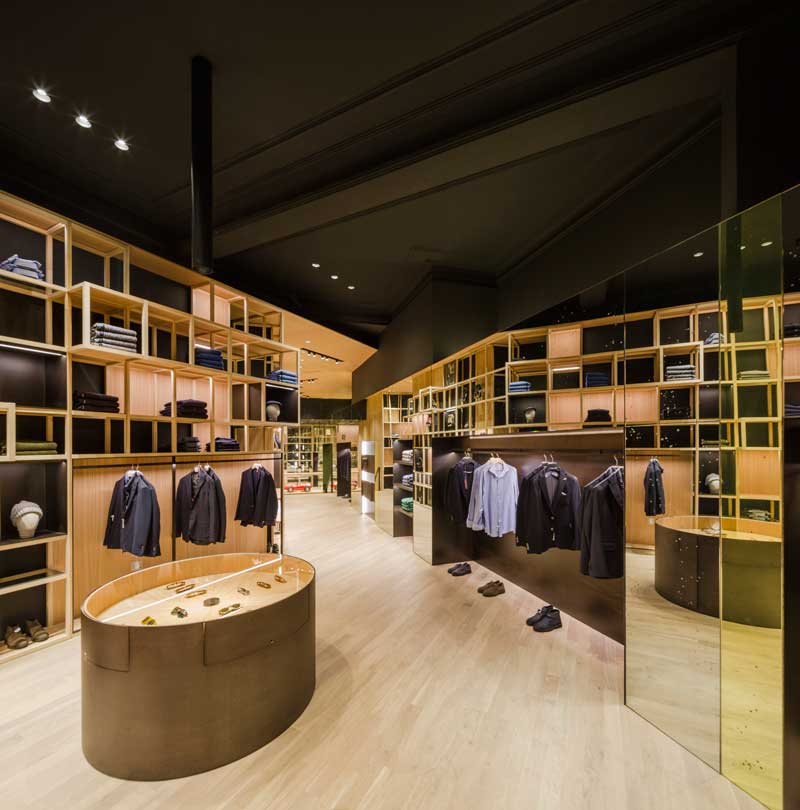
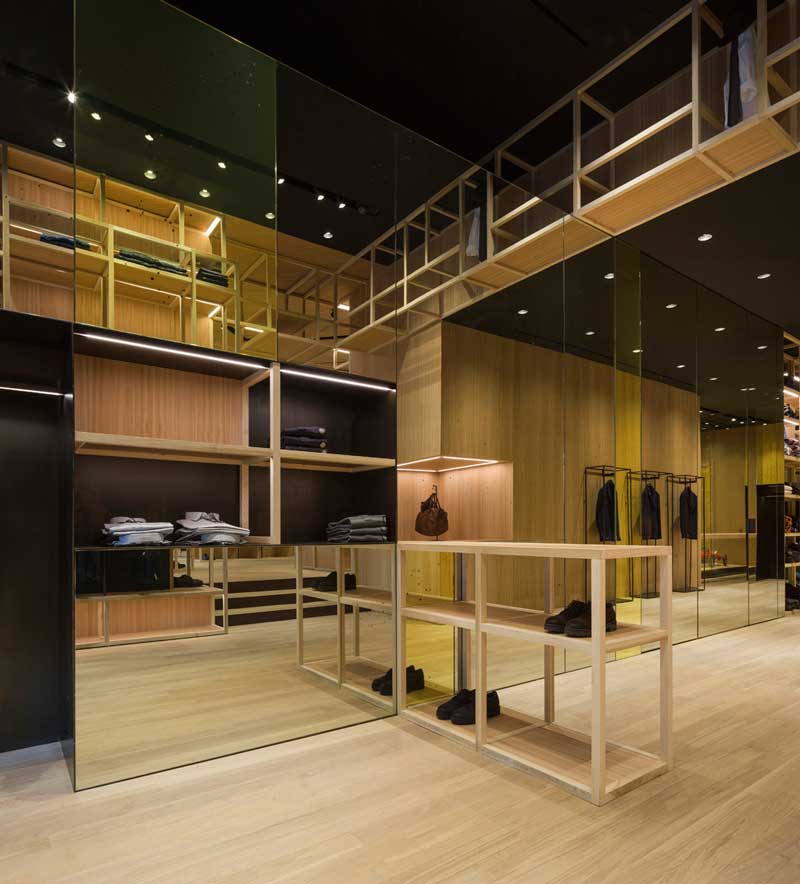
The space is organized into two areas, one of which is dedicated to tailoring, following a triangular floor plan. These areas are connected by a mirrored wall that alters spatial perception, visually transforming the triangular layout into a more regular, almost square configuration.
This intervention introduces a perceptual dimension that strengthens the project identity and gives the boutique a controlled yet dynamic spatial quality.
Materials, color and storefront design
Yellow elements are introduced to evoke Barcelona’s golden years and its contemporary vitality. The color is integrated into a balanced composition, where wood and reflective surfaces define a coherent and recognizable environment.
The storefronts, characterized by a strong visual identity and in harmony with the building façade, play a central role in the project. The boutique appears to extend from the interior toward the exterior, reinforcing the relationship between retail space and urban context.
Francesc Rifé Studio: designer profile
Francesc Rifé began his career as an interior and industrial designer during his academic training, collaborating with various architecture and design studios. In 1994, he established his own studio in Barcelona, where he leads a multidisciplinary team.
His design philosophy is based on spatial order and geometric proportion, recurring elements across his work in interior design, industrial design, graphics and art direction. His projects, internationally recognized, span both commercial and private sectors.
Over the years, he has received numerous awards, including Contract World Awards, Red Dot, ICFF Editors Awards, FAD Awards and ASCER Awards. His work has been widely published in specialized books and magazines, and he continues to participate in workshops, conferences and lectures in Spain and abroad.
Location: Barcelona
Design / Architecture: Francesc Rifé Studio
Area: 225 sqm
Photo credit: Fernando Alda
by AN shopfitting magazine no.134 ©