
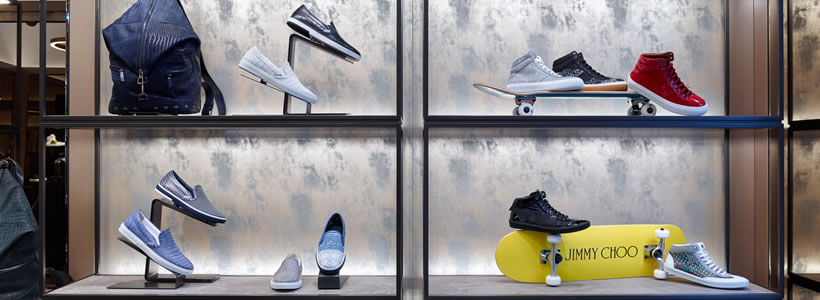
The fashion retail design project for the Jimmy Choo boutique in Milan consolidates the collaboration, initiated in 2014, between the brand and the architecture studio Christian Lahoude.

An international format adapted to the urban context
All the brand’s stores—from Paris and Geneva to Barcelona, Madrid, and Singapore—reflect a consistent design language, defined by dynamic display systems and a strong visual identity. At the same time, each location is developed in relation to its architectural context, contributing to a network of boutiques that are distinct yet unified by a shared design approach.

The Milan boutique: layout and brand identity
Located in Via Sant’Andrea, in the heart of Milan’s fashion district, the boutique extends over approximately 255 sqm across two levels. It is the first European store to bring together all brand universes within a single space: men’s and women’s collections, a VIP area, and a dedicated bridal section.

The entrance façade features a large window that allows a direct visual connection with the interior display. The project draws inspiration from 1940s Italian design, reinterpreted through the use of polished brass and contrasting materials, defining a spatial identity aligned with the brand positioning.

Materials, lighting and spatial differentiation
The internal layout clearly distinguishes the different functional areas. The men’s section is characterized by red and black marble, combined with lacquered panels and integrated lighting niches that lower the perceived ceiling height and create a more intimate atmosphere.
In contrast, the women’s area appears brighter and lighter, supported by a lighting system specifically designed to enhance product visibility and spatial clarity. The two zones are connected through fluid circulation paths, enriched by mirrored columns with marble details.
Spatial elements and customer journey
A monolithic element visible from the street acts as an attractor, introducing the collections and guiding customers into the store. The path continues toward the lower level through a sequence of mirrors and laminated glass surfaces, interspersed with display elements arranged in a seemingly informal way.
On the lower level, a monumental column surrounded by marble plinths defines the VIP area and the bridal section, reinforcing the scenographic dimension of the project.
Retail experience and product enhancement
The project integrates display systems and storage solutions designed to enhance product visibility, in line with the brand identity. Attention to detail and material quality contributes to shaping a retail environment where space and product operate in a complementary relationship.
Credits
Location Via Sant’Andrea, Milan, Italy
Area 230 sqm
Design / Architecture Christian Lahoude Studio
Project Architect Lucia Galeano
Project Designer Yao Xiao
by AN Shopfitting Magazine no.136 ©