
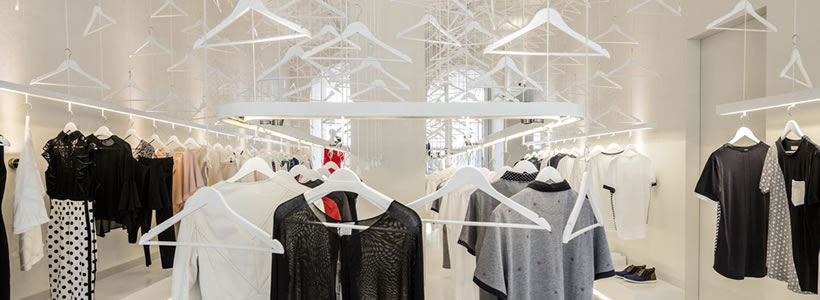
In Leça da Palmeira, near Porto, Portuguese architecture studio Paulo Merlini Arquitectos designed Mr&Mrs White Store, a fashion boutique where an everyday accessory becomes the defining feature of the interior architecture: the clothes hanger.
The project occupies a space with ceilings almost six metres high, transformed by a suspended installation of white hangers. The resulting composition evokes the monumental scale of a cathedral while using objects directly associated with the store’s commercial function.
Retail design: when a clothes hanger becomes an architectural element
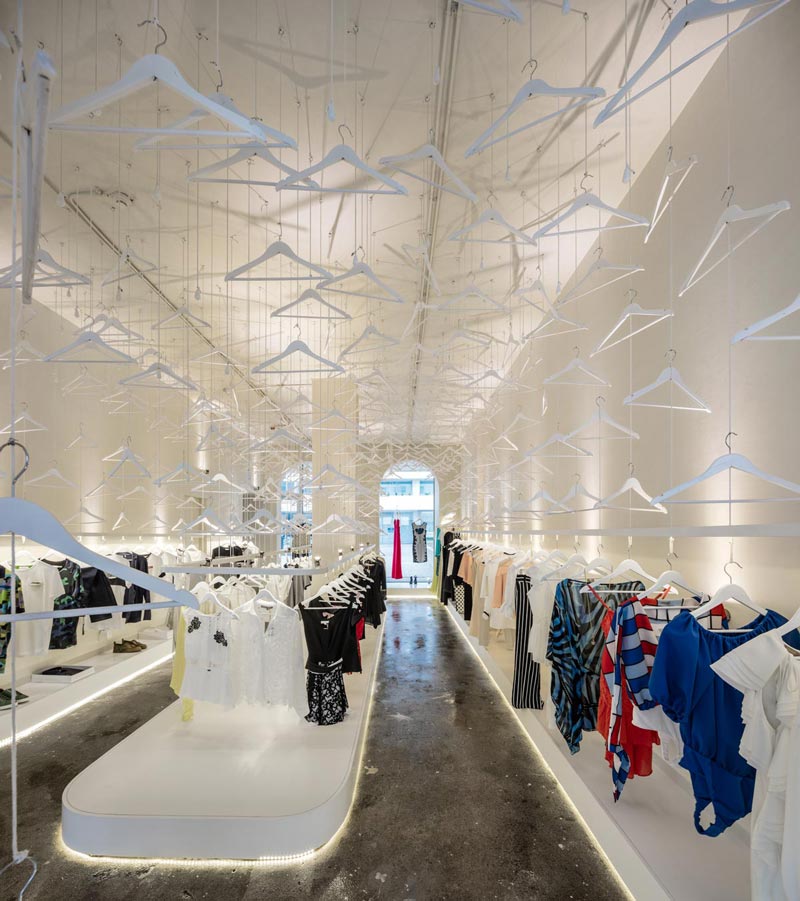
Usually employed to support and display garments, clothes hangers are often regarded as secondary components of store fittings. Paulo Merlini Arquitectos reverses this conventional role, turning them into the dominant feature of the design.
The hangers are repeated and arranged at regular intervals, creating a suspended structure that occupies the upper part of the store.
Viewed from above, the composition resembles a pixelated surface. From below, the individual elements form a lightweight volume that allows the eye to move through the space.
By repeating a single object, the architects create an architectural statement without introducing forms or materials unrelated to the store’s purpose.
Ceiling height and the organisation of the display space
The original ceiling height, approaching six metres, is one of the project’s defining architectural characteristics.
The suspended installation changes the perception of this height, introducing a visual layer that brings the ceiling closer to the sales floor without physically enclosing the space.
Upon entering, visitors’ attention is drawn upwards by the sequence of white hangers. Their gaze then moves towards the display structures positioned along the sides and in the central area of the store.
The composition establishes a relationship between the installation’s visual impact and the commercial function of the fixtures, while ensuring that the clothing collections remain clearly presented.
Lighting and white surfaces: shaping the interior with light
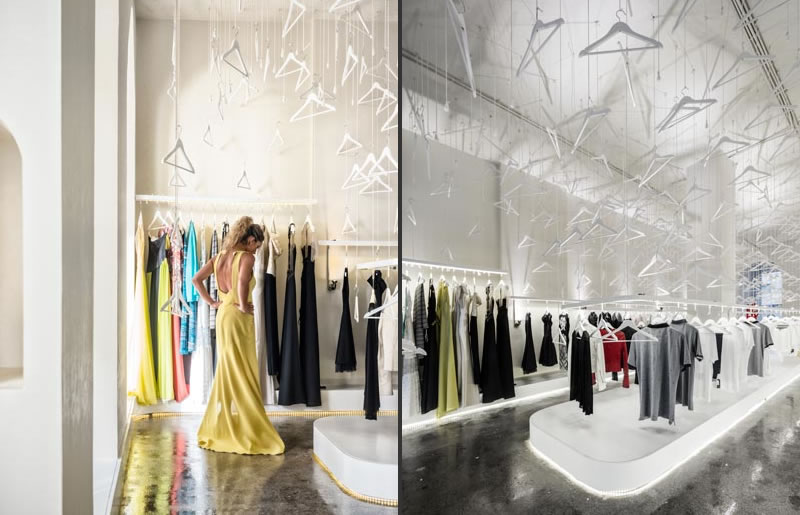
Lighting plays an essential role in defining the suspended installation, with spotlights positioned at regular intervals.
The light highlights the sequence of suspended elements and reinforces their presence within the space. The white finish of the hangers makes the structure more visible, creating a contrast with the surrounding areas of shadow.
The overall effect depends on the relationship between the positioning of the luminaires, the geometry of the installation and the arrangement of the display systems.
In this way, lighting does more than illuminate the merchandise: it becomes an integral part of the interior architecture.
A functional object as part of the store’s identity
Mr&Mrs White Store demonstrates how visual merchandising and architectural design can share a single defining element.
The clothes hanger retains its association with garment display, but repetition gives it a different scale, making it part of the store’s visual identity.
The project illustrates how an ordinary component of retail fittings can be reinterpreted through arrangement, quantity and lighting, becoming a distinctive feature that characterises the entire interior.
Project: Mr&Mrs White Store
Location: Leça da Palmeira, Porto, Portugal
Design: Paulo Merlini Arquitectos
Photography: Fernando Guerra (FG+SG)
by AN Shopfitting Magazine No. 141 ©