
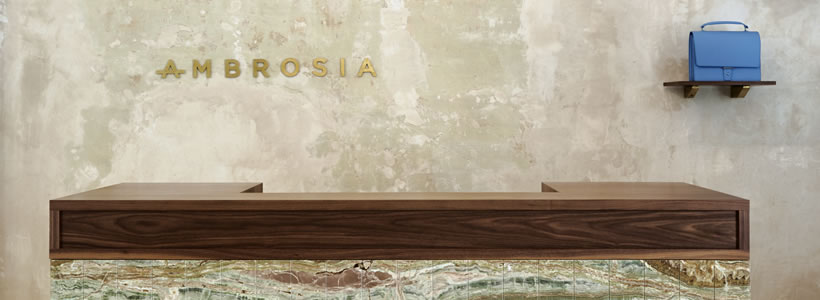
Ambrosia, a multibrand store in Madrid designed by Matteo Ferrari and Ciszak Dalmas for the Yusty Group, occupies 160 sqm arranged across two adjoining rooms. The project contrasts a bright first area, with flexible display fixtures and natural material finishes, with a more intimate second space defined by deeper colours, soft surfaces and a spacious fitting room designed for personalised assistance.
Ambrosia in Madrid: a store arranged across two rooms
Ambrosia, a multibrand store for women’s clothing and accessories, is located at Calle Claudio Coello 21 in Madrid. Designed by Matteo Ferrari and Ciszak Dalmas, the project explores the idea of time devoted to shopping through a spatial arrangement that gradually changes in character.
The 160 sqm interior is divided into two large adjoining rooms, each offering a different way of engaging with the merchandise. The first is characterised by openness, natural light and freedom of movement; in the second, the setting becomes more intimate, with greater emphasis on the time spent within the space.
The distinction between the two areas extends beyond their spatial layout to include materials, colours, lighting and display arrangements.
Flexible displays and natural light in the first room
The room nearest the entrance is organised around lightweight display elements that allow for different configurations and routes through the merchandise.
Slender shelves, freestanding structures and low display units for clothing and accessories create an open arrangement in which the furnishings do not interrupt the overall perception of the space.
Natural light enhances the pale surfaces and textured finishes. The existing walls were cleaned, while traces of the original finishes were retained in certain areas. These surfaces introduce a sense of the building’s history, contrasting with the restrained design of the display fixtures.

Onyx and walnut in the furniture design
The choice of materials helps distinguish the various display elements throughout the store.
A counter clad in onyx, with pronounced natural veining, introduces a more substantial material presence alongside the lightweight structures. Walnut, used for the furnishings, adds darker tones and a regular geometric quality.
In the photographs, the relationship between stone, timber and the existing walls is particularly apparent: surfaces with different characteristics coexist without being brought together under a single decorative treatment.
The combination of natural materials and understated display structures defines the character of the first retail area.

Pastel colours and subdued lighting in the second room
Moving into the second room marks a change in the store’s atmosphere. Compared with the brightness and flexibility of the entrance area, this space has a more enclosed character, accompanied by subdued lighting.
Textile finishes and soft surfaces introduce a tactile dimension, while pastel colours and areas of shadow alter the perception of the interior.
The photographs show dark blue walls paired with pink curtains, which define the more private areas. Light focused on particular points within the room reinforces the contrast with the first space and establishes a different way of experiencing the store.

The fitting room as a space for personalised assistance
The sequence culminates in a generously sized fitting room, conceived as a dedicated space for trying on clothes and receiving personalised assistance.
In Matteo Ferrari and Ciszak Dalmas’s design, this room plays a central role in the shopping experience. Rather than being treated as a secondary service area, it forms an integral part of the store’s architecture.
The more intimate atmosphere, with soft fabrics and controlled lighting, reflects the designers’ intention to give greater importance to the time spent selecting and trying on garments.
Ambrosia thus creates a sequence of contrasting environments in which product displays, material choices and the fitting room’s configuration shape the relationship between the retail space and its customers.
Location: Calle Claudio Coello 21, Madrid, Spain
Client: Yusty
Interior design: Matteo Ferrari and Ciszak Dalmas
Floor area: 160 sqm
Photography: Ricardo Labougle
by AN Shopfitting Magazine n.141 ©