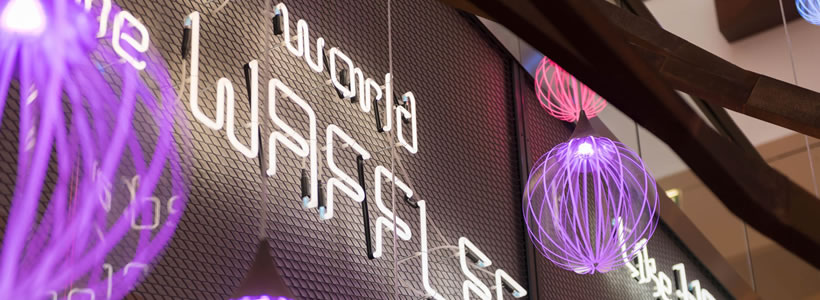
The refurbishment of Köln Arcaden, a shopping centre in Cologne’s Kalk district, is designed by kplus konzept for mfi, a division of Unibail-Rodamco Group. The project reorganises the visitor experience across three commercial levels, each with a distinct visual identity: Urban Heights on the first floor, Dynamic Downtown on the ground floor and Streetkitchen in the basement. The intervention also includes redesigned entrances, a graphic wayfinding system based on Cologne’s street map, new lounge areas and an illuminated sculpture extending through the central atrium.
The design draws on the urban character of Kalk, a district on the eastern bank of the Rhine with an industrial past and a changing residential and commercial profile. References to Cologne’s streets and landmarks appear throughout the interiors, linking the shopping centre’s visual identity to its surrounding neighbourhood.
Three retail levels with distinct spatial identities
The refurbishment divides Köln Arcaden into three themed environments, developed in collaboration with the property manager. Rather than applying a uniform treatment to the entire shopping centre, kplus konzept assigns each floor its own graphic language, colour scheme and furnishings.
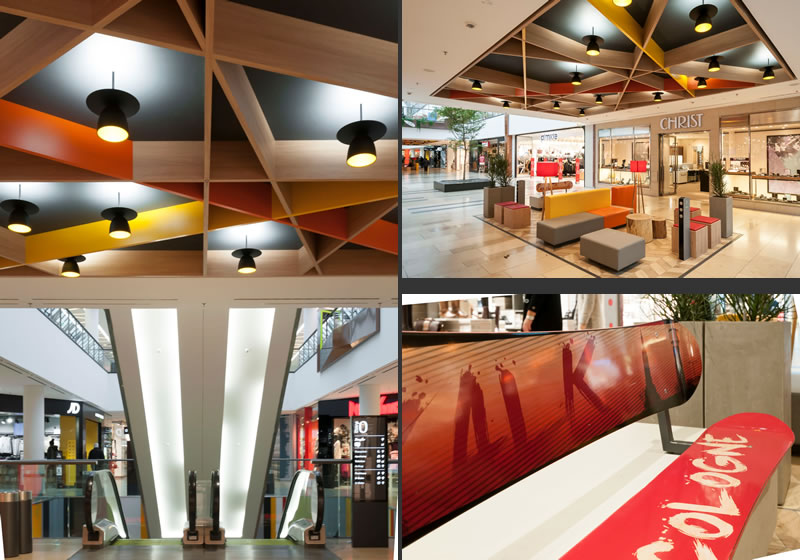
On the first floor, Urban Heights accommodates family-oriented retail, fashion and entertainment. The ground-floor Dynamic Downtown focuses on casual and young fashion, with stronger colours and informal seating areas.
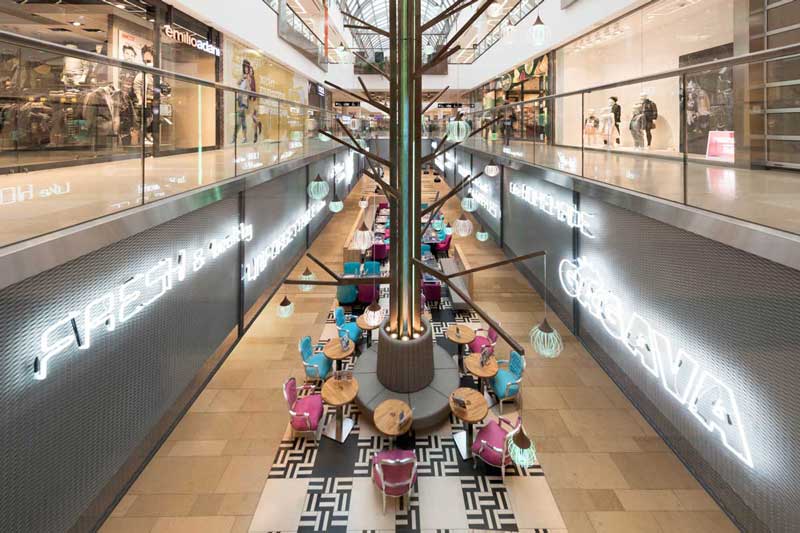
The basement houses Streetkitchen, a food court conceived as an indoor urban street. Its layout combines dining facilities with seating, lighting and graphic elements, creating a space for eating and socialising within the shopping centre.
The main entrance and secondary entrances are also redesigned as part of the refurbishment, extending the intervention beyond the individual retail floors.
Shopping centre wayfinding inspired by Cologne’s urban grid
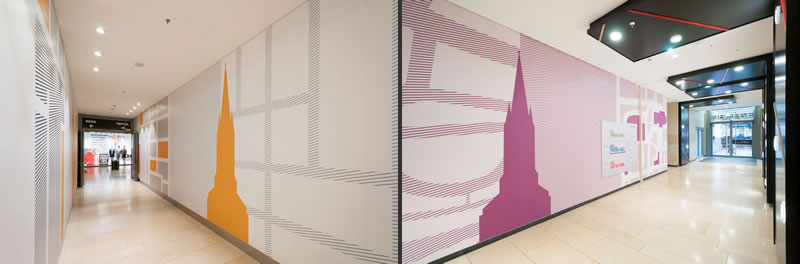
The wayfinding system uses a graphic pattern derived from the street map of Cologne. Different patterns and colour combinations identify the commercial floors and parking levels, helping visitors distinguish between areas of the building.
This visual system extends beyond conventional directional signs. The patterns appear in ceiling lighting, wall treatments, flooring and lounge areas, connecting orientation with the architectural finishes.
Wall graphics incorporate silhouettes of Cologne landmarks and local references, including the mascot of Fortuna Köln. These elements reinforce the connection with the city while providing visual markers along the circulation routes.
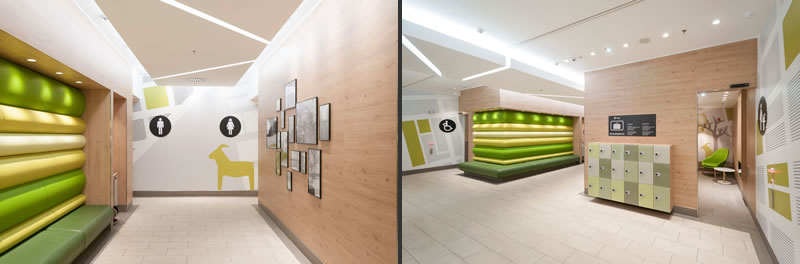
The refurbishment also includes customer facilities, with redesigned toilets and a dedicated nursing and baby-changing lounge.
The central atrium: Light Tree and connections between floors
The central atrium provides a visual connection between the shopping levels and the basement. A 20-metre-long opening brings daylight into the lower part of the building and accommodates the Light Tree, an illuminated sculptural installation designed by kplus konzept.
The designers introduce Street Front Elements to connect the different floors visually and draw attention to the shops and activities on adjacent levels. Balcony structures provide additional opportunities for greenery or merchandise displays.
These interventions address a central challenge in multi-level shopping centre design: maintaining visibility between floors while encouraging visitors to recognise the activities available beyond their immediate surroundings.
In the basement, the Streetkitchen develops around the elongated atrium. Neon lettering, coloured furnishings and contrasting lighting and floor finishes distinguish the food court from the other commercial environments.
Lounge areas and bespoke furniture along the customer journey
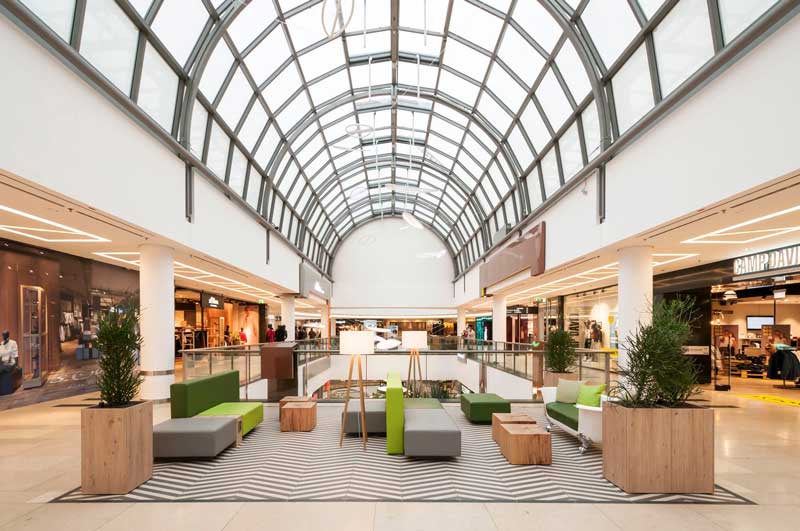
Seating and rest areas are distributed across the shopping centre, providing places to pause, recharge mobile devices and observe the surrounding retail spaces.
The lounges follow the identity of each floor. In Urban Heights, natural materials and playful furniture details include a sofa supported by bathtub feet.
In Dynamic Downtown, stronger colours accompany informal seating arrangements, including a bench constructed from a repurposed snowboard. The furniture introduces references to contemporary urban culture while distinguishing the ground-floor rest areas.
These lounge spaces form part of the wider refurbishment rather than functioning as isolated furniture installations. Their finishes, lighting and graphic treatments follow the floor-specific design system, integrating customer amenities with circulation and wayfinding.
Project Credits
Client: mfi – a division of Unibail-Rodamco Group
Project Name: Köln Arcaden, Kalker Hauptstraße 55, 51103 Köln, Germany
Concept and Realization: kplus konzept GmbH
Photos credit: kplus konzept studios