
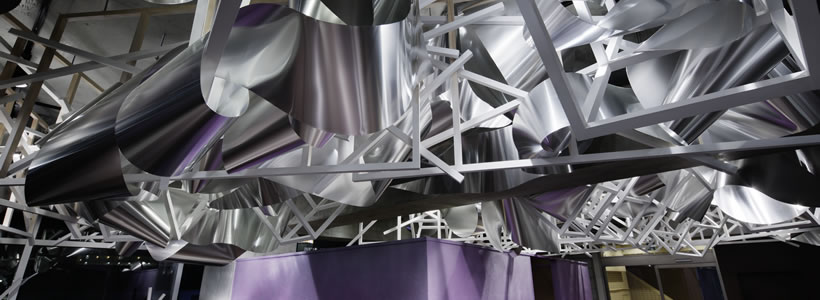
Crystalscape Beauty Salon in Tokyo, designed by Moriyuki Ochiai Architects, is conceived as a space capable of expressing the radiance associated with healthy, vibrant and luminous hair. The project develops this idea through an immersive interior concept in which the ceiling becomes a luminous crystal, enveloping the body in a diffused and changing light.
The salon interior is therefore shaped as an atmospheric environment, where light, reflection and material composition work together to define a distinctive spatial experience.
A luminous ceiling inspired by the movement of hair
Moriyuki Ochiai Architects designed metallic waves to represent the bright, light and graceful movement of flowing hair. These forms are woven into a white matrix of geometric patterns, a lattice structure characterized by a gradation of white and wood tones, generating a luminous crystal-like presence from which subdued light scatters through the space.

Lattice structures and spatial depth in the salon design
Structurally, the white lattice compound consists of three-dimensional lattice objects inserted between layers of planar grid elements. Their interaction produces a more articulated perception of depth and extension, diversifying the spatial experience according to the visitor’s position and line of sight.
The reflected light bouncing off the metallic waves and filtering through the white lattice creates a sequence of constantly evolving visual conditions. The result is an environment in which atmosphere is never fixed, but continuously modulated by reflection, movement and spatial layering.

Light, reflection and atmosphere in Crystalscape
The project is also defined by a careful relationship with natural light. By varying the configuration of the white lattice and metallic wave system according to each area, the architects create differentiated spatial conditions throughout the salon.

Inside the hair cutting area, where natural light is strongest, the metal waves increase their reflective action and amplify the luminous effect. Above the central aisle, the higher density of the white matrix lowers the perceived ceiling height and interrupts the rhythm of the space, creating a more intimate and welcoming atmosphere. In the shampoo area, gradations of purple and powdery silver on the surrounding walls contribute further visual softness and a sense of vibrancy.
Japanese design culture and the spirit of Monodzukuri
A key aspect of the project lies in its reference to Japanese design culture and, in particular, to the spirit of Monodzukuri. In a country with limited natural resources, this approach represents ingenuity placed at the service of craftsmanship and production intelligence.
Drawing from this cultural background, Moriyuki Ochiai Architects use a single finite material — aluminum — as a planar surface capable of generating a three-dimensional spatial system. Through this approach, one material simultaneously fulfills aesthetic, spatial and functional requirements, giving coherence to the entire project.
Moriyuki Ochiai Architects and the Crystalscape project
Moriyuki Ochiai Architects developed Crystalscape as an interior project in which architecture, atmosphere and material precision are conceived as interconnected elements. Born in Tokyo in 1973, Moriyuki Ochiai established his own studio, working across architecture, interior, furniture, landscape and industrial design. His projects often emerge from an observation of the dynamic qualities of nature and life, translated into spatial form through lightness, movement and material precision.
Project Name: Crystalscape
Design Firm: Moriyuki Ochiai Architects
Design Team: Moriyuki Ochiai, Jillian Lei, Marie Uno
Area: 110 sqm
Location: Tokyo, Japan
Contractor: Seiko Service / Aslego
Pottery Art Design: Moriyuki Ochiai
Pottery Art Production: Nanzan Ito
Special paint: Makoto Yamaguchi
Photo credit: Fumio Araki
by AN Shopfitting Magazine no.143 ©