
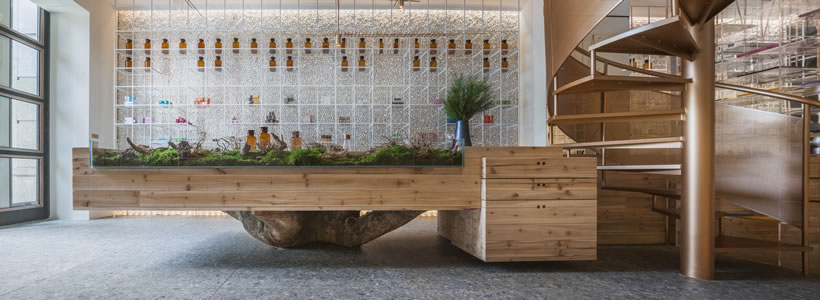
Molecure Pharmacy in Taichung, Taiwan, rethinks the conventional pharmacy through an interior designed by Waterfrom Design around the relationship between nature, science and customer interaction. The 170 sqm space replaces the traditional counter-based model with an open layout organised around dispensing, consultation and product display areas.
The concept originates from the name Molecure, combining the ideas of “molecule” and “cure”. Waterfrom Design translated the molecular principles of connectivity and aggregation into the organisation of the interior, bringing together natural materials, transparent display systems and technological elements.

Molecular structures define the display system
Two tall walls covered with cobbles introduce a deliberately rough texture, contrasting with the lighter structures used for product display. Metal, glass and transparent acrylic form a geometric grid of shelves in which pharmaceutical products become the main visual elements.
The transparency of the display system reduces its visual weight and maintains views across the interior. Rather than separating customers from pharmacists through a conventional service counter, the layout creates a more open relationship between display, consultation and dispensing areas.

A laboratory table at the centre of the pharmacy
At the heart of the space, a large laboratory table becomes the main point of interaction between pharmacists and customers. Made from solid wood and supported by part of a century-old tree trunk, it combines a strongly tactile element with an open dispensing area and an integrated digital consultation system.
Suspended vegetation reinforces the natural component of the project, creating a deliberate contrast with the transparent and metallic display structures. The result reflects the “green in the lab” concept developed by Waterfrom Design: nature and technology are treated not as opposing elements, but as complementary parts of the pharmacy interior.

The spiral staircase as a spatial landmark
A copper-toned spiral staircase provides the project’s most recognisable architectural element. Its form references the double-helix structure of DNA, extending the molecular concept from the display system to the architecture itself.
Triangular openings cut into its perforated surface create changing patterns of light and shadow. Together with the cobbled walls, wood, acrylic and vegetation, the staircase contributes to a material language that moves away from the clinical image traditionally associated with pharmacy interiors.

Molecure Pharmacy combines product display, dispensing and consultation within a single spatial system. Rather than treating these activities as separate functions, Waterfrom Design uses layout, materials and transparency to establish a more direct relationship between customers, pharmacists and products.
Design: Waterfrom Design
Client: Mr Liou
Location: Taichung, Taiwan
Area: 170 sqm
Materials: cobbles, wood, perforated plates, acrylic, brick
Photography: Kuomin Lee
Copyright: Waterfrom Design
by: AN Shopfitting Magazine n.144 ©