
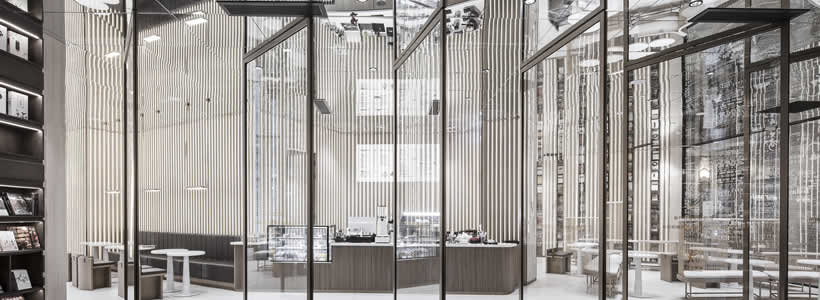
In Ningbo, on China’s eastern coast, X+LIVING designed the 1,230 sqm Zhongshuge Bookstore as a sequence of spatial landscapes in which bookshelves, mirrored surfaces and integrated seating define both the architecture and the reading experience.
The project develops across two levels, combining retail, reading, café, forum and children’s areas. Rather than treating the bookshelves as conventional display elements, the design turns them into large-scale architectural structures that organise circulation, frame views and create different environments throughout the bookstore.
Architecture conceived as a landscape
From the exterior, a large glass curtain wall is set into the substantial stone façade, providing a view into the bookstore and establishing a contrast between the transparent entrance and the solid architectural envelope.
Inside, the first areas introduce a lighter visual language. Fine-grid book walls are combined with sofas and individual seating, while warm lighting defines places for reading and relaxation and establishes a transition towards the more dramatic spaces beyond.

The character changes in the main bookstore area, where walnut-toned and darker bookshelves overlap and rise to different heights. Their irregular profiles evoke the stratification and erosion of rock formations, transforming the display system into a large-scale interior landscape.
Bookshelves become architectural elements

The bookshelves are central to the spatial organisation of the project. Their different heights, volumes and configurations generate a layered composition that combines product display with circulation, storage and seating.

This system continues onto the second floor, where the reduced ceiling height is visually expanded through the use of mirrored surfaces. Reflections extend the vertical composition of the shelving and alter the perception of the available space.
The furniture also performs multiple functions. Upper sections accommodate books, while lower elements incorporate storage and seating positioned alongside stepped areas. Display and furniture are therefore integrated into a single architectural system rather than treated as separate components.
Reading, forum and café areas

The forum area responds to the vertical dimensions of the interior with a double lecture hall arranged higher in the centre and lower at the sides. The elevated central section provides wider views across the space, while book walls positioned at both ends maintain the relationship between reading, display and events.
On the second floor, the café introduces another interpretation of the bookshelf. Openings are incorporated between the shelves to create more private places for readers without completely separating them from the surrounding environment.
A mirrored ceiling visually increases the height of the café and multiplies the relationship between books, seating and openings. The result is a more intimate environment while retaining the visual continuity that characterises the bookstore.
A different spatial language for children

The children’s area adopts a deliberately different design language, replacing the darker and more monumental character of the main bookstore with brighter colours and playful forms.
Reading tables inspired by traditional rattle drums are combined with integrated desks, stepped platforms and wall partitions that provide additional seating. Bookshelves shaped with references to musical instruments, including the zither and pipa, introduce elements derived from traditional Chinese culture into the children’s environment.
The result is an area in which furniture, display and play are combined to create a more accessible setting for younger readers while remaining connected to the broader cultural narrative of the project.
Across the different areas of Ningbo Zhongshuge, X+LIVING uses bookshelves not simply as fixtures for displaying books but as the primary architectural device of the interior. Changes in scale, material expression, reflection and integrated seating allow the same element to respond to retail, reading, social and educational functions throughout the bookstore.
Project: Ningbo Zhongshuge
Location: Ningbo, China
Area: 1,230 sqm
Design: X+LIVING
Creative Designer: Li Xiang
Project Directors: Ren Lijiao, Wu Feng
Design Team: Luo Ziyan, Zhang Xiaosong, Jiang Xueping, Fan Haifeng, Che Rui, Chen Xiang
Photo credit: Hu Yijie