
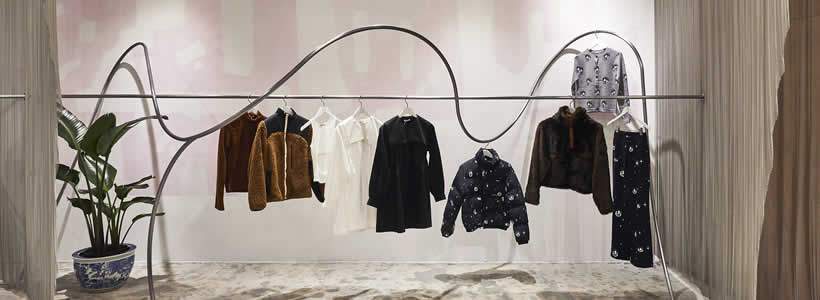
In New York’s Lower East Side, Almost Studio transformed a former laundromat into the first physical boutique for fashion designer Sandy Liang. Located on the ground floor of a five-storey brick building dating from 1900, the 1,500 sq ft space combines references to the neighbourhood’s industrial character with the playful visual language of the brand.
The project has a strong connection with its context. Liang grew up in New York and her family has worked in the Chinatown and Lower East Side area since the 1970s. Her design studio, her grandmother’s home and her father’s restaurant are all located within a few blocks of the boutique.

Transforming a former Lower East Side laundromat
Almost Studio began by stripping the former laundromat of its appliances, ceiling tiles and the low tiled platform that previously ran around the perimeter.
The existing grey concrete floor was patched and sealed, while a new ceiling was introduced to accommodate the HVAC system. The storefront was reframed in stainless steel, leaving an elongated and relatively narrow interior as the starting point for the new retail layout.
The design responds to this geometry through a sequence of spatial and material layers, creating distinct environments while maintaining visual continuity throughout the store.
The programme develops linearly from the storefront towards the rear, moving through the fashion display area, point of sale, fitting rooms and bathroom, before reaching the private kitchen and office.
Custom display rails define the shopping area
The main shopping area extends for approximately 60 feet and gradually narrows from around 20 feet to 12 feet.

Along both walls, Almost Studio introduced a system of custom clothing rails made from raw cold-rolled steel. A straight rail is combined with a second irregular element that loops, rises and descends around it.
The configuration refers to the moving garment conveyors once used in the laundromat, while also recalling playground structures found in Chinatown. At the same time, the irregular geometry creates different opportunities for displaying individual garments and collections.
Three suspended metal-mesh curtains further articulate the space. Shaped as partial arches, they divide the retail environment into different zones while preserving transparency and long sightlines through the boutique.
An interior balanced between unfinished and refined
The treatment of the walls deliberately retains traces of the construction process. Pink primer remains exposed, together with pencil marks, measurements and areas of filler that would normally disappear beneath the final coat of paint.
This unfinished appearance establishes a dialogue with Sandy Liang’s approach to fashion, where elements normally concealed within garment construction can become visible parts of the design.

The fitting rooms introduce a contrasting material language. Their external surfaces are clad in raw plywood, while the interiors combine green granite tiles and custom mirrors designed by Almost Studio.
Across from the fitting rooms, the point-of-sale counter is clad in polished green marble. The use of green stone also carries a personal reference for Liang, recalling materials present in her childhood homes and her father’s restaurants.
Industrial materials continue into the back-of-house spaces
A sliding polycarbonate door and an arched threshold mark the transition between the public retail area and the private kitchen and office.
Beyond the threshold, a stainless-steel volume accommodates a kitchenette with custom steel cabinetry informed by the industrial kitchens of Chinatown. A cyclorama wall provides a continuous backdrop for photography.
In the office, a large natural-canvas curtain wraps around the walls, concealing stainless-steel storage while introducing a softer material element into the otherwise industrial back-of-house environment.

Through this combination of concrete, raw steel, plywood, green stone, polycarbonate and textiles, Almost Studio creates an interior that moves between unfinished and refined, utilitarian and decorative.
The result translates Sandy Liang’s fashion language into architecture while maintaining visible connections with the Lower East Side, its laundromats, kitchens, construction sites and neighbourhood culture.
Design: Almost Studio
Project team: Anthony Gagliardi, Dorian Booth, Isabella Calidonio Stechmann
Client: Sandy Liang
General contractor: Sun Sun Contracting Inc.
Clothing rods: Arcana
Mesh curtains: Cascade Architectural
Photo credit: Jonathan Hokklo
Almost Studio
Almost Studio is a design practice working on projects between the United States and France, co-founded and led by Anthony Gagliardi and Dorian Booth.
Sandy Liang
Sandy Liang is a New York-based fashion designer whose work draws on childhood memories, everyday references and the culture of the city.