
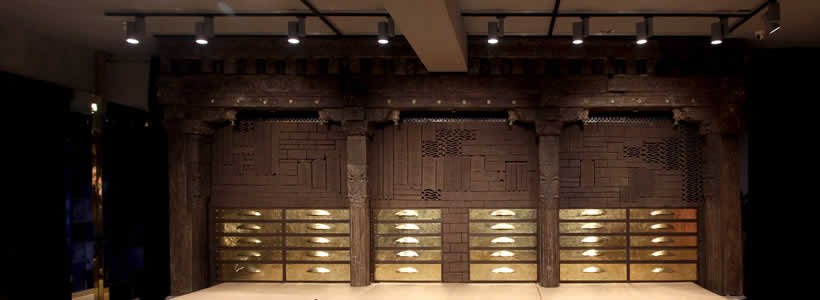
In New Delhi, RMDK designed a 200 sqm bridal retail interior for Heritage, organising the space around different categories of Indian fashion while developing an architectural language connected to the brand identity and the craftsmanship of wedding garments.
The project combines hand-cast concrete, metal screens and brass details with a layout divided into four interconnected areas, allowing each product category to retain a distinct character within a consistent spatial system.

Four zones organise the 200 sqm interior
The boutique is divided into four principal areas dedicated to prêt-à-porter, fabrics, sarees and bridal wear.
The layout establishes a continuous route between the departments while maintaining a more intimate scale within each individual area.
Rather than applying the same design solution throughout the store, the character of the different zones responds to the merchandise they contain, while recurring materials and architectural details maintain continuity across the interior.

The Heritage identity becomes an architectural pattern

The visual identity established on the existing ground floor continues into the bridal area through a wall system derived from the Heritage logo.
Letters from the word Heritage, represented in both English and Hindi, are repeated to create an abstract graphic pattern.
The motif shifts from two-dimensional branding into an architectural element, becoming part of the surfaces that frame the prêt-à-porter area and connect the new interior with the existing identity of the boutique.
Hand-cast concrete and metal screens shape the walls
The graphic pattern is first engraved into hand-cast concrete panels and then repeated through overlapping metal screens.
The combination introduces different levels of depth and transparency, while the overlapping elements create changing patterns of light and shadow across the walls.
The contrast between the mass of the concrete panels and the lighter metal screens gives the wall system a sculptural character without separating it from its function as part of the retail display environment.
Brass details reference the craftsmanship of bridal wear
The material composition develops further through the use of brass screens layered over the textured concrete surfaces.
This approach draws a parallel with the construction of Indian bridal garments, where a base textile is enriched through embroidery and applied decoration.
Rather than reproducing those techniques literally, the interior translates the principle of layering into architectural materials: concrete provides the base surface, while metallic elements add depth, pattern and reflectivity.
Through layout, graphic identity and material layering, the Heritage bridal area establishes a relationship between the presentation of the collections and the craftsmanship associated with Indian wedding wear.
Project: Heritage
Client: Sunit Nanda
Location: New Delhi, India
Area: 200 sqm
Design team: Deepak Kalra, Shifaa Kalra, Aarushi Kalra, Preeti Negi
Furniture: I’m the Center for Applied Arts
Photo credit: Arunima Agarwal