
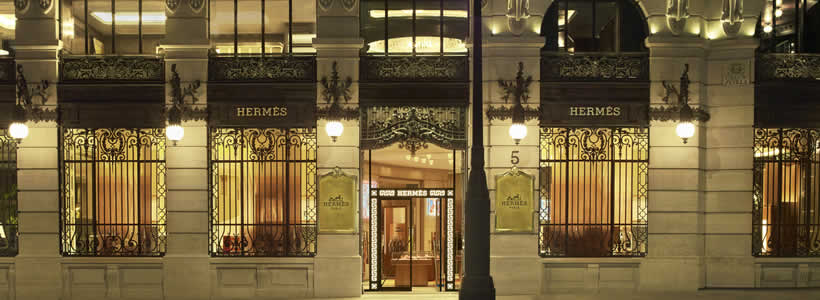
Located inside the restored Centro Canalejas in the historic heart of Madrid, the new Hermès store designed by RDAI occupies a 230 sqm space within one of the Spanish capital’s most significant heritage buildings. The project combines the preservation of the original neoclassical architecture with a contemporary retail environment organised around the maison’s different product universes.
Positioned at the corner of Calle de Alcalá and Calle de Sevilla, the triangular store benefits from abundant natural light and establishes a dialogue between the restored architecture and the new interior design.
A luxury store inside a restored landmark
As a protected historic building, Centro Canalejas retains its original stone façade, decorative ironwork and architectural detailing, all carefully restored during the redevelopment of the complex.
Inside, RDAI preserved a series of original features, including stone flooring, marble counters and decorative ceiling mouldings, integrating them into a contemporary retail environment without altering the character of the building.
The result is an interior that balances the architectural identity of the historic property with the functional requirements of a modern luxury store.
A layout organised around the maison’s métiers
The geometry of the existing building guided the organisation of the interior.

Visitors enter through the entrance on Calle de Sevilla into an open-plan space where the silk collections immediately face the entrance, while a central lounge accommodates watches, jewellery and fashion jewellery.
Towards the tapered end of the triangular floor plan, the store opens into the equestrian collections and leather goods salon. Open shelving preserves visual continuity throughout the space while allowing daylight to reach the interior and illuminate the displayed collections.
At the rear, the plan expands symmetrically around two double arches.
One side accommodates the men’s and women’s ready-to-wear collections, together with footwear, fashion accessories and fitting rooms. The opposite side is dedicated to the home collections, perfumes and Hermès Beauty, while a secondary entrance provides direct access from the adjoining hotel lobby.
Materials and light shape the interior

Natural light plays a central role throughout the project, enhanced by ceilings rising to almost four metres in height and fitted with the maison’s signature Grecques glass globe lighting.
Stone walls, polished flooring and custom-made rugs define each retail area while maintaining visual continuity across the store.
Cherrywood cabinetry combined with cognac-coloured leather introduces warmth to the interior, complemented by saffron, terracotta and deep orange tones. Copper and bronze reflections generated by the metal mesh window curtains enrich the material palette and reinforce the dialogue between restored architectural elements and contemporary furnishings.
Retail design by RDAI
Artistic Director: Denis Montel
Interior Architects: Rosine Clauss, Mathieu Alfandary
Store: Hermès Galería Canalejas
Location: Madrid, Spain
Area: 230 sqm
Photo credit: Pablo Zamora