
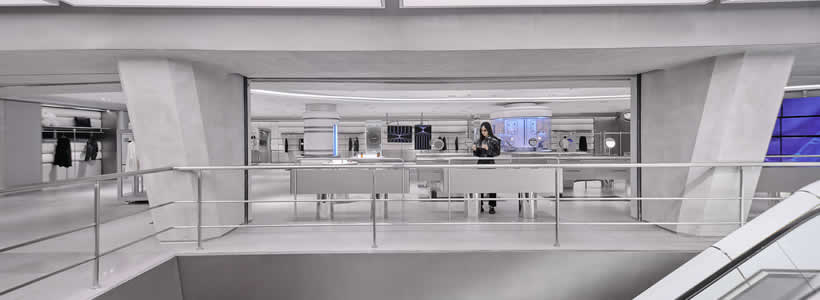
Leaping Creative designs the new 2,000-square-meter flagship store for bosie in central Shanghai, transforming the retail environment into a narrative-driven experiential destination. Located on Huaihai Road, the project combines fashion retail, hospitality, interactive installations and entertainment spaces within a retro-futuristic concept inspired by space travel.
Developed around the expectations of Generation Z consumers, the store introduces a scripted customer journey co-created by Leaping Creative and bosie. The narrative imagines bosie as an intelligent species arriving in Shanghai from outer space, translating storytelling into architecture, visual communication and interactive retail design.

The facade transforms the existing building into a futuristic urban installation
To respond to strict building regulations in Shanghai while preserving the original architectural outline, Leaping Creative wraps the 40-meter-long facade with custom frosted reflective stainless-steel panels. The intervention reflects the surrounding urban landscape while introducing a space-age visual identity visible from the street.
The reflective metal surface creates a constantly changing relationship between the building and the city, reinforcing the immersive and futuristic character of the retail concept. The facade functions simultaneously as architecture, communication device and large-scale installation designed to attract pedestrian interaction.


The ground floor recreates a surreal terrain exploration environment
The ground floor develops the first chapter of the narrative concept through references to space exploration technologies, including conveyor systems, turbo engines and industrial mechanical elements. These components shape a surreal retail environment where fashion products coexist with experiential functions.
The layout combines apparel displays with a café, snack and ice cream bar, together with a vintage photo booth integrated into the customer journey. The mix of retail and hospitality functions reinforces the role of the store as a social destination rather than a conventional fashion space.
The central void connects both floors into a continuous spatial narrative
To eliminate the visual separation between the two levels, Leaping Creative opens the ceiling along the central axis of the building. The remaining structural beam is transformed into a bridge element that activates circulation on the second floor while reinforcing the idea of a continuous inner spaceship cabin.

Because of basement restrictions, the escalator is positioned on a raised platform approximately 1.2 meters above floor level. Designers transform this technical requirement into a sculptural spaceship-inspired structure with spiral stairs encouraging visitors to explore the upper level.
The intervention strengthens vertical connectivity while introducing architectural elements directly linked to the narrative identity of the project.
The second floor recreates a sci-fi spaceship laboratory

The second floor develops a futuristic high-tech environment designed as the interior cabin of a spaceship. A large digital wall composed of 92 screens welcomes customers at the top of the escalator together with the iconic “bosie goose”.

The screen installation metaphorically functions as the front window of the spaceship while continuously displaying animations related to the bosie narrative universe. The environment integrates fashion displays with digital storytelling and immersive media systems.
A pet hotel and playground positioned along the window area accommodates small cats and dogs while customers shop. This additional experiential layer reinforces the multifunctional identity of the flagship and its focus on lifestyle-oriented retail.

Each floor also contains six to eight fitting rooms with individually designed interiors intended to encourage customers to experiment with different fashion combinations and spatial atmospheres.
Interactive installations strengthen customer engagement and social interaction
Leaping Creative develops multiple interactive installations throughout the store based on the narrative script. On the ground floor, a suspended space jet installation appears to emerge from a black hole, reinforcing the science-fiction atmosphere of the environment.
A facial-recognition interactive installation captures visitors’ faces and generates animated “bosie plants” growing across digital screens. Customers can then download the animations for social media sharing, extending the retail experience beyond the physical store.

Additional installations include pilot helmets representing different bosie personalities and a whale-tortoise-inspired sculptural installation linked to the brand’s “blue” collection.
Motion graphics and visual communication complete the immersive retail experience
To reinforce the immersive concept, Leaping Creative also designs the store’s visual communication system, including graphic signage, motion graphics and shopping bags. The self-checkout area on the second floor features animated visuals simulating high-speed space travel, further integrating storytelling into the customer journey.
The project combines architecture, digital interaction, hospitality and retail display into a unified experiential environment specifically designed for younger audiences seeking entertainment-driven shopping destinations.
Location: Huaihai Road, Shanghai, China
Area: 2000 square meters
Design Company: Leaping Creative
Design Director: Zen Zheng
Experience Strategy: CC Chen
Interior Designers: Xiaowen Chen, Qiongwei Zhou, Shengyue Xia
Interactive Installation Designers: Mindong Zeng, Minghao Liang, Zijun Luo, Zhuji Li
Spatial Vision and Material Designers: Jiarong Feng, Zheming Ji, Jiayi Huang, Jiachun Wu
Construction Supervisor: Liwei Chen
Project Managers: Tianwei Luo, Dongzhi You
Production Manager: Zixin Huang
Material Management: Yanjun He, Boquan Yu
Photos Courtesy: yuuuunstudio
Interactive Animations: SeenVision
Model: Funny
Major Materials: stainless steel, terrazzo concrete, paint