
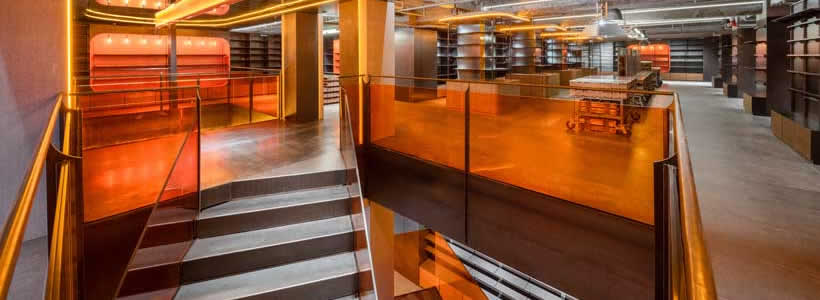
Qpokee’s flagship store in Sanlitun, Beijing, designed by CUN Design, translates Gen Z consumer culture into a retail environment defined by industrial materials, immersive visual merchandising and multifunctional product display. Located inside the Tongli Building, the 500 sqm store develops across two levels and integrates eight product categories within a highly recognizable spatial identity.
The project combines beauty and personal care, fashion accessories, home appliances, creative toys, stationery, food products and potted plants inside a retail layout conceived to increase interaction, dwell time and visual engagement. Through a mix of metallic finishes, bold chromatic elements and layered lighting, the store creates a “warm industrial” atmosphere tailored to younger audiences.

The retail layout organizes multiple product categories through experiential circulation
The flagship store develops as a hybrid retail environment where circulation paths and product hierarchy define the customer experience. The interior layout distributes eight categories across two floors, allowing visitors to move through differentiated retail scenarios connected by a central stair system.
Instead of reducing the staircase footprint in favour of additional selling space, CUN Design transformed the vertical connection into a strategic experiential element. The redesigned staircase improves visibility between levels and guides visitors deeper into the store environment.
The circulation strategy supports customer flow while reinforcing the visual continuity of the retail space.

Industrial materials and metallic finishes define the visual identity
CUN Design developed the project around an industrial-inspired language adapted to the expectations of younger consumer groups. Black steel surfaces, exposed structural elements and metallic details generate a spatial framework that balances raw aesthetics with warmer visual accents.
The studio describes the concept as a “warm industry” approach, combining industrial references with art toys, IP culture and Qpokee’s signature visual identity. The result is a retail environment that merges commercial display with entertainment-oriented spatial design.
Qpokee’s tomato-red brand colour appears throughout the interior as a recurring visual marker integrated into furniture, display systems and focal installations.

Lighting and display systems reinforce product visibility and spatial depth
The project uses layered lighting to differentiate retail categories and create visual hierarchy throughout the store. Illuminated display areas enhance product perception while supporting orientation across the large retail floor.
A large storefront display window becomes one of the main architectural elements of the project, increasing visibility from the street and strengthening the relationship between the retail environment and the urban context of Sanlitun.
The black steel display system acts as a neutral backdrop capable of integrating products with different colours, packaging and dimensions without compromising visual consistency.
Visual merchandising supports commercial performance and customer engagement
The product arrangement follows a logical retail organization based on movement lines, product proportions and pricing strategies. The layout supports intuitive browsing while encouraging customers to explore multiple categories during the visit.
According to CUN Design, the opening night generated record traffic and sales performance within the first hour, demonstrating the effectiveness of the spatial configuration and merchandising strategy.
The project highlights how interior design, customer circulation and display planning can directly influence retail performance within high-density commercial districts.
Project Location: F1 Tongli Building, Sanlitun No. 43 North St., Chaoyang District, Beijing
Area: 500 sqm
Chief Designer: Cui Shu
Design Team: Hou Longyang, Ma Chuan, Fu Lin, Wang Jizhou
Design Company: CUN Design
Photos courtesy: Wu Qingshan, Shuangshuang