
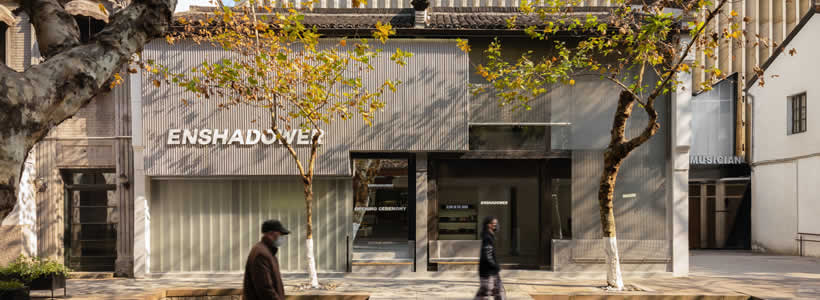
The ENSHADOWER concept store in Hangzhou, designed by SAY Architects, transforms a century-old building into a contemporary retail environment shaped by industrial materials, modular display systems and adaptive spatial functions. Located on Nanyu Street in Hangzhou, the project marks the first offline store for the Chinese functional clothing brand ENSHADOWER®, translating the identity of the label into an immersive retail experience connected to the urban history of the city.
Established in 2012, ENSHADOWER® originally developed from the culture of fixed-gear cycling and functional apparel. SAY Architects uses this connection as the conceptual foundation of the project, creating a dialogue between mobility, industrial aesthetics and the evolving urban landscape of Hangzhou. The intervention preserves the character of the existing structure while introducing contemporary materials and exhibition systems aligned with the brand’s technical identity.

The facade combines industrial materials with references to Hangzhou’s urban texture

The design concept draws inspiration from the visual and material language of Hangzhou’s urban construction. Concrete, channel glass, perforated aluminium plates and rhombus aluminium mesh are assembled into a layered facade composition that reflects the industrial evolution of the city.
These ordinary construction materials are reinterpreted as architectural surfaces, generating a recognizable retail identity while maintaining continuity with the surrounding streetscape. The facade also responds to the internal functions of the building through varying degrees of transparency and light transmission.
The two-level structure organizes the customer experience across distinct spatial programs. The ground floor combines coffee service and apparel display, while the upper floor functions as a flexible exhibition space designed to host multiple brand-related activities and events.

The restoration preserves the original wooden structure and integrates contemporary lighting
SAY Architects retains the original timber structure of the existing building, restoring and repainting the surfaces to emphasize their material texture under natural light. Directional daylight enhances the grain of the wood, reinforcing the relationship between the historic architecture and the new retail intervention.
Above the structural beams, the designers install 36 aluminium honeycomb ceiling panels that conceal lighting, HVAC and fire protection systems behind a translucent suspended surface. Diffused lighting spreads evenly throughout the exhibition areas, creating a balanced atmosphere that merges industrial functionality with spatial softness.
The project establishes a visual equilibrium between old and new elements, allowing contemporary technical systems to coexist with the preserved architectural framework.


The modular display system supports flexible visual merchandising

The retail environment includes a custom modular display system named “Twelve”, developed specifically for ENSHADOWER’s functional clothing collections. Inspired by the modular structure of fixed-gear bicycles, the system is composed of 12 interchangeable components that can generate multiple exhibition configurations.
The system integrates hanging functions, shelving, product display and lighting within a unified structure designed to adapt to different merchandising requirements. Some components also extend into the café area, functioning as cantilever supports for the bar counter.
This adaptable retail infrastructure reinforces the technical identity of the brand while supporting evolving display arrangements and customer interaction within the store.
The project balances preservation, flexibility and experiential retail
The interior layout maintains the openness of the original building, transforming the store into a hybrid retail and social environment comparable to a small urban square. Hidden spotlight modules integrated into the wooden framework allow the space to accommodate exhibitions, events and temporary activities.
At the base of the interiors, modular display cases constructed from industrial aluminium profiles integrate storage and concealed lighting systems within a single architectural element. This approach strengthens the relationship between functionality, retail display and industrial materiality.
Located along Southern Song Imperial Street, one of Hangzhou’s historic commercial corridors, the ENSHADOWER concept store introduces a contemporary retail language while preserving the layered cultural identity of the surrounding urban fabric.
Location: Hangzhou, China
Client: ENSHADOWER
Area: 174 sqm
Design: SAY Architects
Partners in Charge: Yan Zhang, Jianan Shan
Team: Ziyi Sun, Sheng Hang, Ruinan Wang, Xue Kong, Jin Ye
Construction: Hangzhou Fengqi Construction
Photo Credit: Minjie Wang