
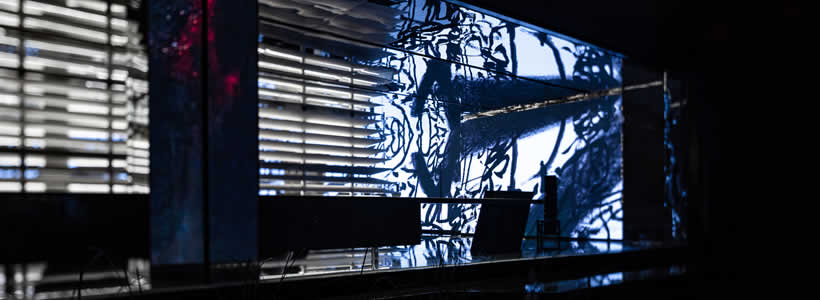
Located in Hangzhou, China, the Techsize Global Flagship Store is conceived as a retail and exhibition environment where architecture, interior design and material experimentation merge into a single spatial narrative.
Developed by Chen Lin and Cui Shu, the project interprets the brand philosophy through a design language focused on atmosphere, perception and emotional interaction rather than on traditional product display logic.
The flagship store combines eastern artistic references and western spatial culture to create an immersive environment where surfaces, lighting and circulation define the customer experience.
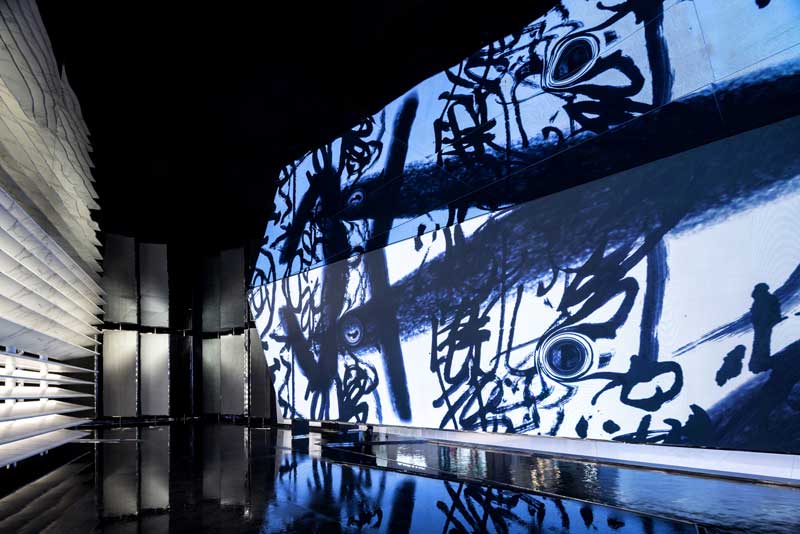
Retail design across a 400 sqm exhibition space
The project covers approximately 400 sqm and develops as a three-dimensional composition where architecture, landscape and materiality overlap continuously.
Instead of organizing the showroom around conventional product presentation, the design creates a sequence of environments intended to communicate craftsmanship, aesthetics and spatial identity.
- architecture and nature;
- unity and contrast;
- density and emptiness;
- rhythm and spatial continuity.
Through this approach, the flagship store becomes an experiential retail environment focused on perception and atmosphere.
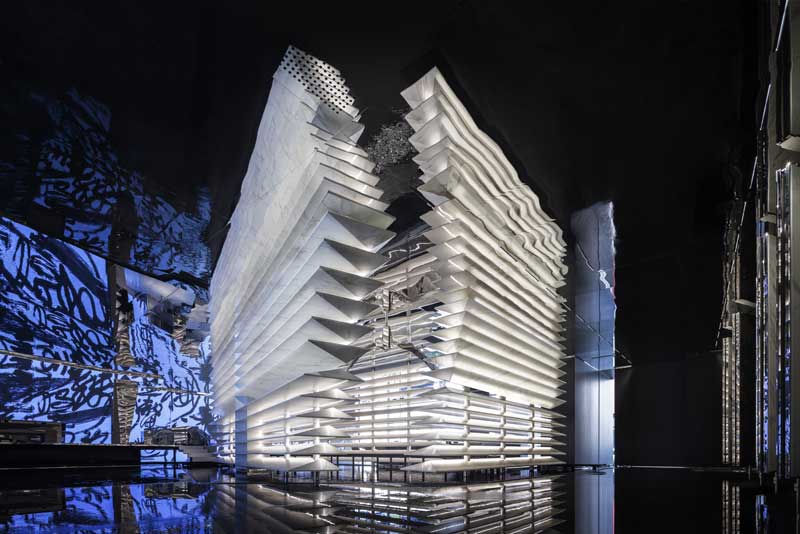
Entrance design and architectural storytelling
At the entrance, the project introduces an exhibition setting inspired by landscape composition and traditional eastern spatial principles.
Large windows frame the surrounding scenery, while layered linear elements and water-inspired textures create visual depth. The entrance area presents a domestic scene designed around hospitality and human interaction.
The circulation path evolves gradually through elevated walkways and dark architectural surfaces, transforming the retail journey into a spatial sequence inspired by mountains, water, clouds and fog.
The use of black surfaces combined with scattered lighting elements creates an environment resembling a suspended pathway within a galaxy-like atmosphere.
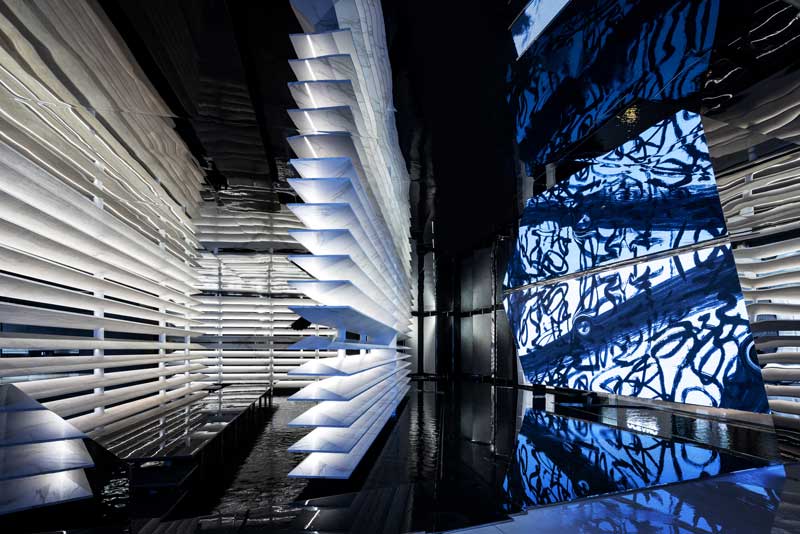
Sculptural surfaces and immersive material design
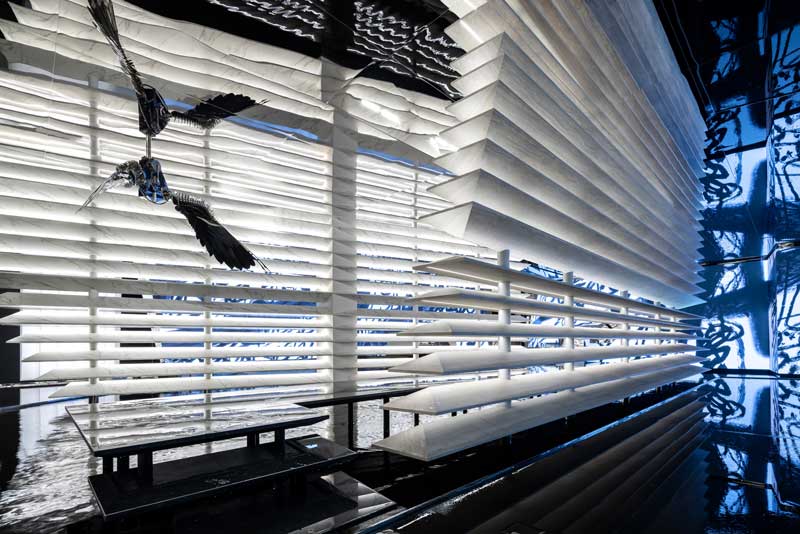
Inside the flagship store, layered 3D carved slabs define sculptural volumes inspired by natural rock formations and eroded mountain landscapes.
The irregular geometries reference aeolian monadnocks shaped by time and environmental forces, reinforcing the connection between material surfaces and natural imagery.
The project also integrates surrounding water elements that visually transform the floor into an island-like composition, emphasizing reflections, continuity and fluidity throughout the exhibition space.
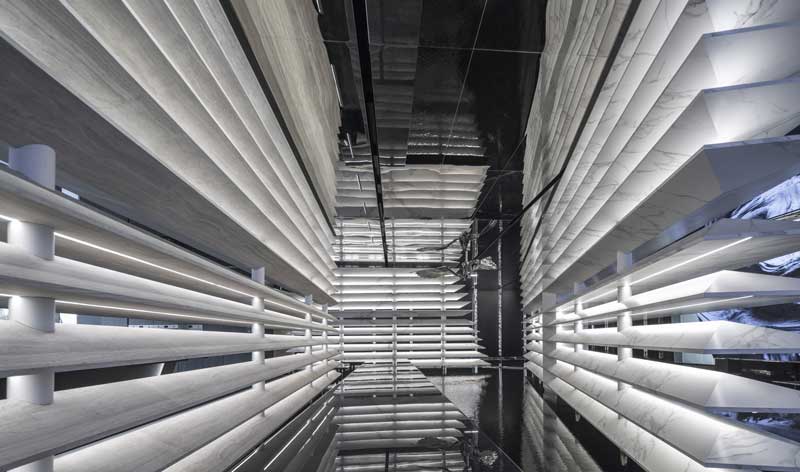
Lighting, mirrors and reflective materials
A large use of mirrors, metallic finishes, wood, water and decorative lighting contributes to the immersive atmosphere of the interior.
The installation called “Fireflies on the Water” introduces reflective effects and controlled lighting scenarios that increase the perception of depth and spatial tension.
The dark material palette reinforces the feeling of moving through a canyon-like environment, where vertical abstract forms reinterpret mountains and cliffs through architectural language.
At the same time, the detailed textures of the slabs create visual variations inspired by natural erosion and geological stratification.
A flagship store designed as an immersive brand experience
The Techsize flagship store is conceived not only as a product exhibition hall but also as a space dedicated to design culture, customization and aesthetic exploration.
Visitors experience the material qualities of Techsize slabs while also exploring broader themes connected to art, nature and contemporary spatial design.
Through the integration of architecture, lighting, reflective materials and landscape-inspired compositions, the project creates a retail environment where exhibition design and emotional experience work together.
Project Techsize Living Aesthetic Exhibition Hall
Location The Sixth Space Building Materials Museum, Binjiang, Hangzhou, China
Area 408 sqm
Chief Designer Chen Lin, Cui Shu, Chen Linping
Design team Kong Weiqing, Li Hui, Na Mula
Construction Firm Hangzhou Taoyi Building Decoration Engineering Co., Ltd.
Lighting Design Beijing Benzhi Lighting Design Co., Ltd., An Sheng
Lamps SLAMP
Waterproofing MAPEI
Text Cui Shu
Photos courtesy Pan Jie, WM STUDIO, Si You