
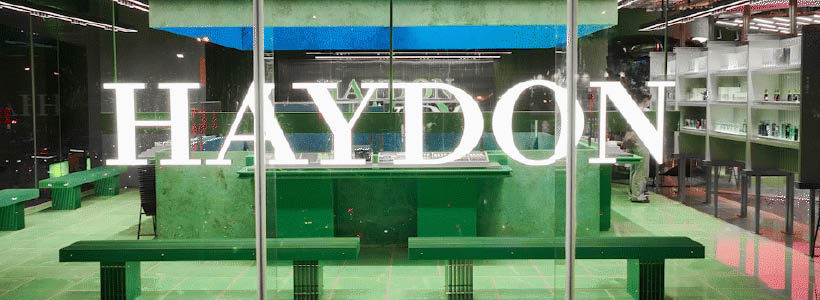
The Haydon store in Xi’an, designed by Salone Del Salon, represents an example of experiential retail design in the beauty sector. The 720 sqm space combines retro aesthetics, industrial references and sci-fi influences, creating an immersive environment where the product is fully integrated into the scenography.
The layout unfolds across multiple levels connected by a backlit staircase, while the ground floor is conceived as a surface inspired by a liquid landscape. Dynamic lighting and materials define a constantly evolving visual system.

Haydon, a high-end multi-brand cosmetics retailer, opens a new 720 sqm store in Xi’an, China, designed by Salone Del Salon.
The project moves beyond the traditional retail model, creating an immersive environment where visual identity and display become integral parts of the overall experience.
Spatial concept between metaphor and scenography
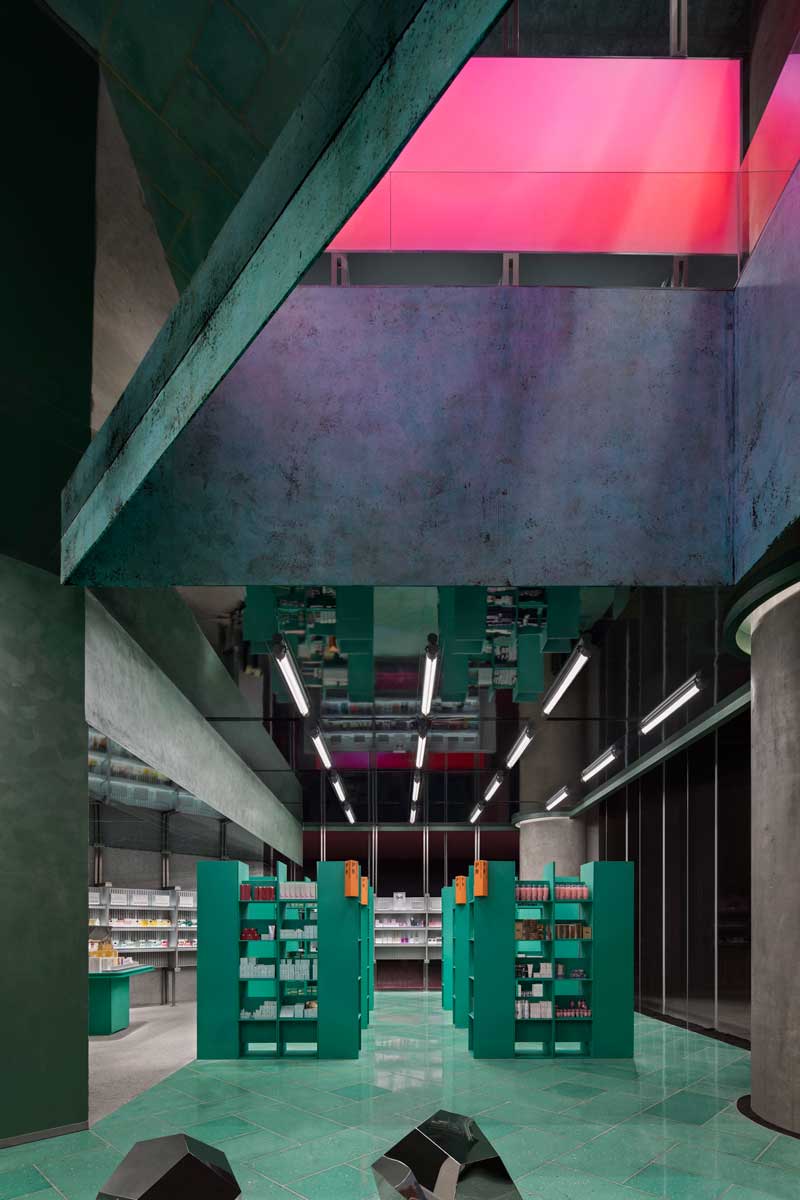
The project develops a narrative language that combines retro aesthetics, industrial references and sci-fi suggestions. The ground floor is conceived as a liquid surface inspired by a pond, defined by green tiles and black diamond-shaped elements.
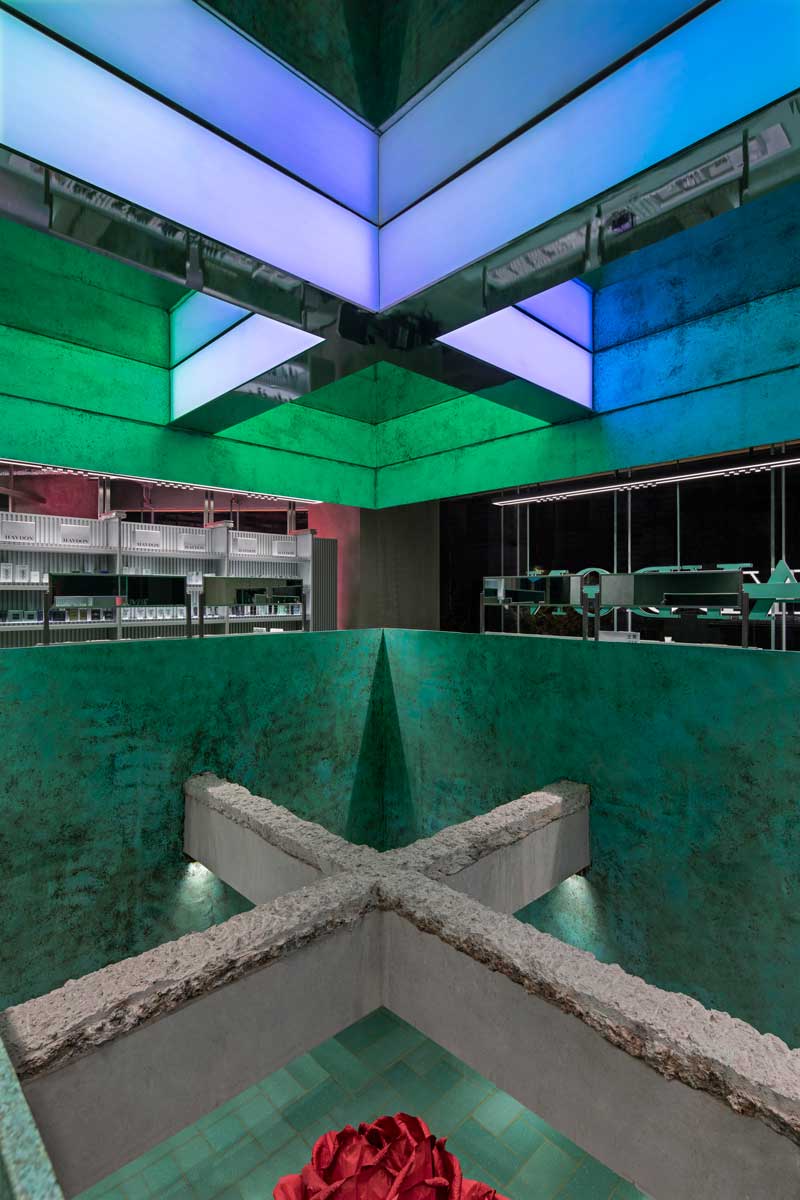
The central space is structured around an atrium with cross-shaped concrete beams, hosting a rose installation arranged at different heights. Surrounding display systems integrate the products within the scenographic composition.

Layout and dynamic lighting
The mezzanine maintains material and chromatic consistency and is connected by a staircase with cantilevered illuminated steps. Linear lighting systems generate variable color gradients above green display units and metal shelving.
A large circular mirror interrupts the monolithic interior and introduces a reflective dimension that amplifies spatial perception.
Visual merchandising and brand mix
The store features a curated mix of established and niche brands, including Guerlain, Sulwhasoo, Gucci, Mao Geping, Borghese and 3CE. Display design becomes part of the narrative, integrating products within the spatial concept.
Client: Haydon
Location: Xi’an, China
Area: 720 sqm
Design firm: SALONE DEL SALON
Chief designer: Salone
Design team: Zheng Weibang, Li Lingfeng
Construction unit: 5 Construction Co., Ltd.
Photos courtesy: Sean