
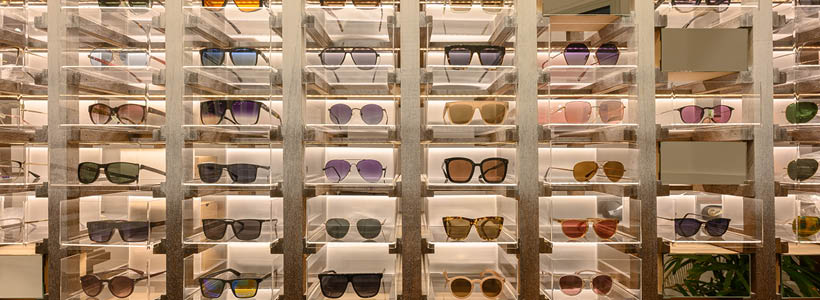
The Montalbetti optical store is a retail design project developed by EFEEME arquitectos through the adaptive reuse of an existing residential structure. The intervention is based on the transformation of an old house into a compact commercial space, where material continuity and spatial organization define the project strategy.
Due to the original construction, wood is selected as the primary material, establishing a coherent architectural language. The design combines contemporary elements with the existing structure, maintaining a balance between the original identity and the new retail function.
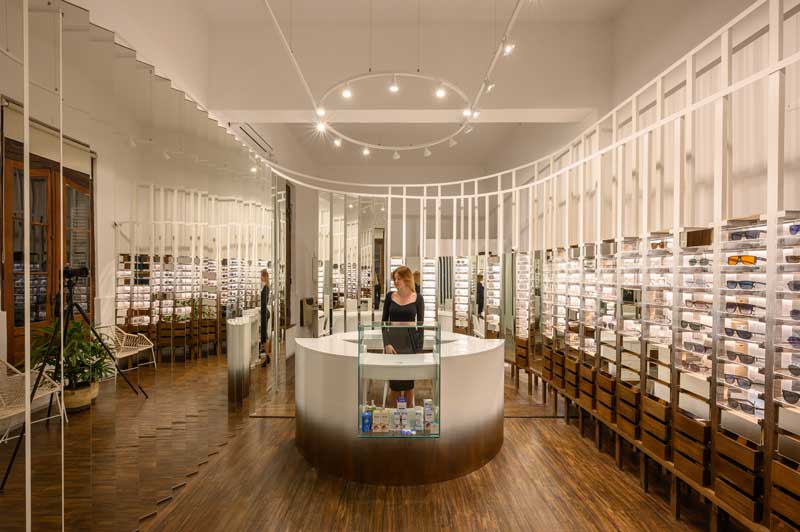
Layout and exhibition system in a 43 sqm optical store
Within a total area of 43 sqm, the project develops a spatial strategy based on perspective and continuity. A controlled geometry generates a clear exhibition path, guiding the user through the space while maintaining visual order.
Perimeter structures define and organize both display and storage areas. These elements perform a dual function, acting as spatial separators and as support systems for the merchandise. This integrated approach allows efficient use of space without introducing additional components.
The system is composed of repeated wooden elements that incorporate drawers made of different materials—acrylic, mirror and wood—according to their function. The repetition of these modules across surfaces creates visual rhythm and dynamism, without interfering with product visibility.
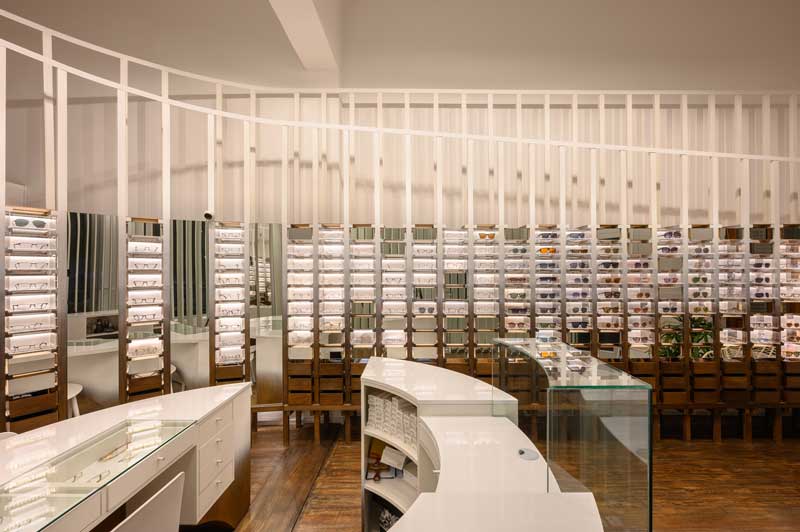
Materials and chromatic transition
The material palette reinforces the relationship between the existing building and the new intervention. Wood is used as the dominant element, both structurally and visually, ensuring continuity throughout the interior.
A gradient is applied across the space, transitioning from the natural tone of the wooden floor to white surfaces. This chromatic shift enhances spatial perception and emphasizes the coexistence between vintage elements and contemporary retail design.
The result is a controlled environment where material transitions contribute to spatial clarity and coherence.
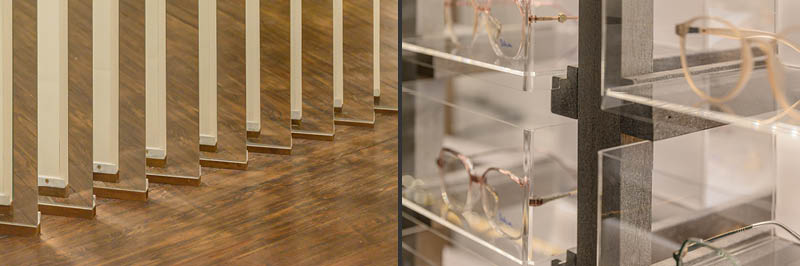
Lighting design and product visibility
Lighting is resolved through a system of punctual and linear LED fixtures. These elements are integrated into the architectural composition to highlight both the intervention and the displayed products.
The combination of focused and linear lighting supports product readability and enhances the perception of materials. This approach ensures a balanced visual environment, particularly relevant in an optical store where clarity and precision are essential.
Architecture: EFEEME architects
Lead architects: Flavio Diaz, Marina Alves Carneiro
Area: 43 sqm
Location: Villa María, Córdoba, Argentina
Photos courtesy: Gonzalo Viramonte