
A hybrid and open space, where architecture and the city converge through matter, light, and identity.
Ciudadano—the Spanish word for “citizen”—is the name chosen for this new venue in Córdoba, Argentina: an architectural project by MAD Arquitectura Conceptual and Un Medio Estudio Creativo that presents itself as an open, welcoming, and identity-driven urban fragment. Inserted into the urban fabric of the Cerro de las Rosas district, the 360-sqm intervention transforms the idea of a café-bar into a spatial experience of openness, belonging, and connection.
The concept stems from the idea of the city as a space of relationships and transitions—a place to be inhabited fluidly, emotionally, and authentically. Ciudadano becomes a borderless experiential container: not a fixed point on the map, but a symbolic territory that welcomes everyone as part of a greater whole. An urban space that invites participation, encounter, and the feeling of community—even if only for the duration of a coffee.
An Architecture That Welcomes the City
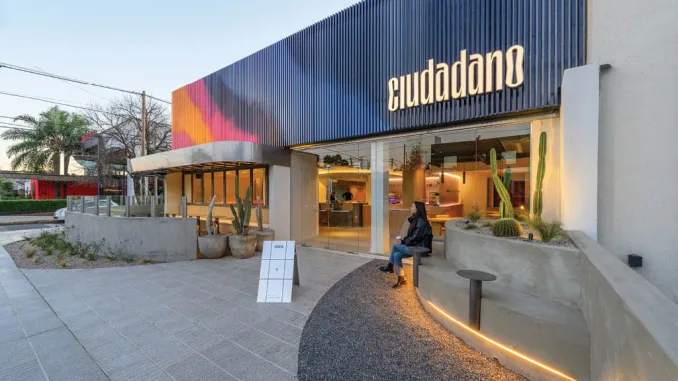
From the street front, the building clearly expresses its public vocation. The façade—animated by folded sheet metal in vertical waves, treated with a chromatic pattern—acts as a dynamic, almost kinetic visual device that plays with light and shadow. The “Ciudadano” sign stands out as a luminous identity element, evoking the vibrant atmosphere of the urban nightscape.
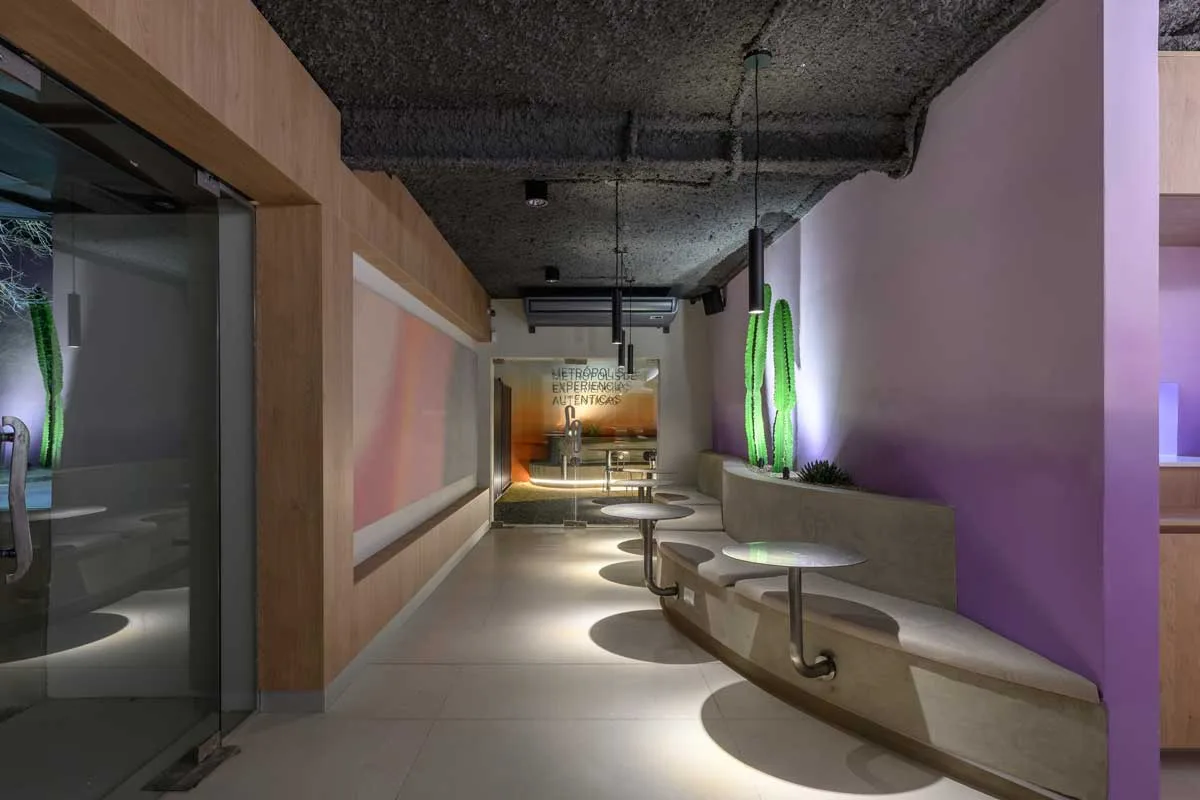
The architecture softens the boundary between inside and out: the entrance is conceived as an open threshold, where the pavement and curved street furniture continue seamlessly inside. Cacti, neon signage, and wall graphics create a contemporary visual language—warm, informal, yet carefully composed.
Fluid Design, Diverse Scenarios
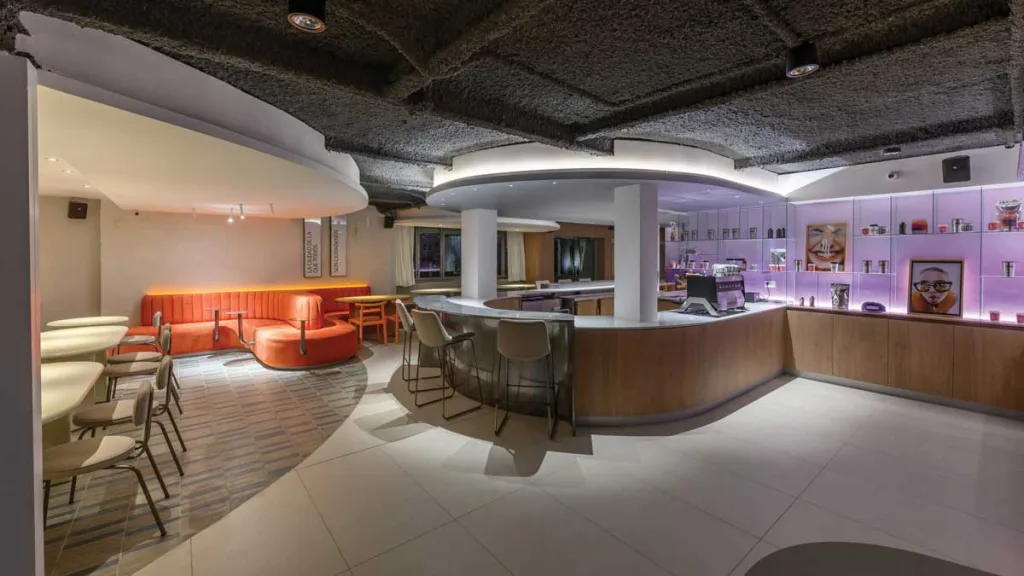
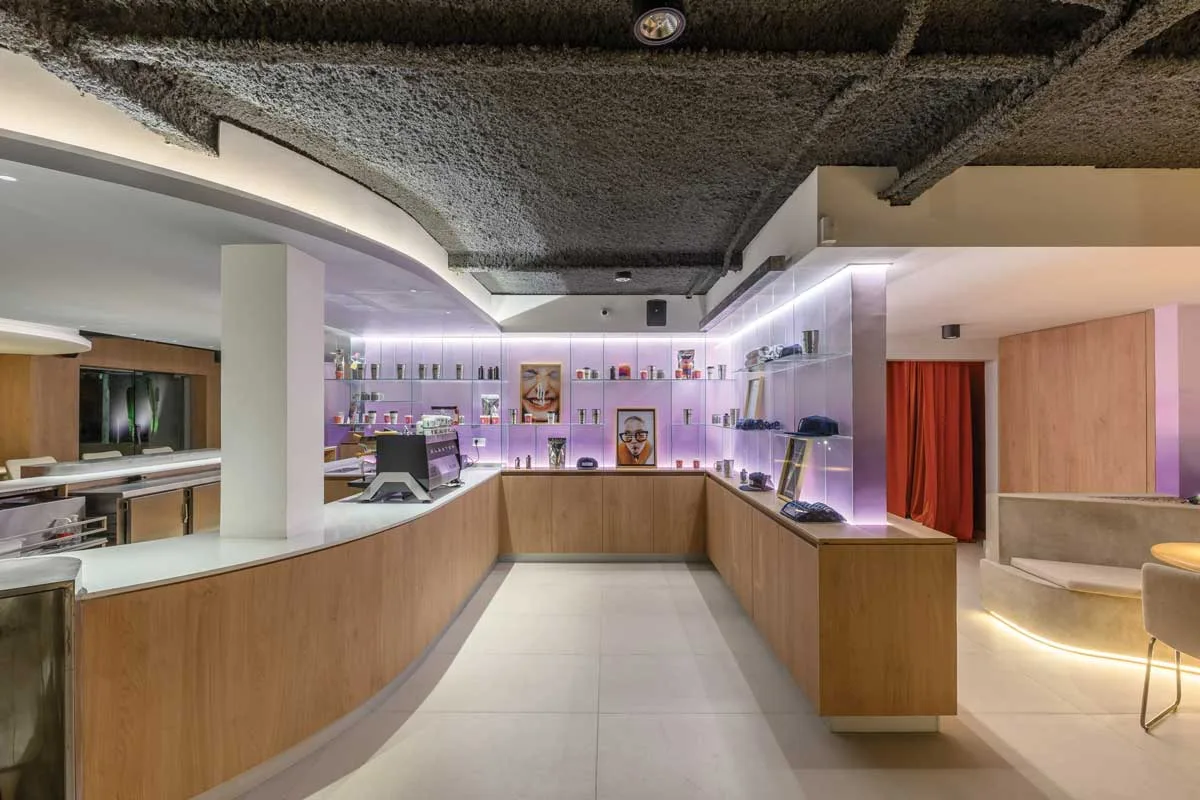
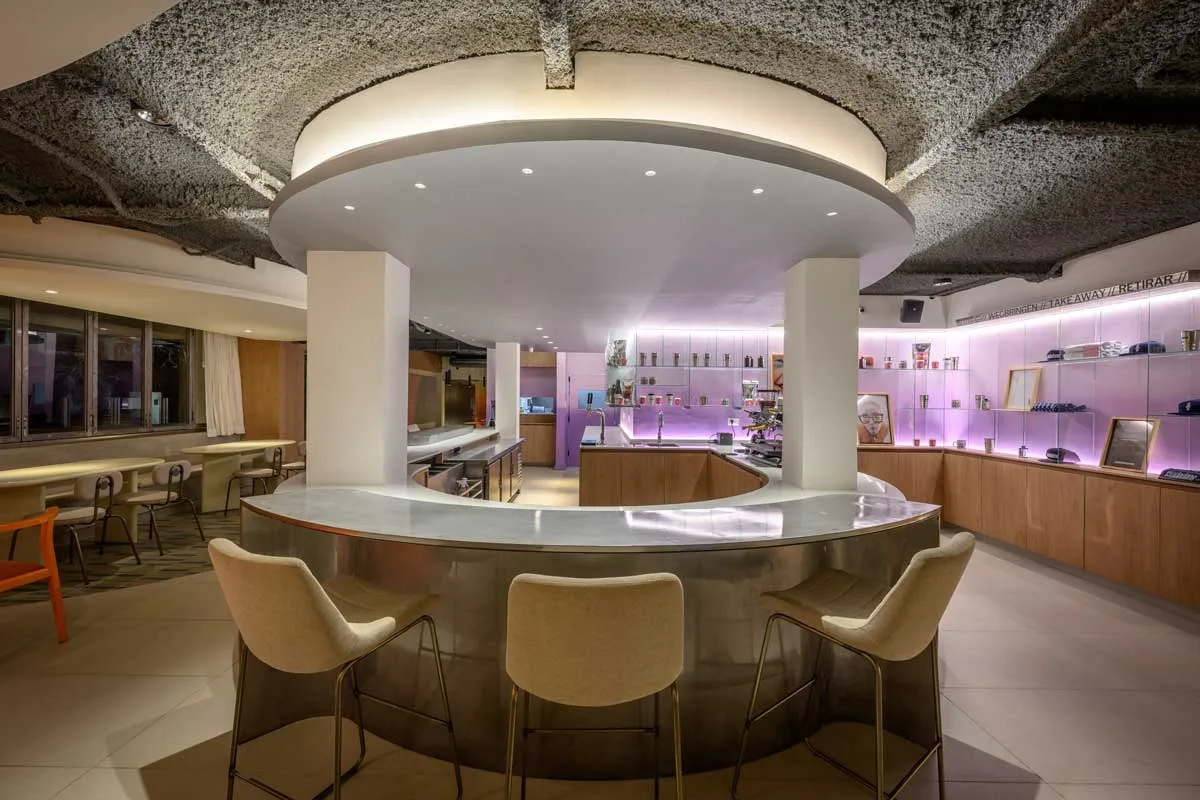
Inside, the layout is articulated in interconnected functional zones that reflect the rhythm of the city. The curved line is the design thread: from the bar stations—the heart of the project—to counters and integrated seating, every element encourages fluid circulation and multiple uses.
Each area offers a different experience: intimate corners with velvet-upholstered benches in terracotta tones coexist with larger, light-filled spaces featuring metallic reflections. The ceiling, finished with a sprayed texture and cuts of indirect lighting, adds depth and theatricality to the space. Material choices alternate between smooth surfaces and raw finishes, generating a visual tension reminiscent of the urban landscape.
A Multisensory Identity
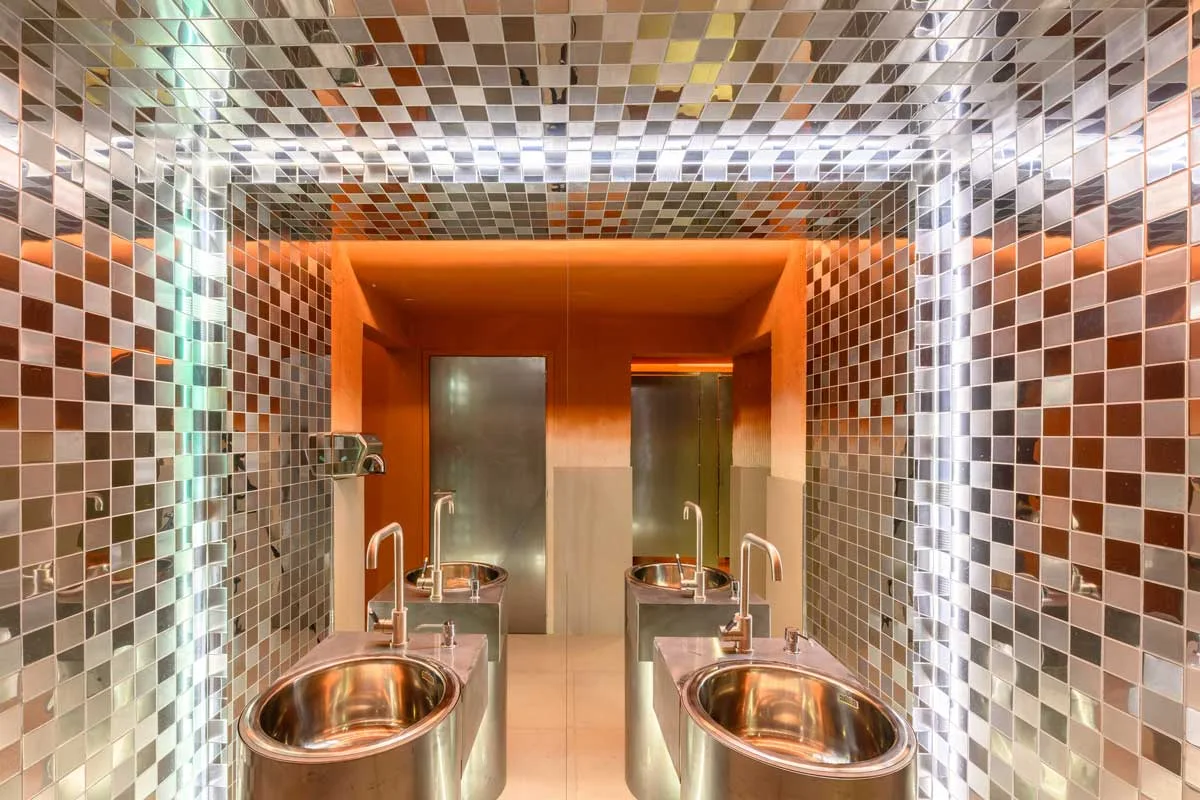
One of the most iconic spaces is the restroom area, where walls and ceilings are entirely clad in small mirrored tiles, creating a kaleidoscopic effect that amplifies spatial perception. Satin-finished steel sinks and integrated linear lighting add a subtle industrial touch in keeping with the overall design language.
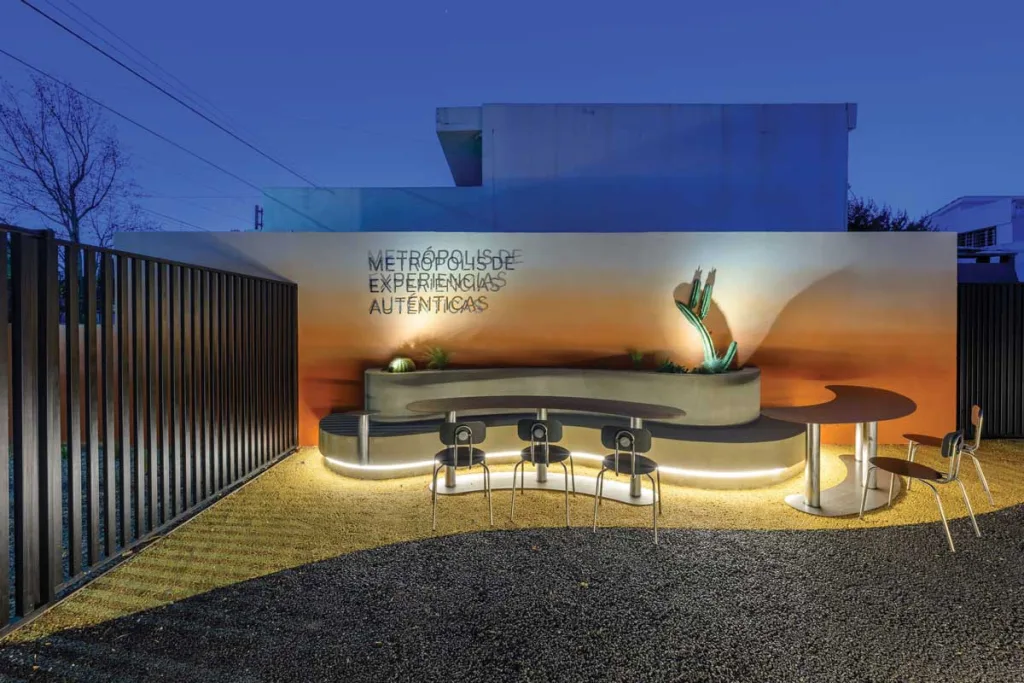
The narrative extends to the rear patio, where sculptural furniture and desert plants meet terracotta-colored walls with soft gradients, crowned by the phrase “Metrópolis de experiencias auténticas”: more than a decoration, a true statement of intent.
A Place to Belong
Ciudadano positions itself as an architectural statement on urban life: a hybrid, mutable place capable of welcoming and reflecting the emotions of those who pass through it. The project eludes the rigid typologies of retail or hospitality, presenting itself instead as a fluid and identity-driven space, shaped around the ideas of belonging and interaction. In this vision, the city is not just a backdrop—it becomes the true protagonist.
Location: Luis José de Tejeda 4446, Cerro de las Rosas, Córdoba, Argentina
Area: 360 mq
Architecture Office: MAD Arquitectura Conceptual / Un Medio Estudio Creativo
Photo credits: Arch. Gonzalo Viramonte