
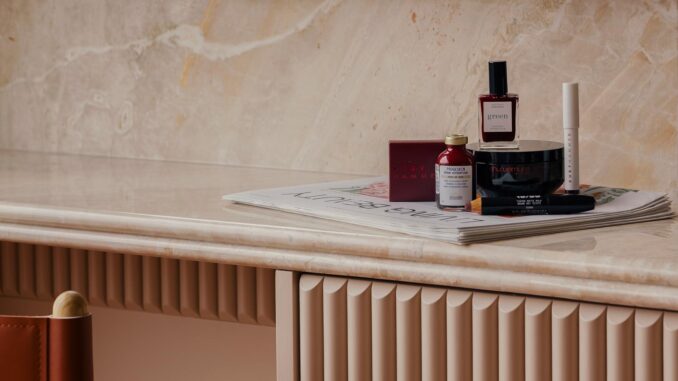
The first brick-and-mortar location of Living Beauty opens in Toronto’s Christie Pits neighbourhood with the ambition of transforming the archetype of the old-world apothecary into a contemporary format that combines retail and spa. Designed by Odami, the project blends typological memory with modern sensibility, offering visitors a highly personal and immersive experience.
A layout that reframes the apothecary as a social space
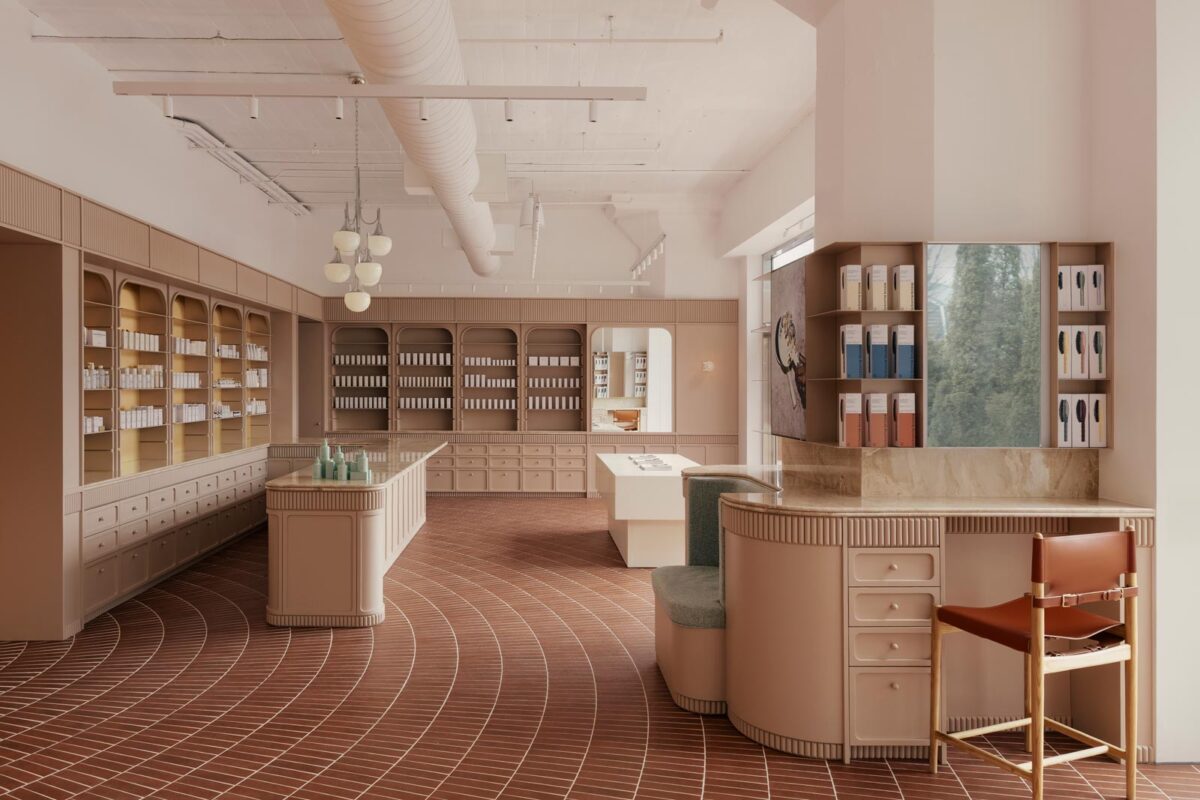
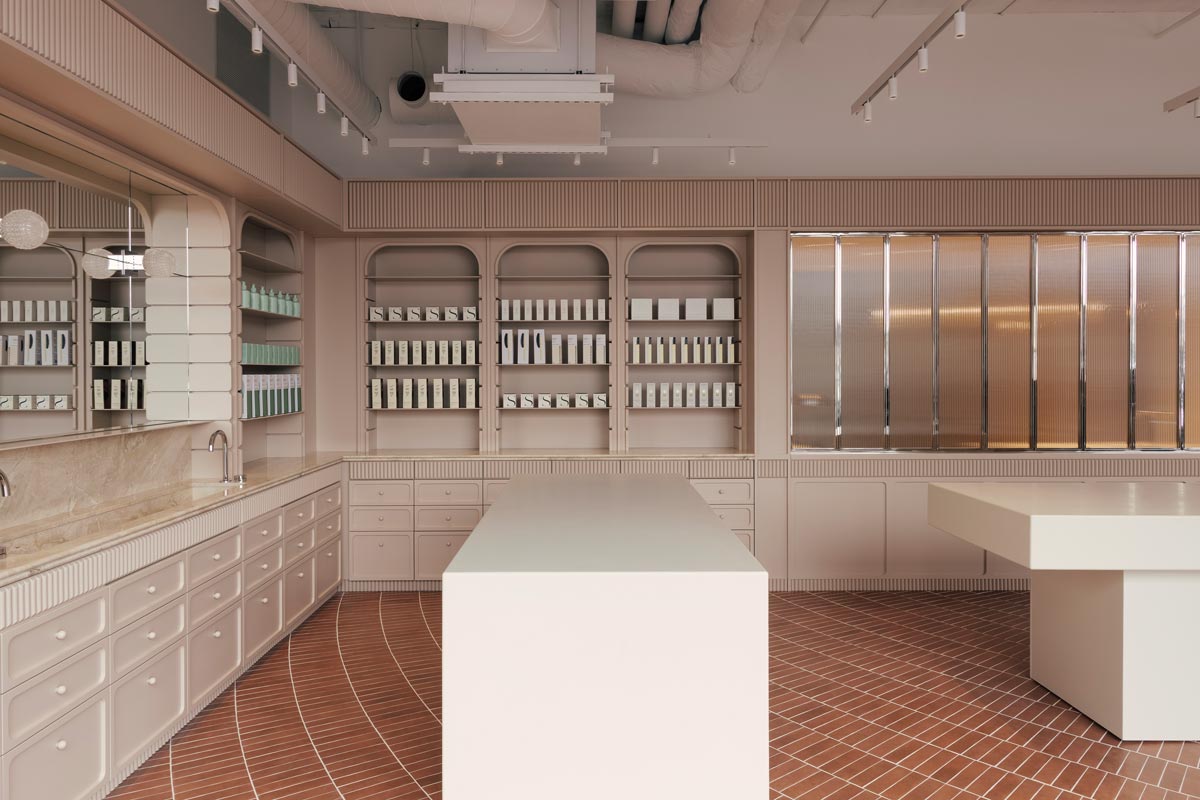
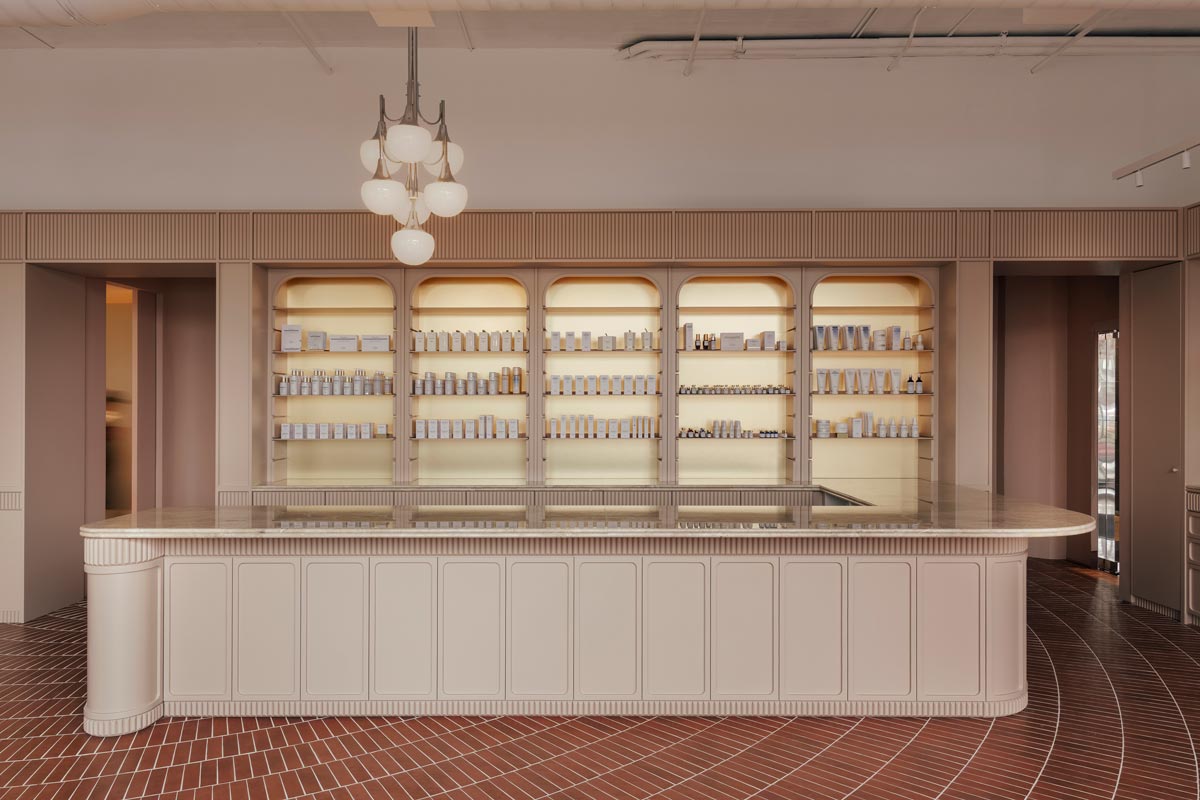
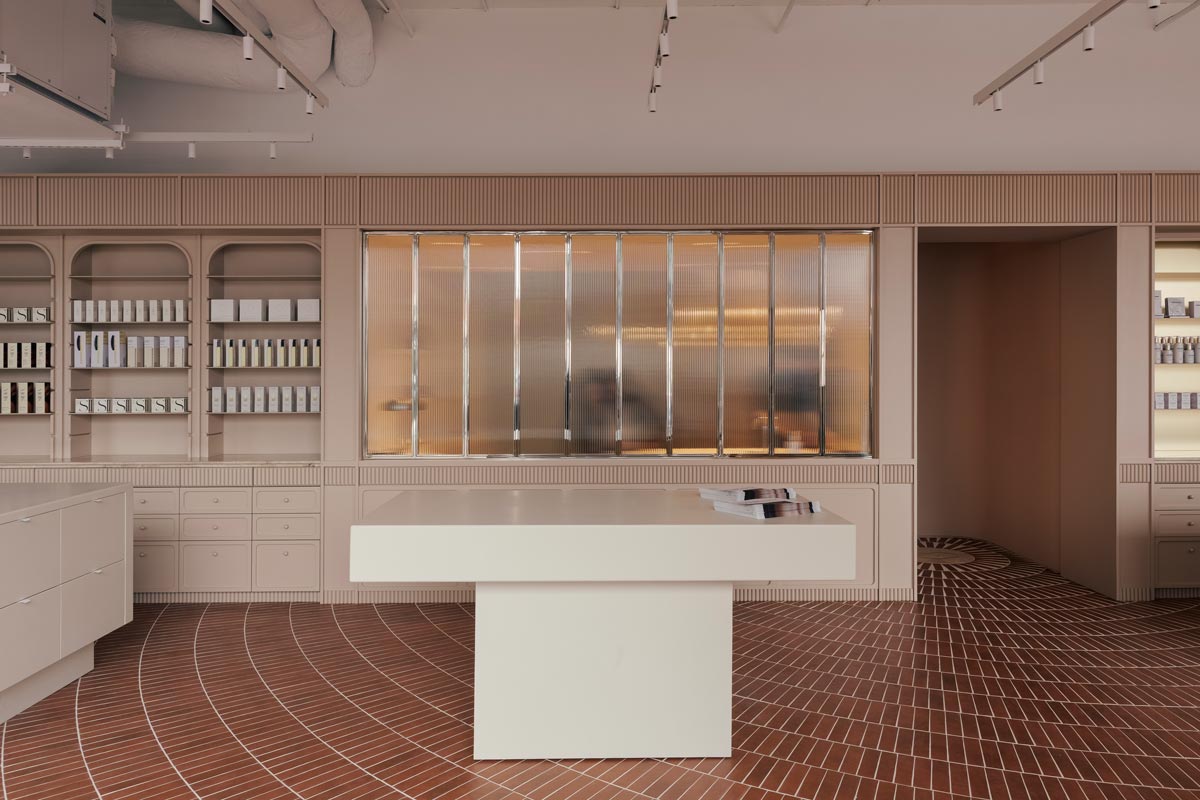
The layout is structured around a large wraparound bar, conceived as the social heart of the space, fostering one-to-one consultations and direct dialogue between staff and clients. Surrounding this element are mobile Corian display tables on castors and subtly arched niches along the perimeter, functioning as modular systems for display and storage.
While recalling the aesthetics of historical apothecaries, these features are reinterpreted with modern materials such as powder-coated steel and essential, functional fabrication methods.
Materials, colour palette and visual continuity
The chromatic palette departs from traditional dark woods, favouring light clay tones enhanced by Breccia Oniciata marble inserts that transform each alcove into an independent service counter. Rounded tambour panelling creates a continuous rhythm, while terracotta-toned porcelain tiles trace a concentric pattern across the floor, naturally guiding visitors toward the treatment area.
The spa as an intimate extension of the retail space
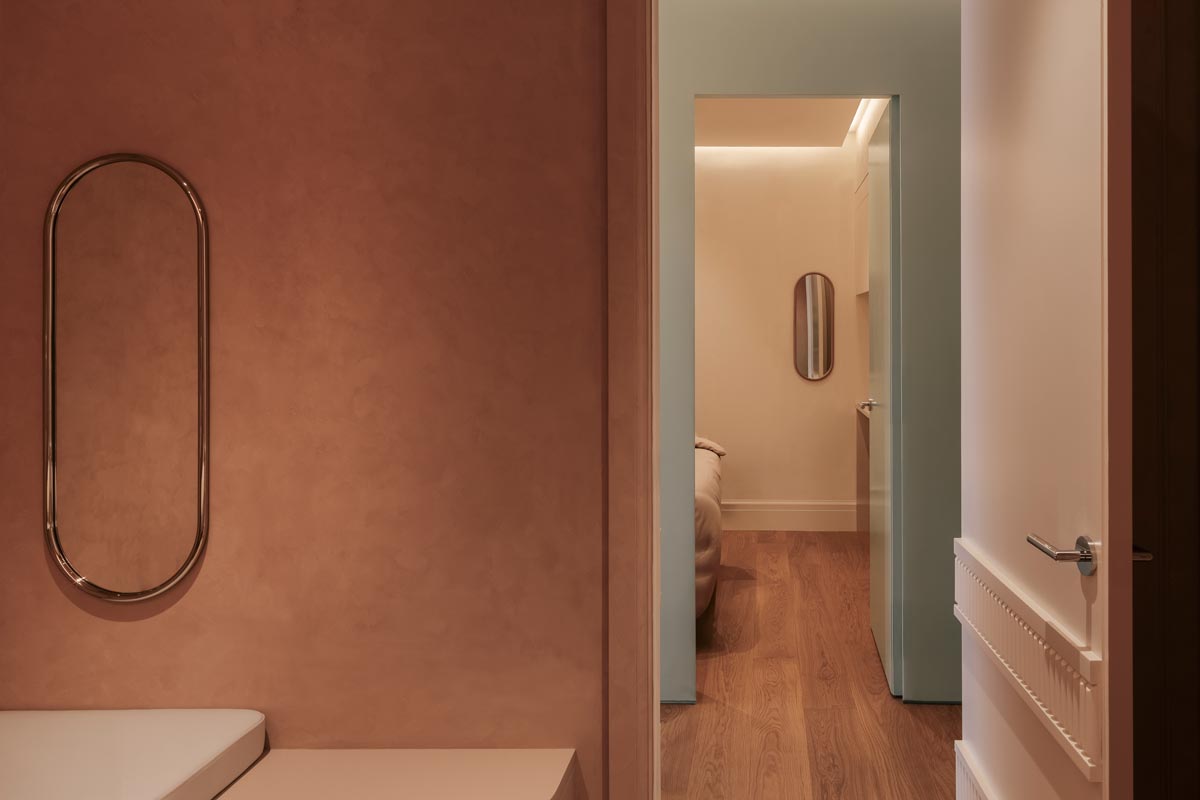
Beyond the fluted glass partition, the spa recalls the store’s design language while establishing its own intimate and relaxing identity. A compact reception introduces the wellness path, leading to treatment rooms organized within a reflective high-gloss cube.
Warm limewash finishes, vintage sconces, and indirect lighting combine to produce a refined atmosphere that balances comfort and scenography.
A historical typology reinterpreted through a contemporary lens
With Living Beauty, Odami reclaims the historical typology of the apothecary, transforming it into a contemporary retail environment that balances aesthetics and function, tradition and innovation. A project that demonstrates how design can act as a medium of connection and care, adding value to both time and space.
Location: Toronto, Canada
Interior Design: Odami
General Contractor: Stein + Regency
Architect of Record: Never Only Architecture Inc.
Engineering: Spline Group
Photo credits: John Alunan