
Waterfront Mall Genoa opens to the public on March 27, 2026 at 3:30 PM in the Levante Waterfront, introducing a 27,000 sqm retail district with 70 stores, 19 Food & Beverage units and a Coop supermarket, integrated within the urban regeneration project designed by Renzo Piano.
The development is part of the broader transformation of the Levante Waterfront and establishes a new urban centrality dedicated to retail, dining and entertainment, directly overlooking the sea.
The project is conceived to integrate shopping, food services and leisure within a system connected to public spaces and the coastal landscape. More information about the urban context and development can be found on the official Waterfront di Levante website.
Waterfront Mall Genoa within the Levante project
Located in the Levante Waterfront area of Genoa, the mall is part of an ongoing urban transformation and acts as a new hub dedicated to retail, leisure and social interaction. The intervention aims to reconnect this part of the city with the urban core, contributing to the development of a contemporary destination for residents and visitors.
In addition, the complex is directly integrated with the new Genoa Sports Arena, strengthening its connection with sports events, concerts and public activities. As a result, the structure extends beyond its commercial role, becoming part of the broader system of collective waterfront spaces.
Size, retail mix and commercial offer
The Waterfront Mall covers approximately 27,000 sqm of gross leasable area, with around 15,000 sqm dedicated to retail. The offer includes about 70 stores, 19 Food & Beverage units and a Coop supermarket.
The tenant mix spans fashion, sports, home and personal goods, services, dining and leisure. This combination defines a hybrid retail format designed to accommodate shopping, staying and entertainment within a single destination.
Architecture and natural light
The thematic retail district is part of the wider Levante Waterfront redevelopment, based on a masterplan by Renzo Piano through the Renzo Piano Building Workshop.
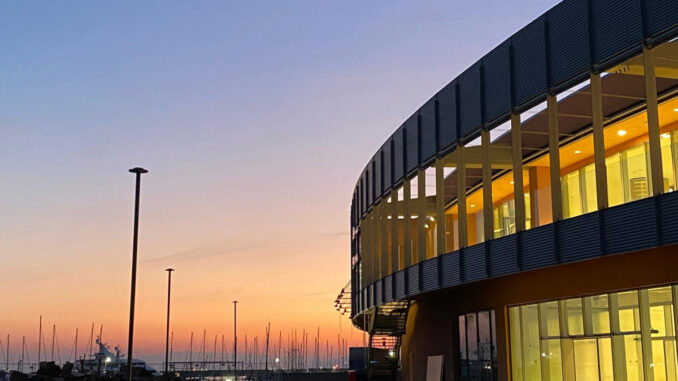
From an architectural perspective, the mall is defined by a circular layout that organizes circulation and distributes internal spaces continuously. Extensive glazing allows significant natural light penetration, while material choices highlight attention to energy efficiency and indoor environmental quality.
This configuration creates a permeable building system in constant dialogue with the port landscape and the sea, reinforcing the identity of the project.
Public spaces and waterfront terrace
The Food & Beverage area extends to an outdoor terrace overlooking the harbor, introducing a spatial dimension linked to landscape and permanence. At the core of the mall, spaces are designed to host social activities, events and public initiatives.
Waterfront Mall Genoa therefore operates as a new urban infrastructure dedicated to leisure and contemporary city life, connecting retail, dining and entertainment within a waterfront centrality.
Opening hours
Shops and supermarket
Monday – Sunday: 9:00 AM – 9:00 PM
Dining
Monday – Thursday: 9:00 AM – 11:00 PM
Friday – Sunday: 9:00 AM – 12:00 AM
Entertainment
Monday – Sunday: 9:00 AM – 11:00 PM
Saturday: 9:00 AM – 12:00 AM
Credits
Location: Genoa, Italy
Masterplan: Renzo Piano Building Workshop