
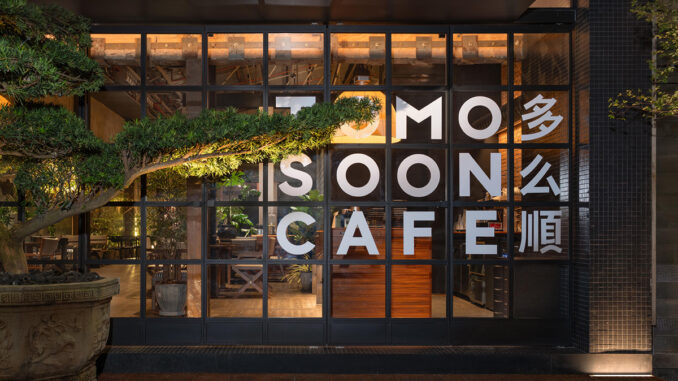
Located in Shenzhen, TOMOSOON Cafe, designed by TOMO DESIGN and TO ACC, translates the Eastern philosophy of “Let It Be” into a hospitality environment dedicated to pause, connection and everyday contemplation. The project develops a contemporary spatial language that avoids explicit symbolic references while creating a balanced dialogue between industrial architecture, warm materials, vegetation and visual permeability.
The space is conceived to transform the everyday ritual of coffee into an immersive experience connecting time, nature and contemporary living. Through an open layout and a carefully balanced composition of light, furniture and surfaces, the project defines a fluid environment where movement and stillness coexist naturally.
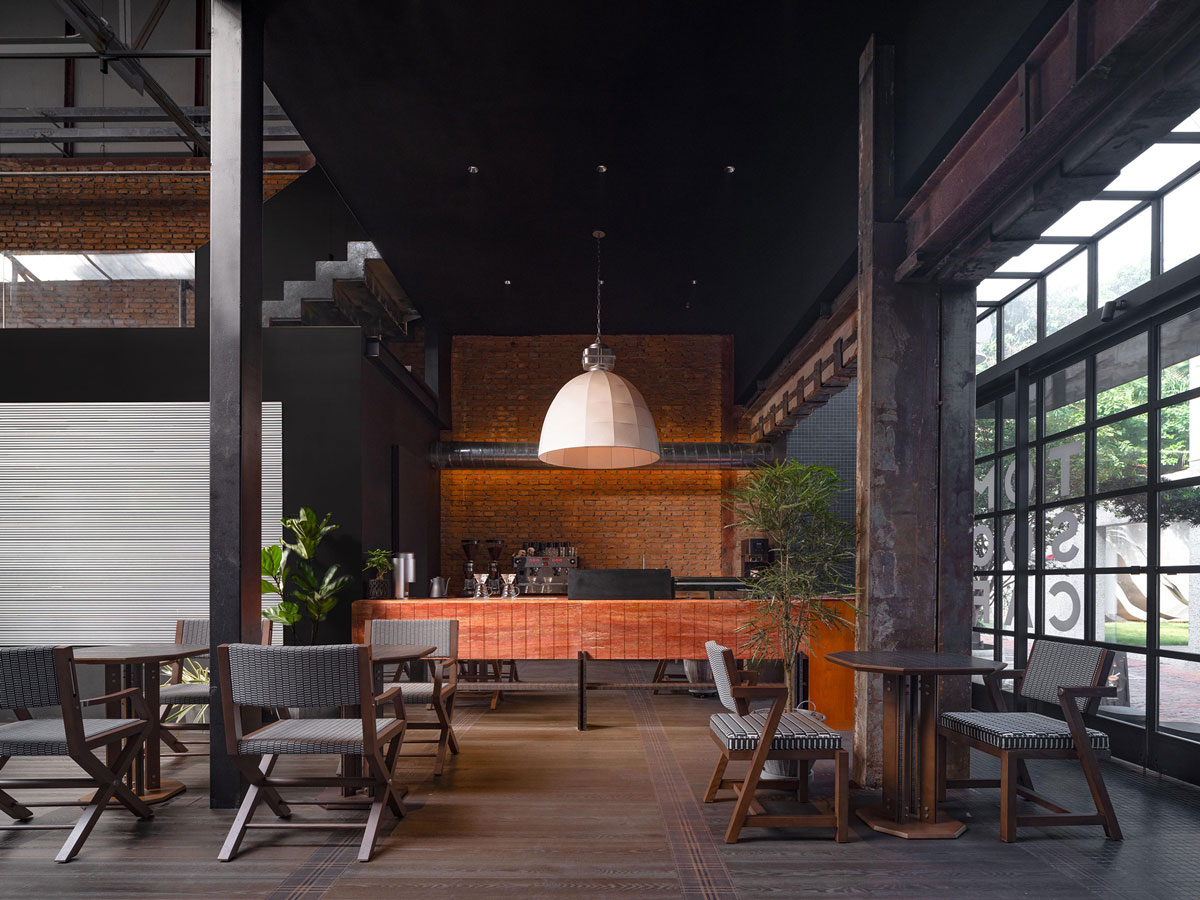
The existing industrial structure preserves material memory and spatial continuity
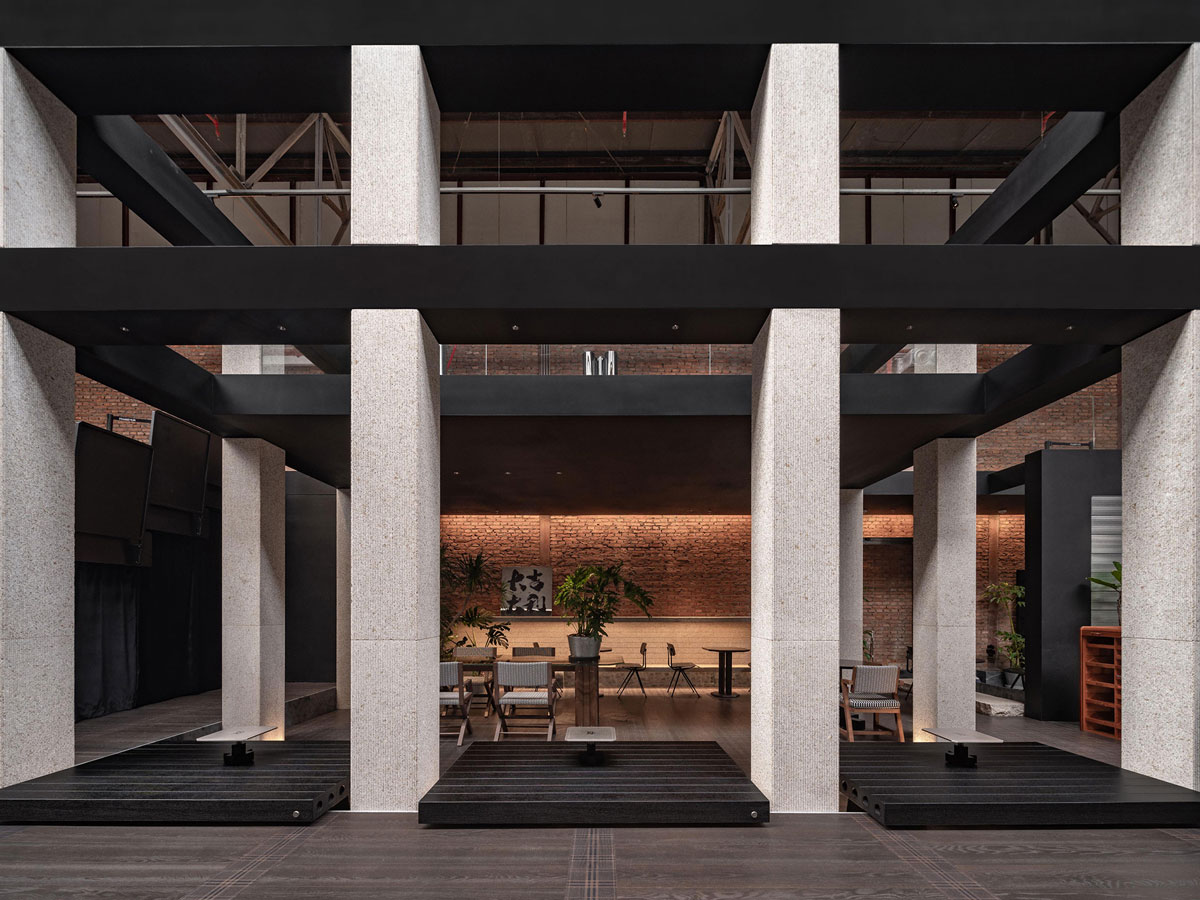
The intervention preserves the original traces of the industrial building by integrating exposed brick surfaces, metal structures and existing architectural elements into a contemporary composition. The black metal-framed glass façade establishes a direct relationship between interior and exterior, immediately expressing the open and permeable character of the space.
Large transparent surfaces enhance visual continuity and spatial depth, while the bonsai positioned near the entrance introduces a subtle reference to contemporary Eastern culture.
The project avoids invasive scenographic gestures and instead builds a calm atmosphere through proportion, natural light and measured spatial relationships.
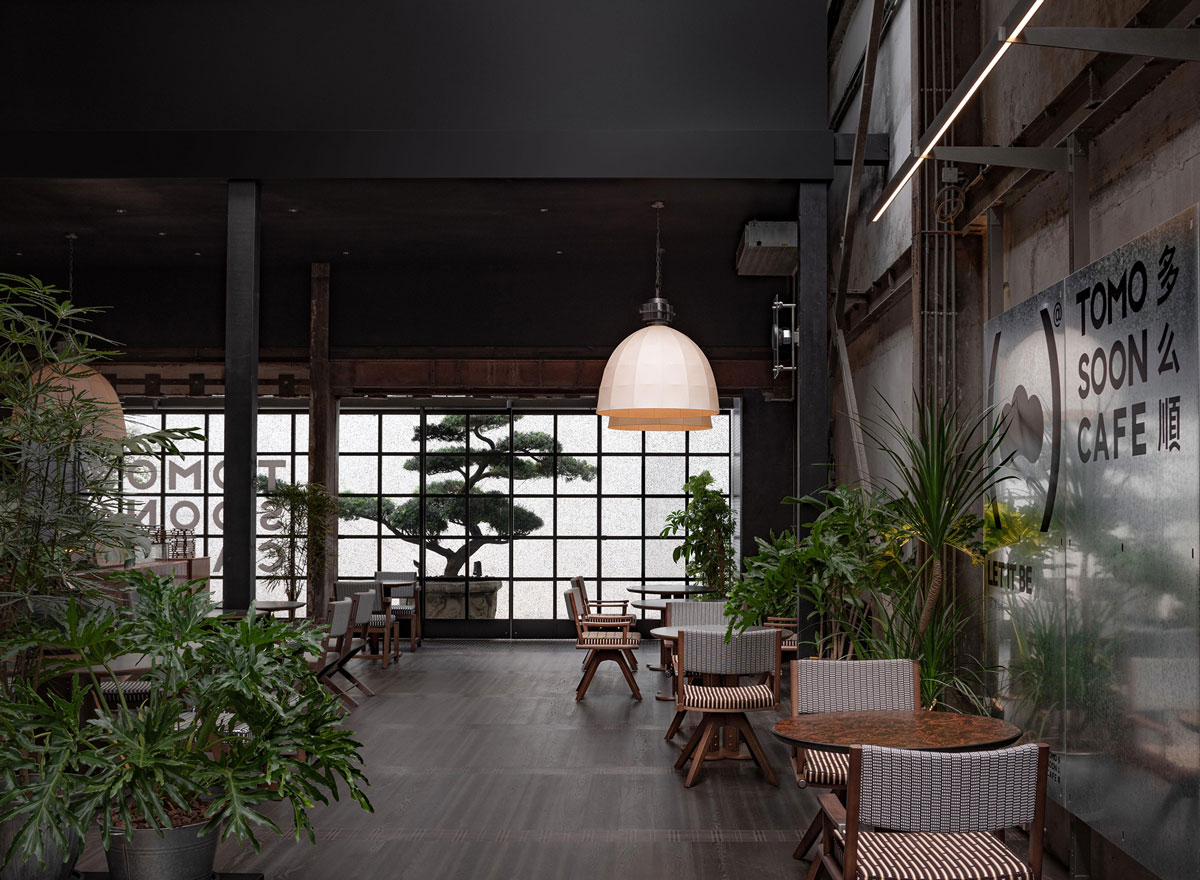
The layout organizes the customer journey through open seating areas and contemplative rhythms
The interior organization develops a fluid system of movement and pause. Seating areas are distributed throughout the space while maintaining visual openness and continuity between different functions. Tables, lounge seating and hospitality zones are integrated without interrupting the spatial flow.
The bar counter is not treated as a dominant centerpiece, but as an integrated presence within the overall spatial experience. Its textured surface interacts with exposed brick walls and the warm interior palette, reinforcing visual coherence throughout the environment.
The absence of rigid separations encourages a more spontaneous relationship between people, architecture and vegetation. The arrangement of furniture balances openness and intimacy, allowing visitors to choose different ways of inhabiting the space.
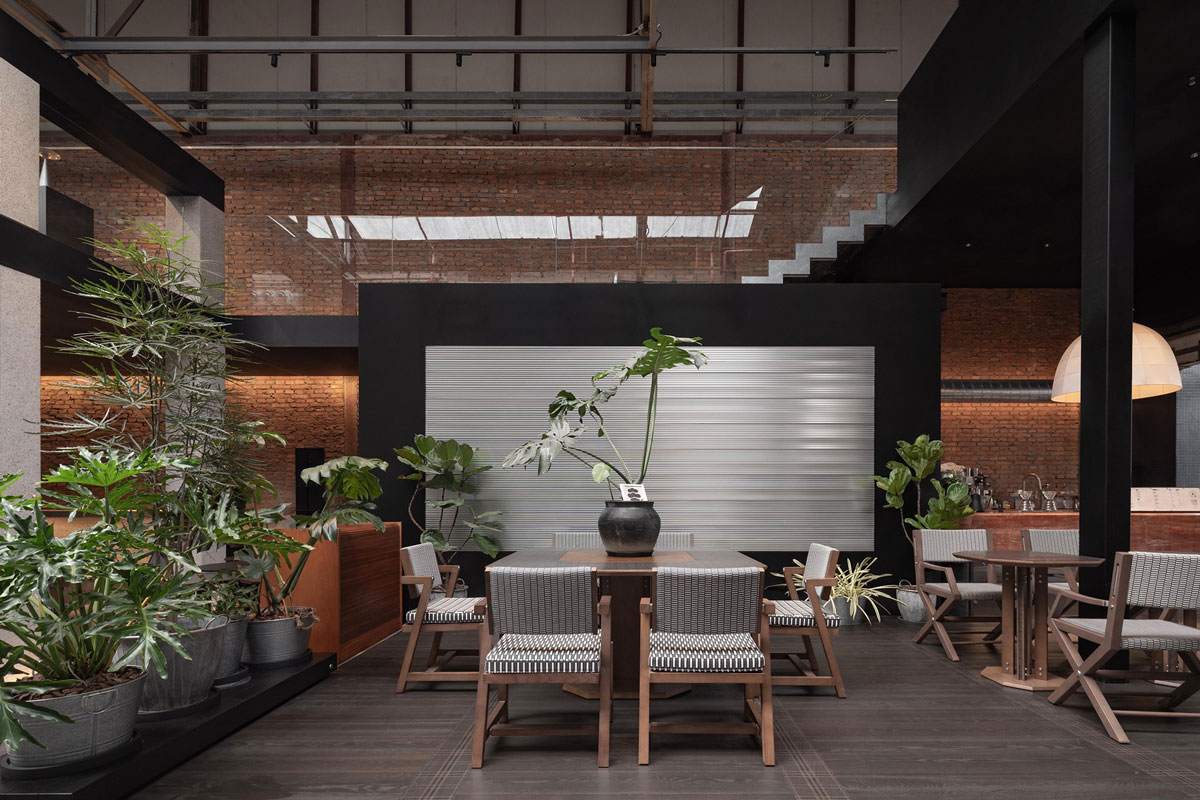
Natural materials and tactile surfaces shape a restrained hospitality identity
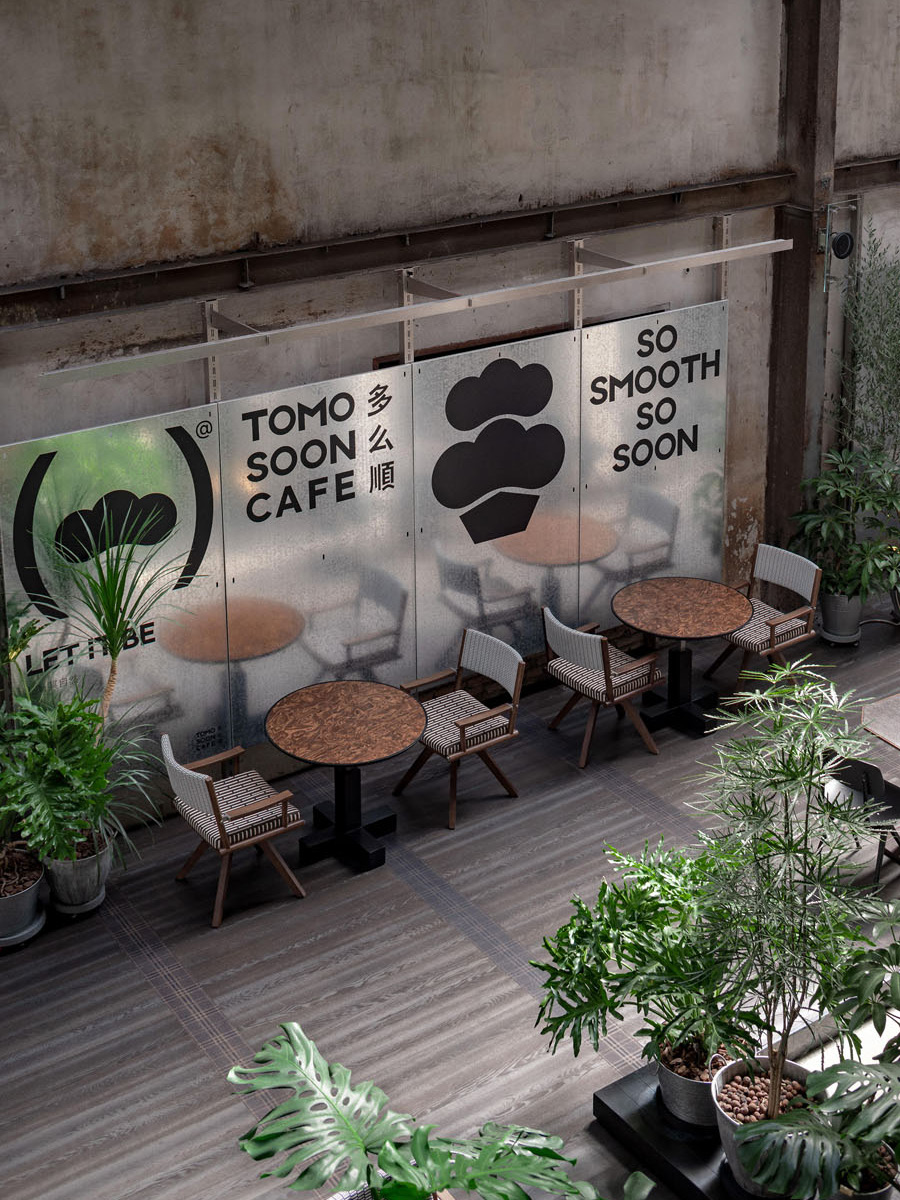
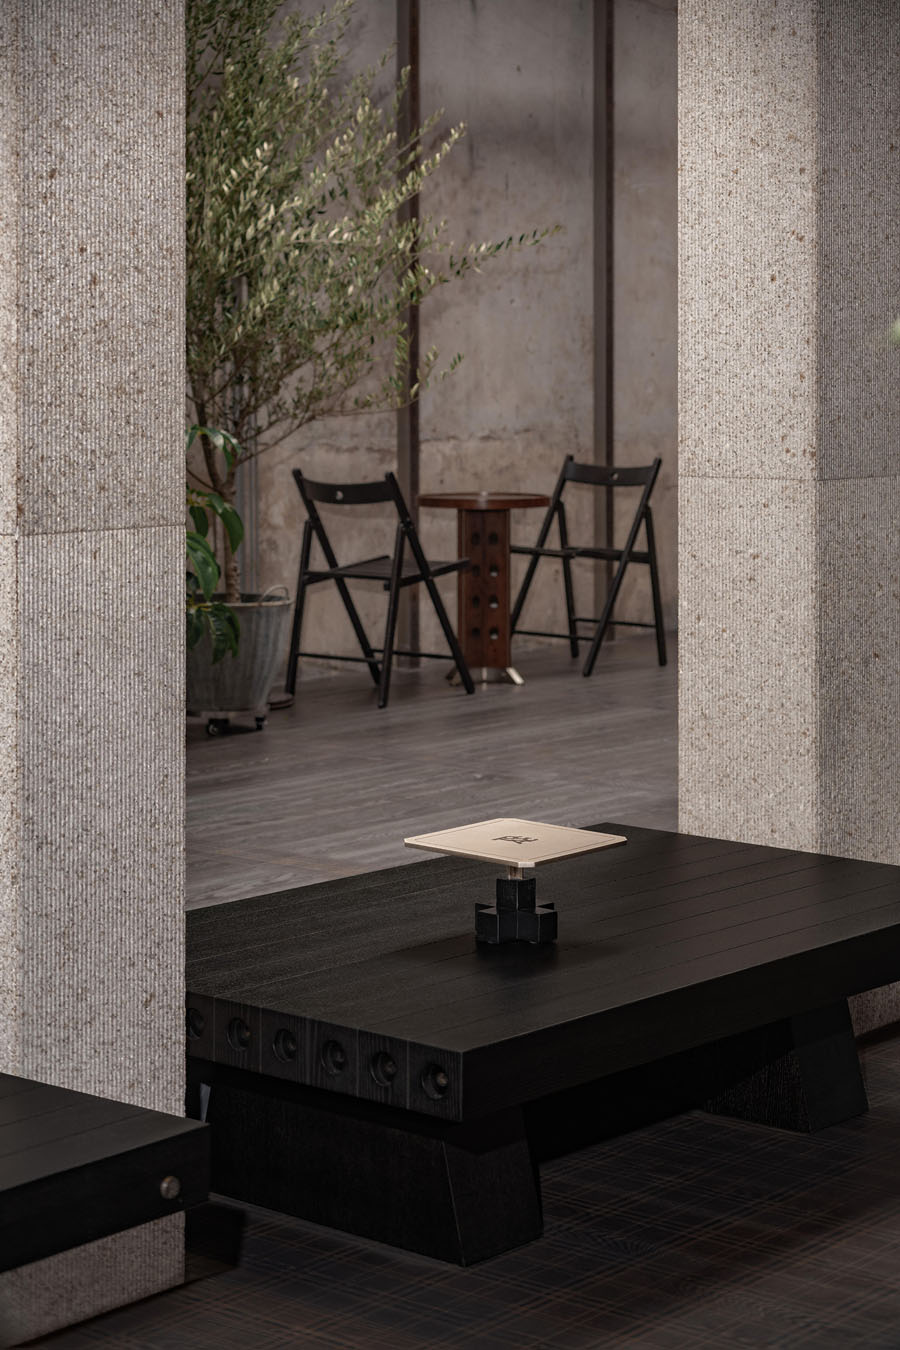
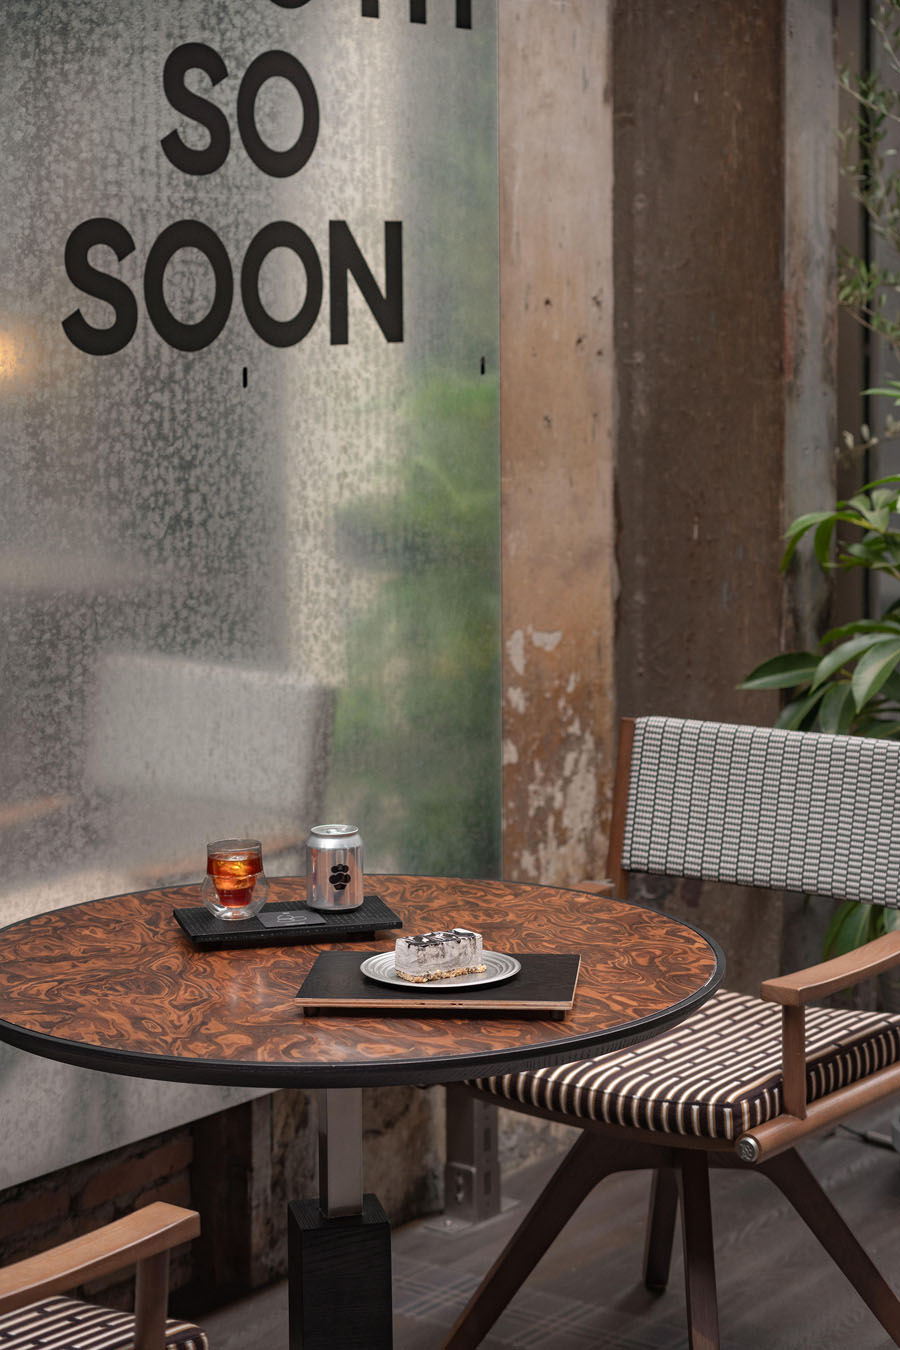
The project uses an essential material palette composed of dark wood, black metal, brick, translucent surfaces and textile finishes in neutral tones. The combination of warm materials and industrial architecture creates a sophisticated yet understated visual identity.
Wooden surfaces used for tables, seating and furniture details introduce a tactile dimension aligned with the project’s philosophy. Upholstered chairs featuring geometric black-and-white patterns reinforce the balance between comfort and compositional rigor.
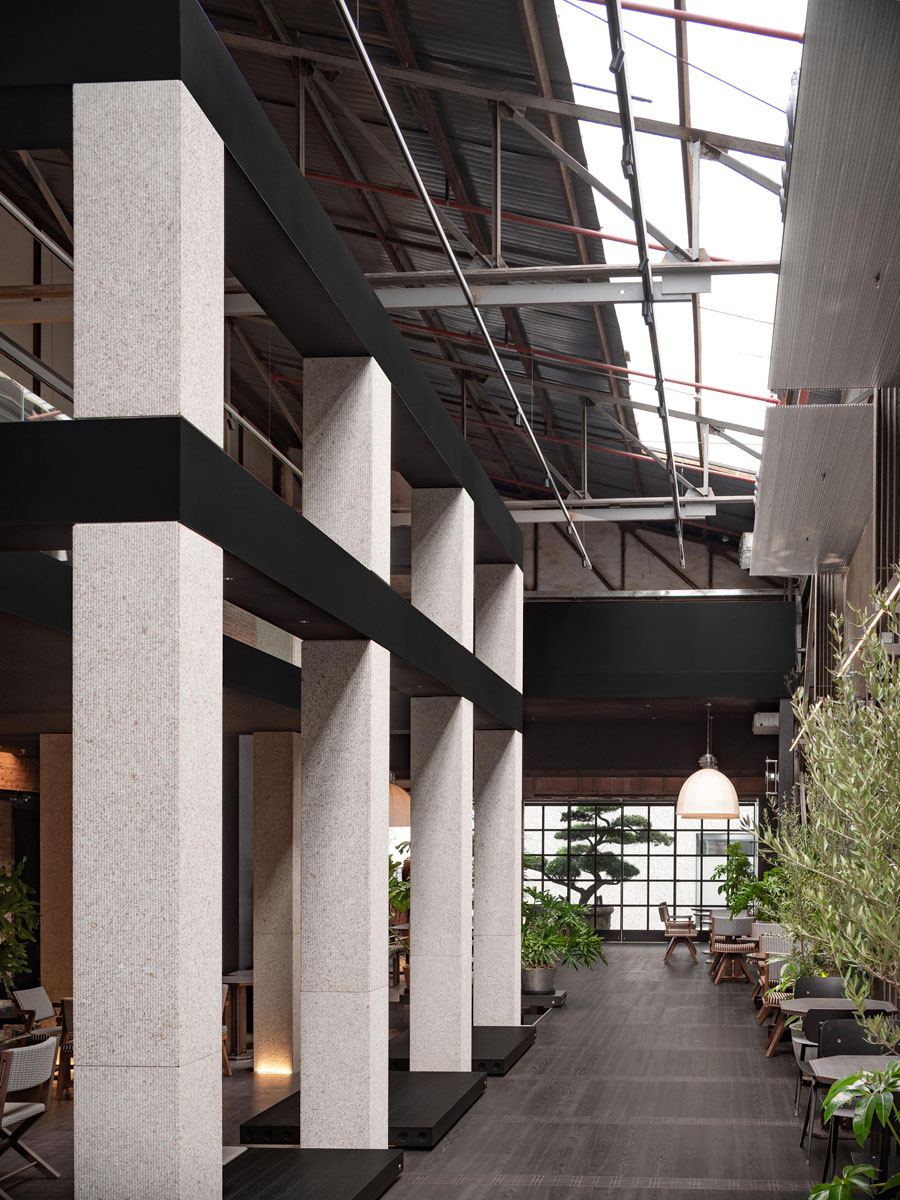
Translucent panels integrated into internal partitions filter natural light and create visual depth without interrupting spatial permeability. The textured cladding of the structural columns introduces additional architectural rhythm along the interior path.
Lighting enhances atmosphere, permanence and the perception of time
Natural light plays a central role in the project. Throughout the day, the large glass surfaces continuously transform the perception of the space through changing light and shadow conditions.
Artificial lighting follows a restrained and calibrated approach. Large suspended lamps above the bar counter create soft focal points without disrupting the visual continuity of the environment. Integrated warm lighting along vertical surfaces enhances materials and spatial depth.
Lighting therefore works as an atmospheric element rather than a decorative feature, supporting the slow rhythm of the space and encouraging relaxed permanence.
Vegetation and visual permeability strengthen the relationship between interior and exterior
The widespread presence of greenery contributes to creating a natural continuity between architecture and environment. Tropical plants, bonsai trees and green compositions are distributed throughout the space as integrated elements within the layout.
Glass openings allow natural light and the external landscape to constantly enter the interior environment. This visual relationship reinforces the fluid character of the project and transforms the cafe into a contemplative setting capable of slowing the rhythm of permanence.
Vegetation does not play a merely decorative role, but actively contributes to the spatial experience by generating visual comfort and atmospheric quality.
TOMOSOON Cafe translates the “Let It Be” philosophy into a contemporary spatial experience
Through an essential design language, TOMOSOON Cafe interprets Eastern sensibility without relying on explicit formal references. The project instead focuses on balance, restraint and continuity between materials, light and nature.
The combination of existing industrial architecture, open layout, restrained furniture and integrated greenery creates a space where the everyday coffee ritual acquires a slower and more conscious dimension.
More than a simple coffee destination, TOMOSOON Cafe defines a relational environment where interior design, light, materials and contemporary rituals converge into a unified perceptual experience.
Project Credits
- Location: Shenzhen, China
- Design: TOMO DESIGN, TO ACC
- Photo credit: Free Will Photography