
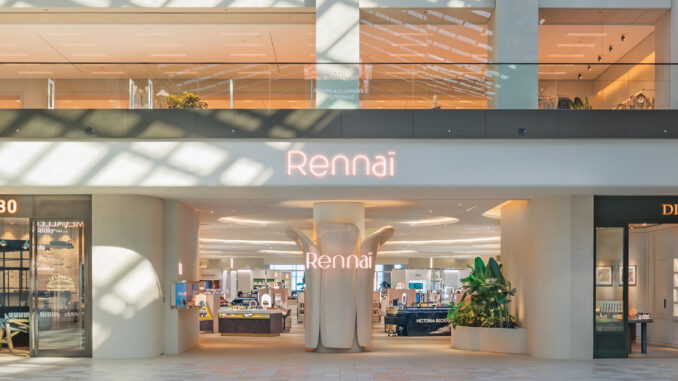
Located within Royalmount, Montreal’s new mixed-use destination redefining retail and leisure, Rennaï Beauty Hall introduces a new vision of beauty retail through a project designed by Borrallo Interiors in collaboration with Lemay and Chrome Design. Covering approximately 3,700 sqm, the space moves beyond conventional retail formats to create an experiential environment where beauty services, hospitality and commerce coexist within a cohesive spatial system. The concept is based on extending the duration of the customer journey, transforming shopping into a progressive and immersive experience in which architecture, layout, lighting and services contribute to a new ritual of engagement with products.
The layout guides visitors through a fluid sequence of beauty experiences
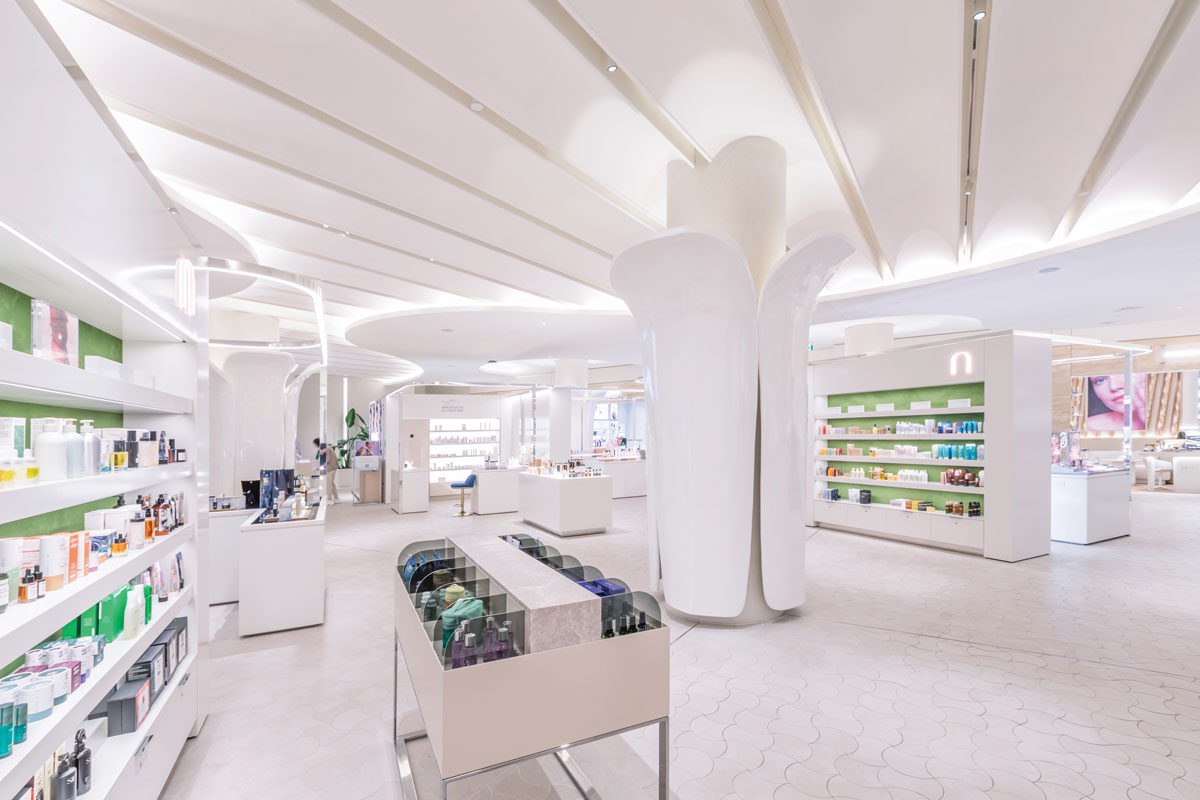
The project unfolds as a continuous landscape defined by soft geometries and uninterrupted circulation paths. Rather than imposing rigid hierarchies, the spatial organization encourages a gradual discovery of the different functions distributed throughout the store.
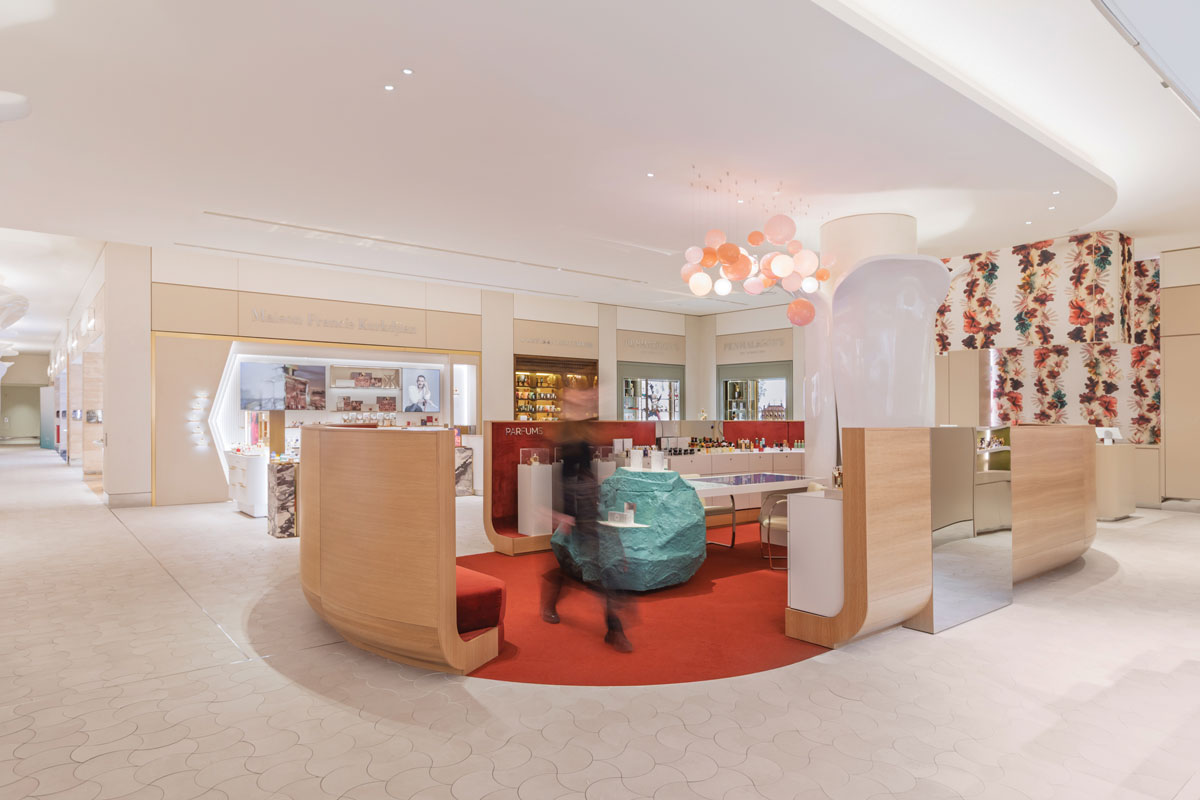
Areas dedicated to fragrances, pharmacy and beauty services emerge through subtle perceptual shifts rather than clearly defined boundaries. This approach supports intuitive navigation and allows visitors to move naturally through the environment.
Custom-designed furnishings integrated into the architecture play a strategic role in wayfinding. Service counters, display islands and consultation stations define functional zones while maintaining strong visual continuity and reinforcing the fluidity of the customer experience.
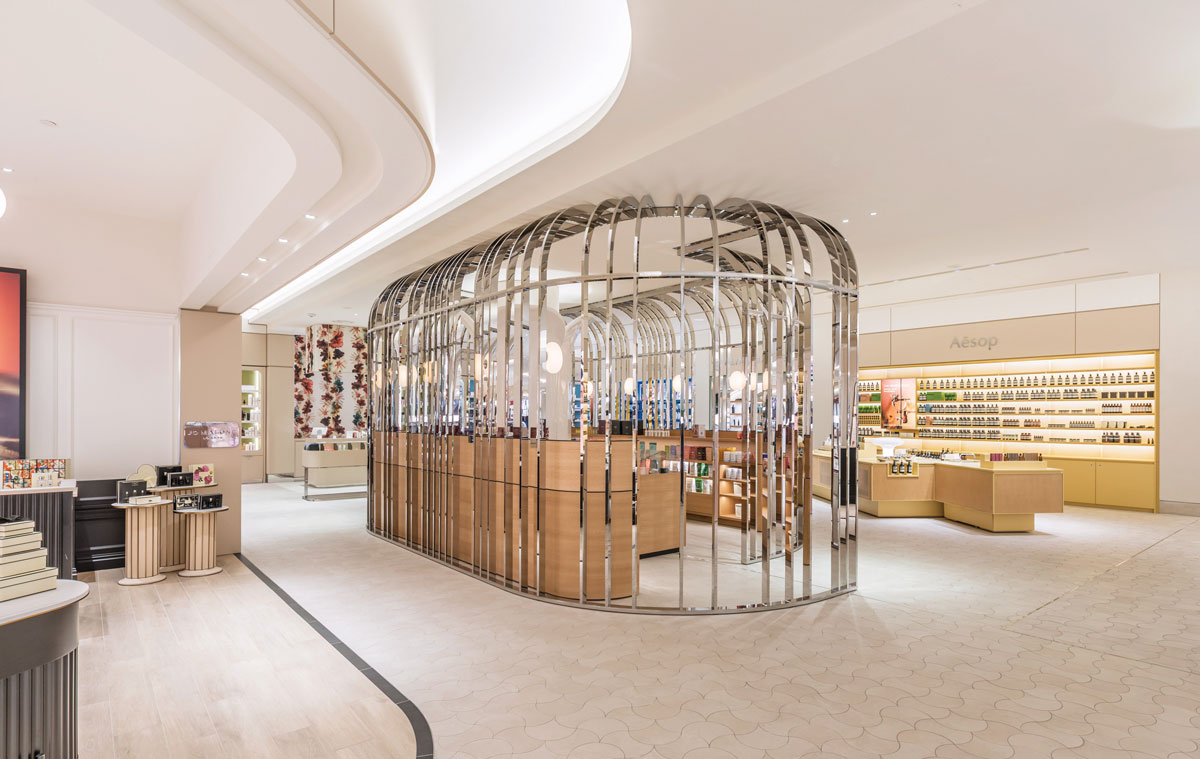
Materials, surfaces and furnishings create a welcoming contemporary environment
The material palette is defined by warm neutral tones, luminous surfaces and metallic accents that contribute to a refined yet approachable atmosphere.
Rounded forms, curved elements and soft volumes characterize the design language, reducing the perceived scale of the space while strengthening continuity between the different retail areas. Display systems are conceived as integral architectural components rather than independent fixtures, ensuring a cohesive spatial identity throughout the project.
This integration between architecture and furniture fosters a more natural relationship between customer, product and space, reflecting a growing emphasis on experience-driven retail environments.
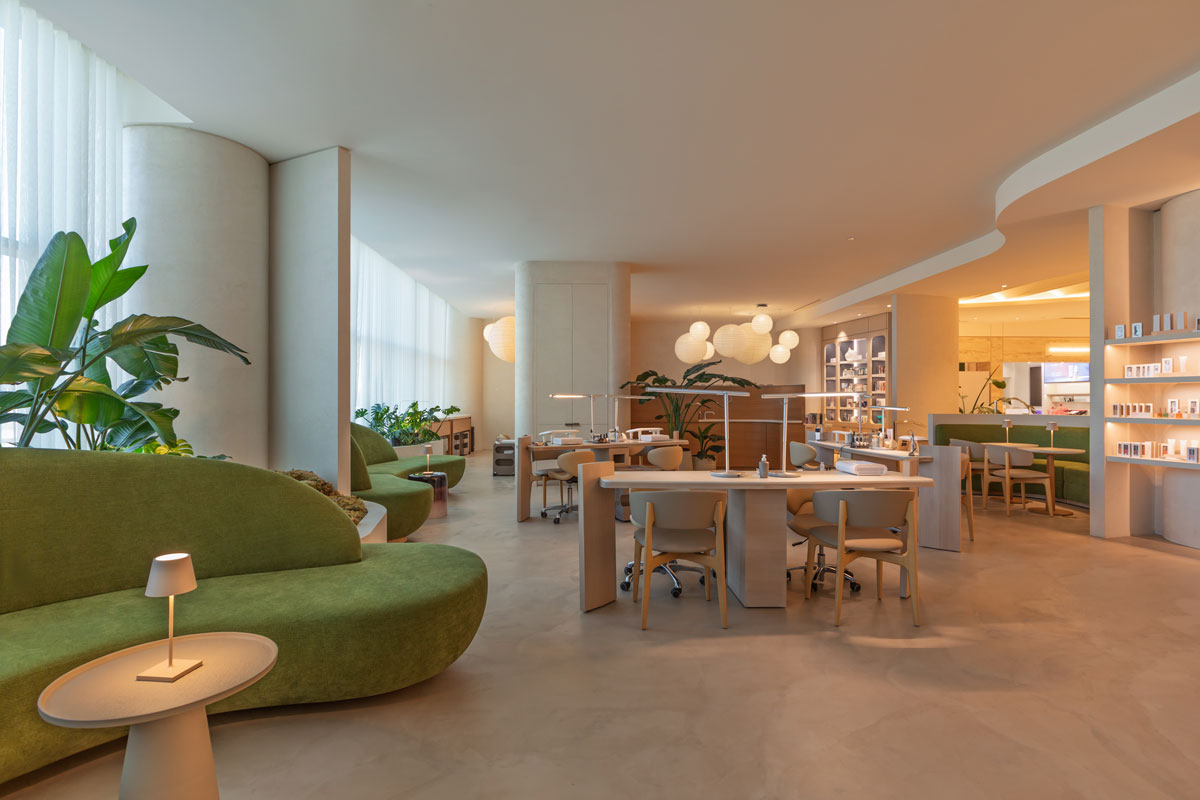
The kombucha bar introduces a hospitality dimension within the beauty retail environment
A key feature of the project is the kombucha bar, conceived as a spatial device that expands the meaning of the visit beyond the act of purchasing.
More than a refreshment point, it introduces a relational dimension that encourages visitors to pause and spend time within the environment. Around this central hub, lounge areas and service stations create the conditions for a slower and more considered experience.
The inclusion of complementary functions transforms the store into an experiential ecosystem in which dwell time becomes a central design strategy.
Lighting enhances comfort, orientation and the overall spatial experience
The lighting strategy plays a fundamental role in shaping the customer experience. Soft, evenly distributed illumination accompanies visitors throughout the store, creating a calm and welcoming atmosphere.
Rather than relying on dramatic contrasts, the lighting design prioritizes balanced illumination across surfaces, furnishings and merchandise. This approach improves visual comfort while reinforcing continuity between the different functional areas.
Light becomes a tool for spatial integration, supporting a design approach that prioritizes the overall experience rather than placing exclusive emphasis on product display.
Architecture, services and brand identity converge into a new beauty retail experience
Rennaï Beauty Hall interprets contemporary retail as an experiential platform where architecture, hospitality and services operate as a unified system.
The project developed by Borrallo Interiors, Lemay and Chrome Design redefines the relationship between customer and product through an environment designed around permanence, discovery and well-being. In this context, shopping evolves from a transactional act into a slower and more conscious ritual shaped by space, service and brand identity.
Location: Montreal, Canada
Area: 3,700 sqm
Design: Borrallo Interiors + Lemay + Chrome Design
Photo Credit: Frederic Bouchard