
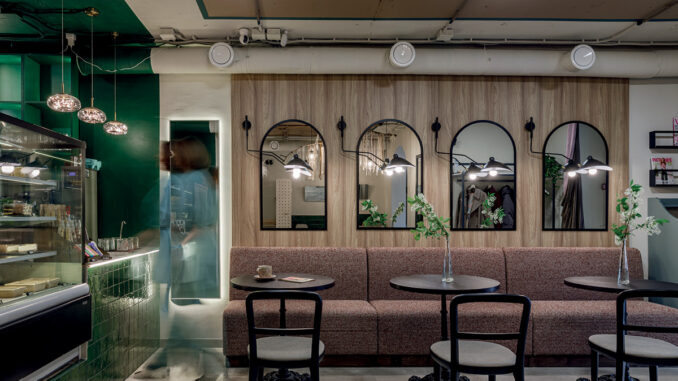
In Krasnodar, Russia, MA BELLE Boutique Café, designed by Tatiana Krygina, transforms a women’s fashion boutique into a 65 sqm hybrid space where retail and café functions coexist through a unified interior design language. The green ceramic-tiled counter, café seating, lounge and children’s corner form a sequence of interconnected areas characterised by wood-effect surfaces, textiles, exposed services and a suspended installation of ribbons and crystals.
From fashion boutique to hybrid space: transforming 65 sqm
MA BELLE Boutique Café occupies a former women’s fashion boutique in Krasnodar. The interior design project by Tatiana Krygina brings retail and café functions together within a single setting, retaining references to the world of fashion in the spatial organisation and interior details.
The 65 sqm interior is arranged as a sequence of areas serving different purposes. The café counter forms the operational focal point, while tables and seating define the main customer area.
The layout continues towards a more intimate lounge and a dedicated children’s corner. These functions are connected without rigid divisions between the different spaces.
A green ceramic-tiled counter and exposed services
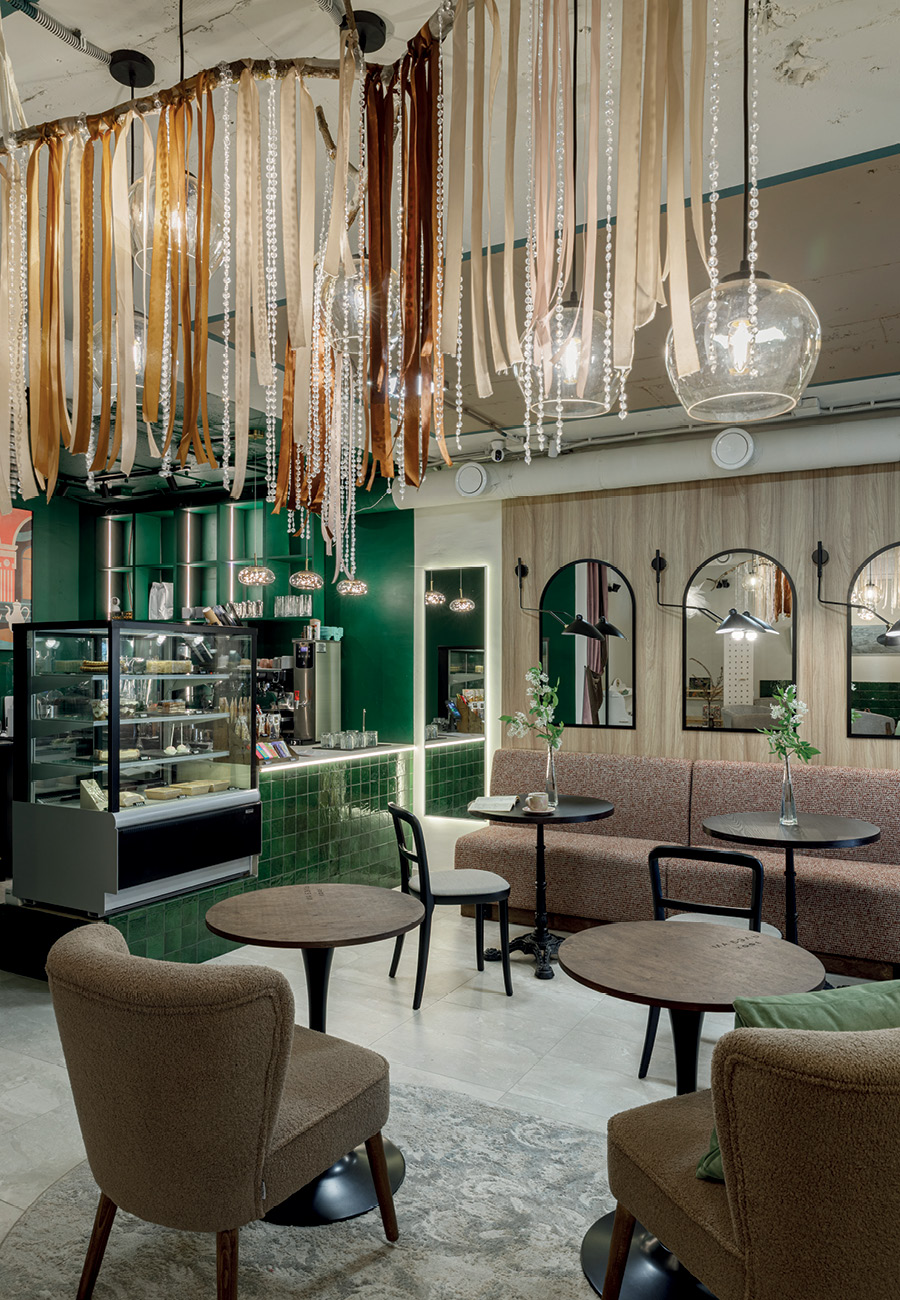
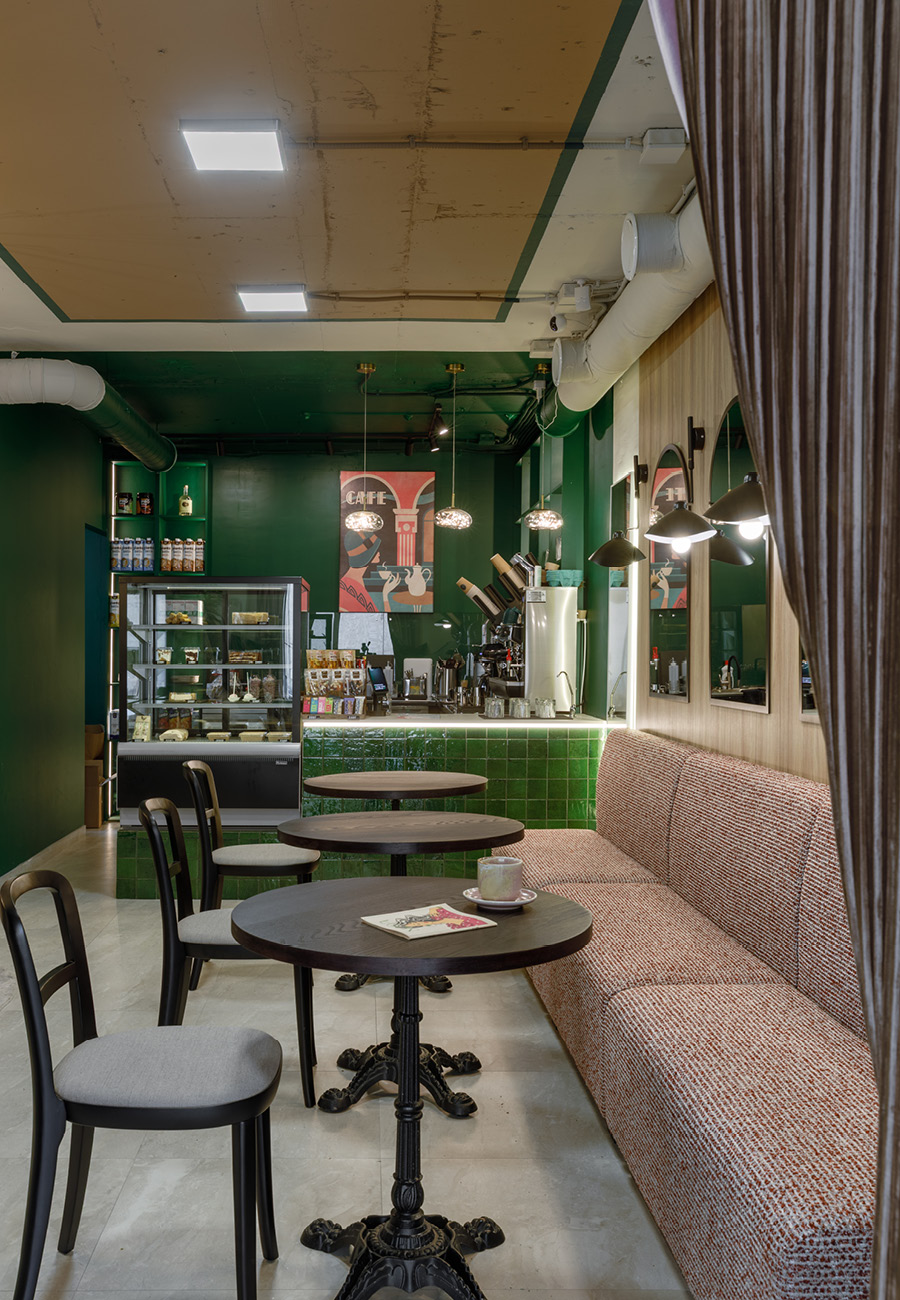
The counter is one of the most recognisable elements of the project. Its front is clad in green ceramic tiles with an irregular surface, while the light-coloured worktop and a linear lighting detail emphasise its horizontal form.
The same green extends across the walls and part of the ceiling in the service area, creating a continuous backdrop for the coffee machine, equipment and refrigerated display case.
Building services and ductwork remain exposed, alongside traces of the ceiling’s previous finishes. The design retains these elements and contrasts them with new surfaces and furnishings with a more domestic character.
Three glass pendant lights visually define the counter and contribute to the lighting composition of the service area.
Arched mirrors, upholstered seating and blush tones
The main seating area runs alongside a wall finished with wood-effect panels and punctuated by a series of arched mirrors with dark frames.
A continuous banquette upholstered in blush-pink fabric extends along the base of the wall, accompanied by round tables with dark tops and chairs with simple profiles.
Adjustable wall lights positioned near the mirrors illuminate the tables and establish a regular rhythm along the wall.
The combination of deep green, soft pink, wood-effect finishes and black metal details creates a consistent palette while allowing each area to retain its own character.
Suspended ribbons and crystals connect the interior
One of MA BELLE Boutique Café’s most distinctive features is the suspended installation positioned between the counter and the seating area.
Ribbons in shades ranging from beige to brown are interspersed with strands of crystals, forming a composition that descends from the ceiling and introduces movement into the space.
The installation interacts with spherical glass light fittings and the partially exposed ceiling finishes.
The use of textile elements also maintains a connection with the world of fashion, which remains part of the venue’s identity.
A lounge with soft seating and fashion references
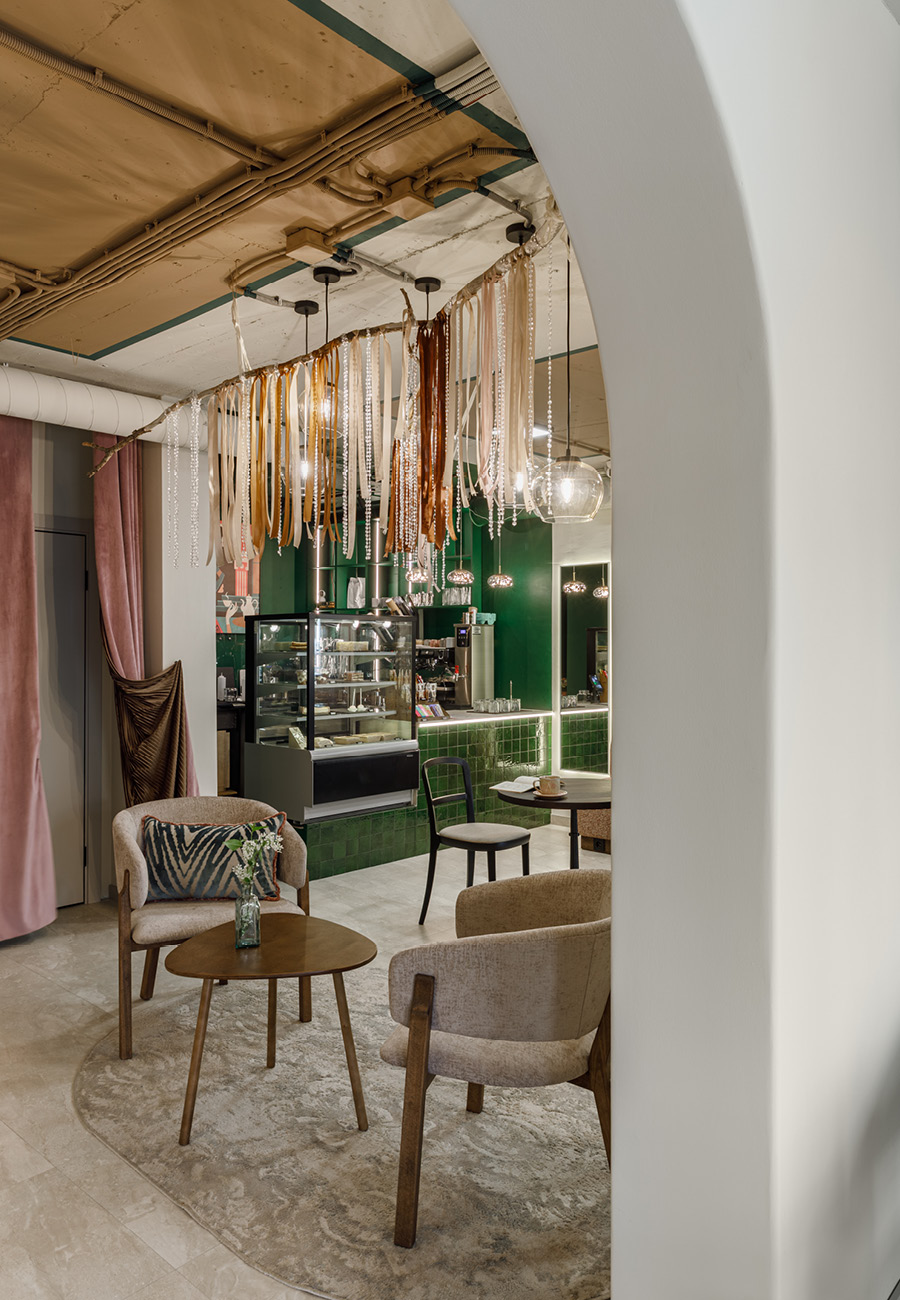
The layout leads to a lounge furnished with upholstered armchairs, sofas, small tables and textiles in green and neutral tones.
Glazed surfaces bring natural light into the space, while pink curtains and pendant lighting help establish an atmosphere distinct from the counter area.
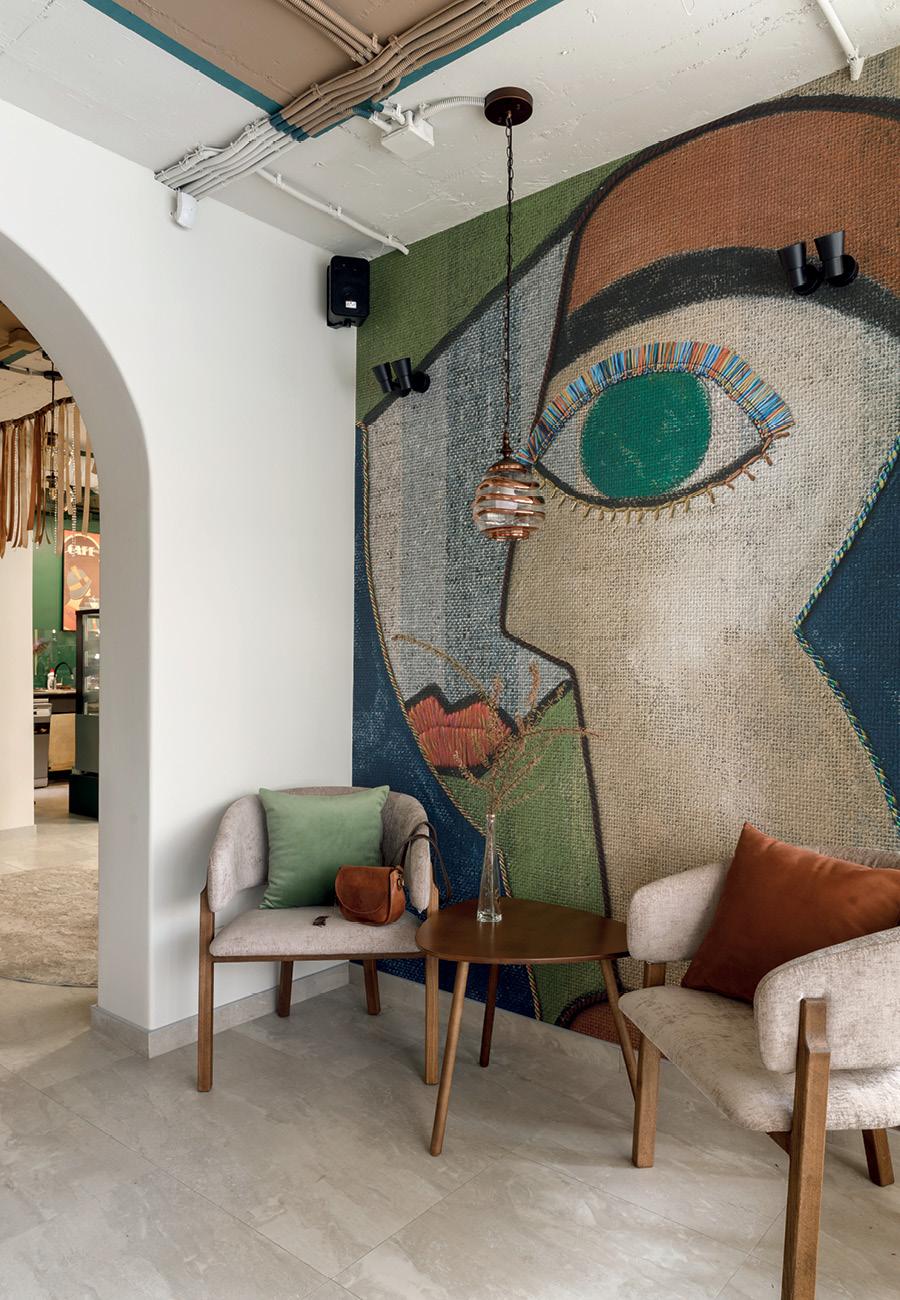
A wood-effect wall incorporates shelves displaying vintage fashion magazines. Elsewhere, a large illustrated panel depicting a woman’s face forms a prominent visual feature.
These details preserve recognisable references to fashion while integrating them into the café interior.
Reused fittings and a dedicated children’s corner
The project also incorporates elements reused from the former boutique.
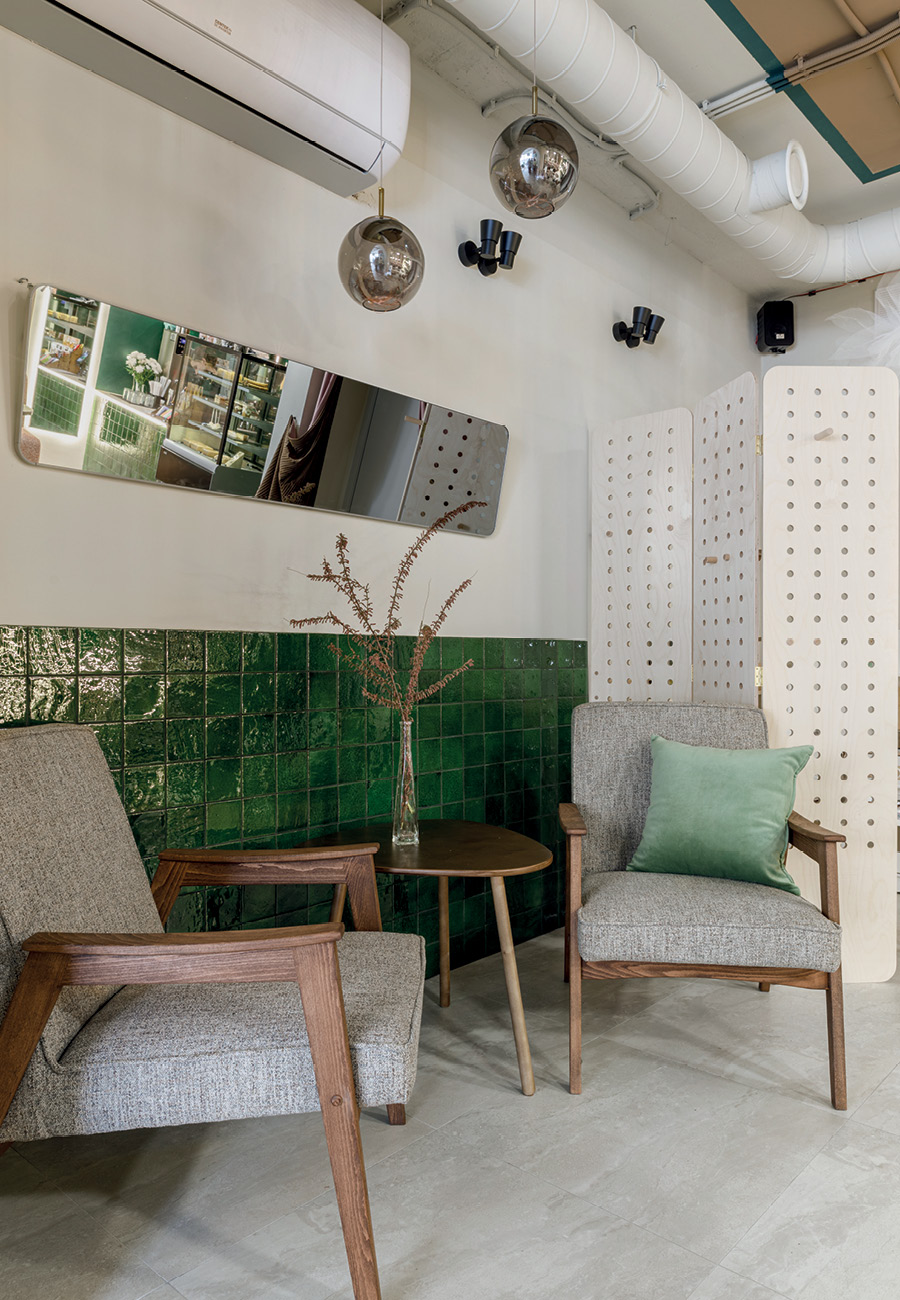
An existing display unit has been reinterpreted as a lightweight partition, while curtains originally used in the fitting rooms have been repurposed to define passages and thresholds between the different areas.
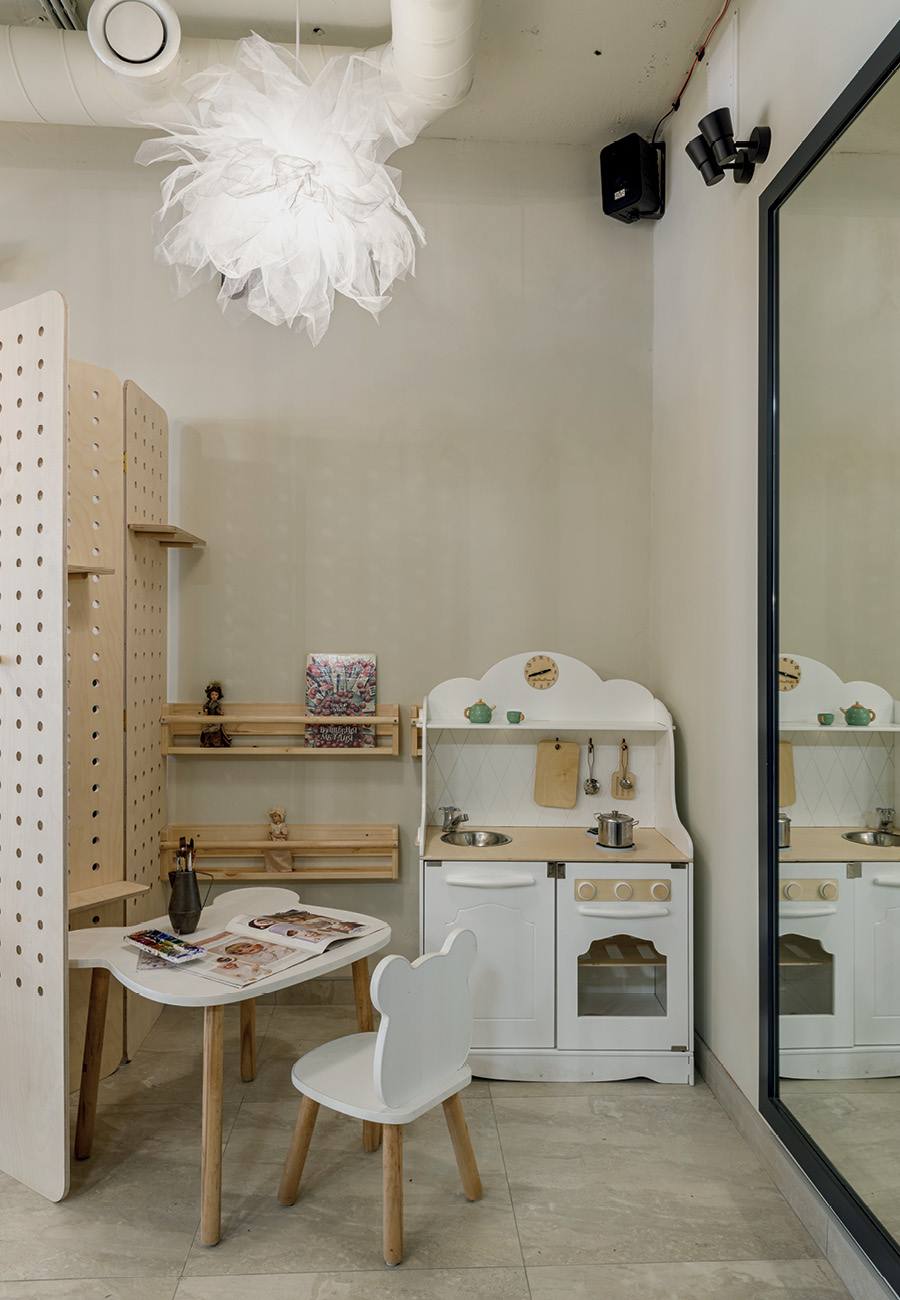
The children’s corner is set within an area featuring light-coloured perforated panels and scaled-down furniture. The photographs show a small table, a chair and a toy kitchen.
Integrating this function broadens the ways in which the venue can be used without interrupting the continuity of the interior.
A compact interior combining retail and hospitality
Within 65 sqm, MA BELLE Boutique Café brings together retail, café service, seating areas, a lounge and a dedicated children’s space.
Visual continuity is achieved through the repetition of colours and materials, the arrangement of furniture and the combination of functional and decorative lighting.
Reused components and the decision to retain visible features of the existing building complete an interior in which retail and hospitality coexist, maintaining a recognisable connection with the world of fashion.
Location: Krasnodar, Russia
Area: 65 sqm
Interior design: Tatiana Krygina
Styling: Olga Suvorova
Photography: Mila Lototskaya
by AN Shopfitting Magazine no.194 ©