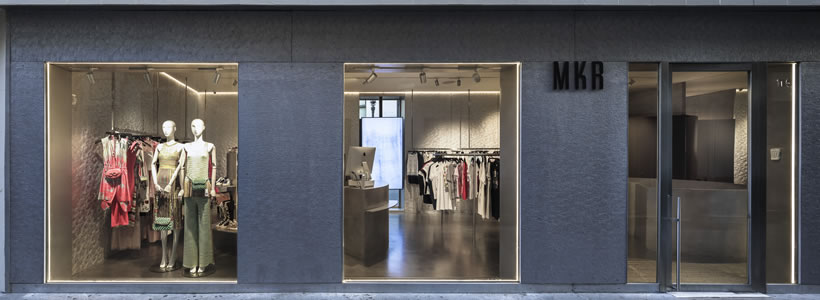
Retail store restyling: projects in retail design and shop refurbishment
In contemporary retail, store restyling is one of the most common strategies used by brands to update the image of a point of sale and adapt it to evolving customer expectations. Unlike a full architectural renovation, restyling mainly focuses on layout adjustments, furniture updates, materials and display systems while preserving the existing spatial structure.
Within retail design projects, restyling may involve the introduction of custom-made furniture, the reorganization of display areas, the revision of lighting schemes or the updating of visual merchandising strategies. These interventions allow retailers to refresh their store identity and improve the clarity of the shopping environment without undergoing a complete structural transformation.
This section presents a selection of retail store restyling projects designed by architects and retail designers specialized in shopfitting and interior architecture. The projects document different approaches to updating retail environments, highlighting the role of materials, lighting and display systems in redefining the relationship between space, product and customer experience.
Restyling vs renovation in retail design
In retail architecture, restyling refers to an intervention focused primarily on updating the image and interior setup of a store. By contrast, a renovation implies a deeper architectural transformation involving spatial reconfiguration, structural modifications or a complete redesign of the retail environment.
The projects collected on this page illustrate how restyling can become an effective design tool for maintaining the relevance of a retail space while enhancing product presentation and the overall shopping experience.