
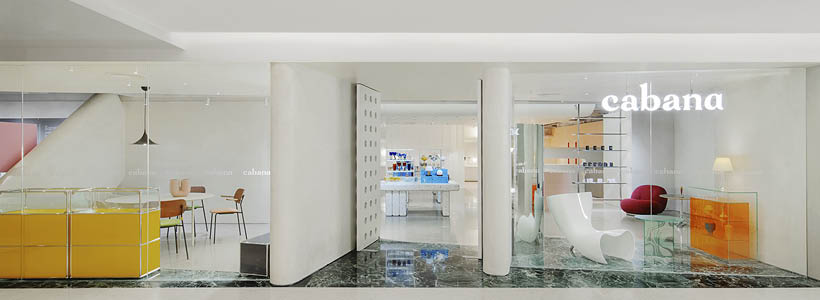
Chinese furniture retailer Cabana asked Kostas Chatzigiannis Architecture to create a new retail space within of China World Mall in Beijing.
Cabana is a furniture retailer with a fresh look on interior design and home decoration in today’s China market
The brand’s perspective is not only focused on representing established international brands, but rather, offering to their customers a new aesthetic experience. That was the starting point of KCA’s thinking about the store’s design.
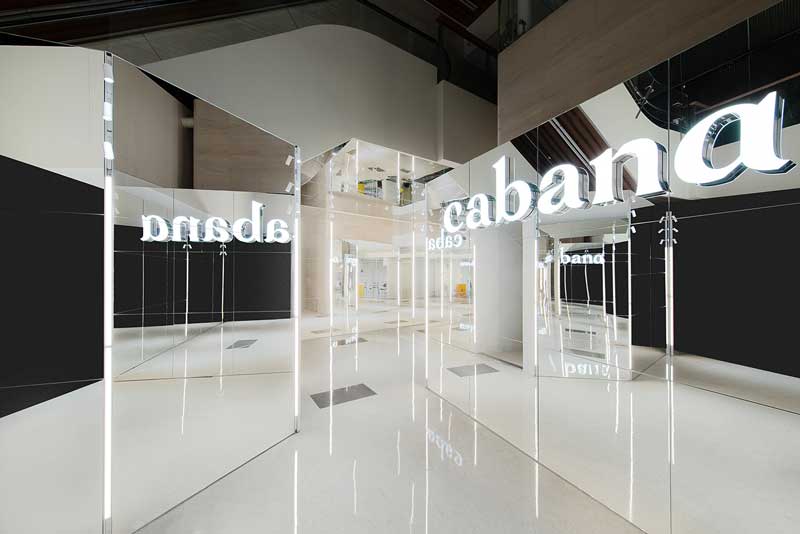
Located at the basement level of a shopping mall at central Beijing, the space offered a limited window display, therefore, attracting the customer’s attentionbecame our primary goal, before inviting them to explore the interior of the store.
KCA created an artistic mirror installation directly outside the store’s main entrance, aiming to stimulate and engage the visitors’ attention and titillate them to continue exploring further the interior.
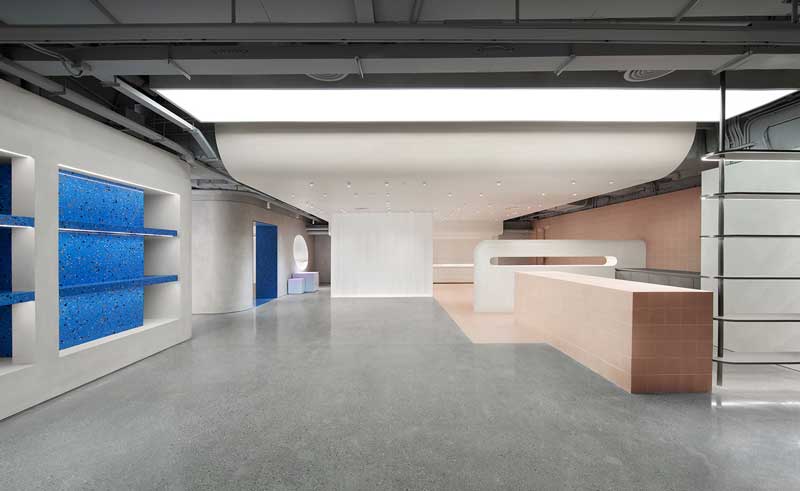
The store’s layout and the visitor’s route are not organized as a fixed sequence of spaces. Display areas can be unified into bigger ones -at least visually- through the holes and openings on the partition walls. There are, of course, distinct areas that require privacy and isolation, such as the VIP and Material Library, or the dedicated brand areas and the Lighting display.
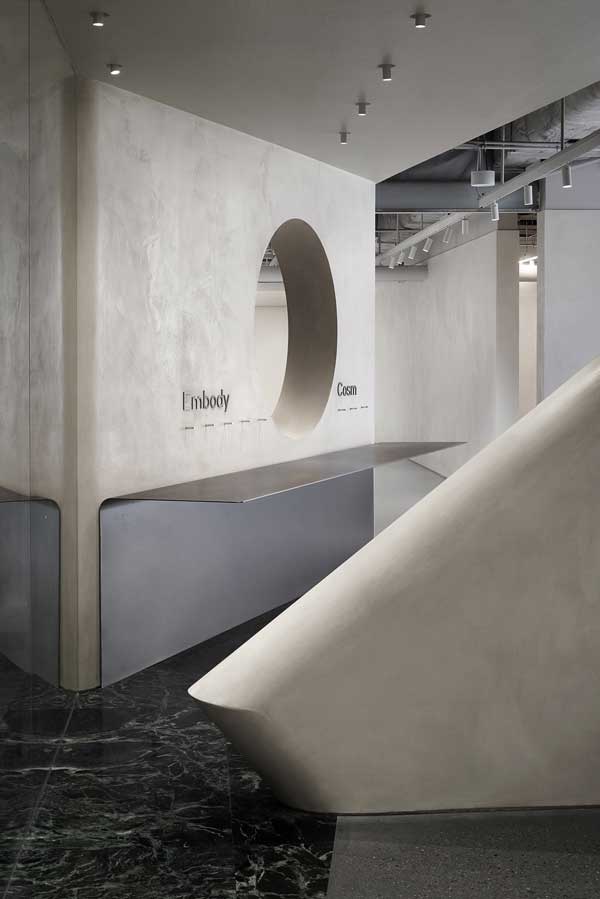
The aerial view of the store’s layout appears to be a scattered assembly of such spaces, but upon closer look, there is clear passage through -a core circulation- from which the customers can freely deviate and explore other display areas. This spinal circulation is further enhanced using different ceiling and flooring materials, thus making it a subtle, yet very much present, route.
Can be said that the store’s internal circulation resembles that of a city. There is always a clear path to take, but as pedestrians, we can freely go off-course, where discovery and surprises await us.
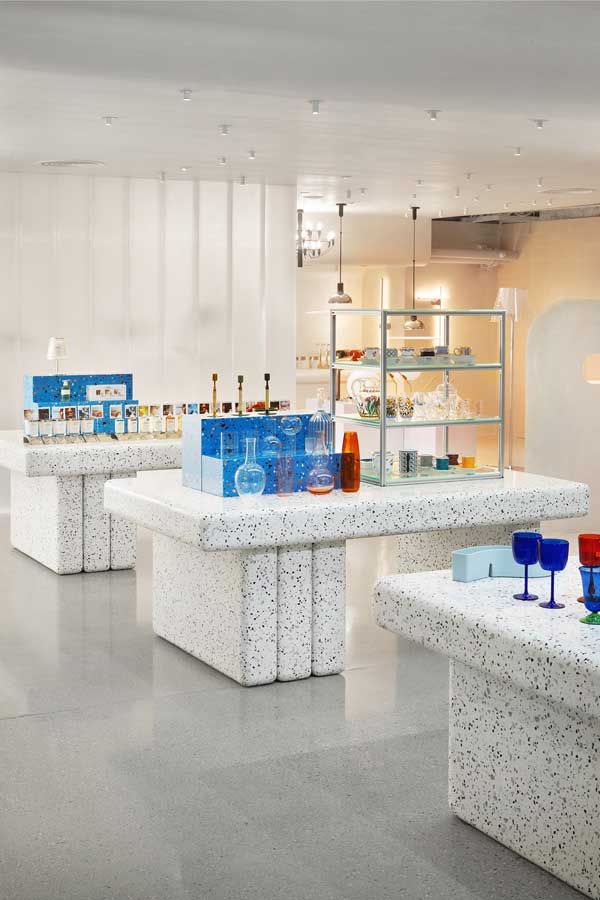
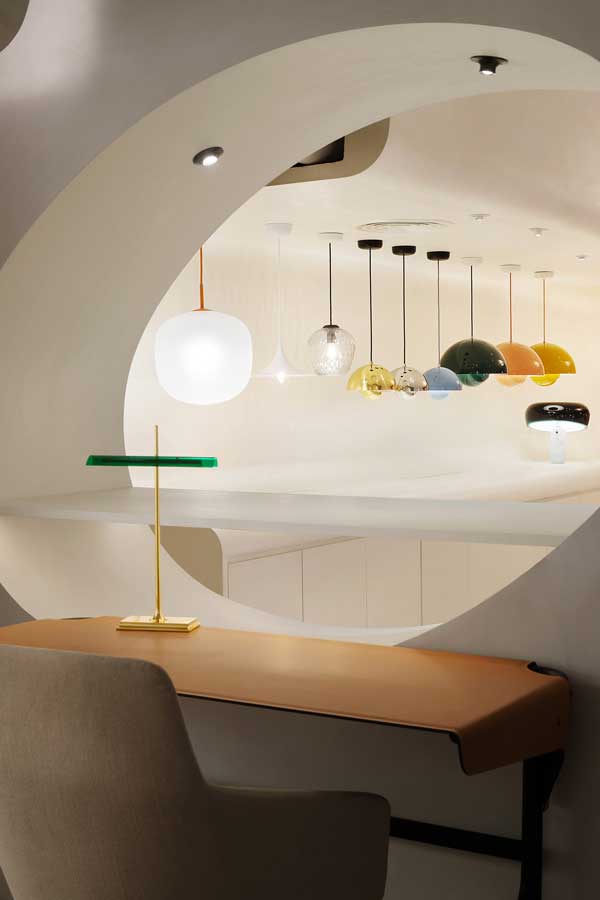
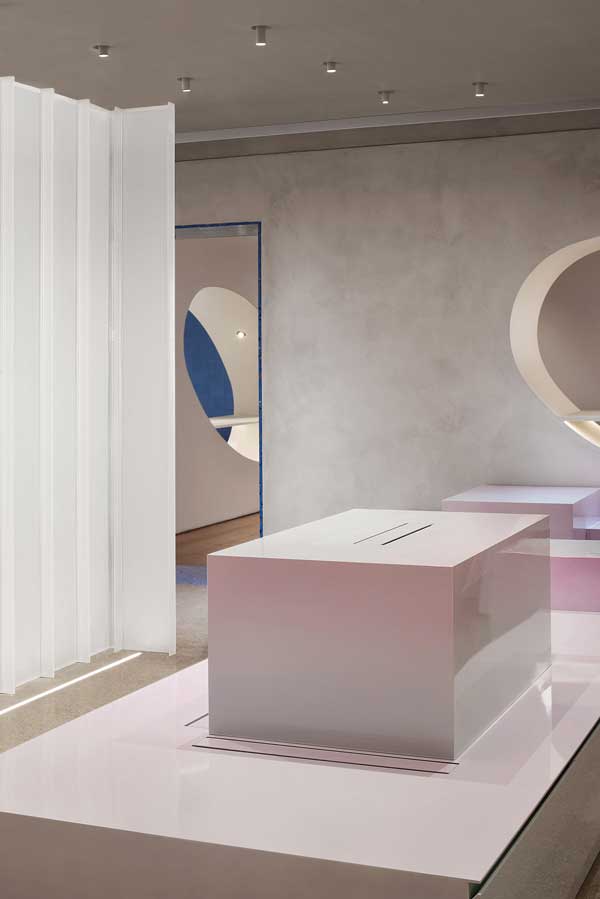
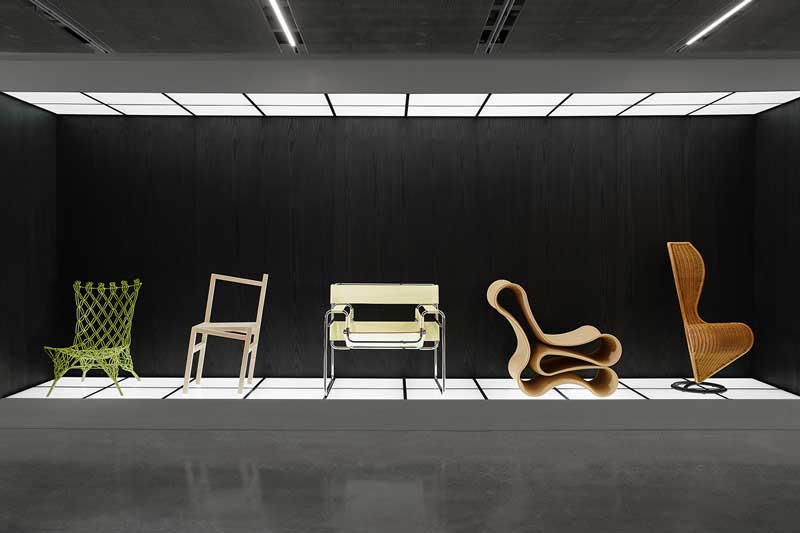
KCA wanted to create an elevated designed ambiance that will surprise the clients, but not intimidate them or place the displayed furniture at a second level of importance. The interior of the store, the displayed products and the clients’ experience and expectations should meet in harmony. The materials usedand the furniture set up, therefore, look familiar and easy to picture in one’s house, however, a design store should offer a forward-looking perspective of how the interior of the customers’ homes could be.
“We find that some daring material choices and an unexpected set up of the displayed furniture might trigger the customers’ imagination and allow them to think in a broader sense about their own homes’ ambiance and aesthetic” explains Kostas Chatzigiannis.
Location: China World Mall, Beijing
Area: 585 sqm
Design: KCA – Kostas Chatzigiannis Architecture
Design team: Kostas Chatzigiannis, Chang Minghui
Photos credit: Lee Songshu