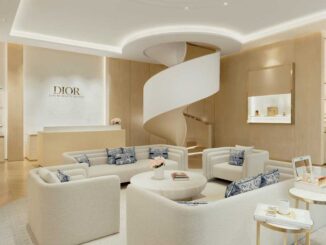
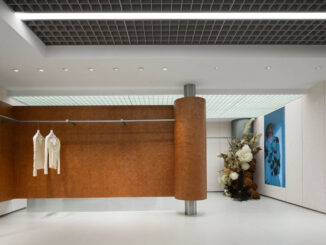
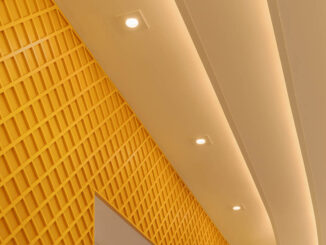
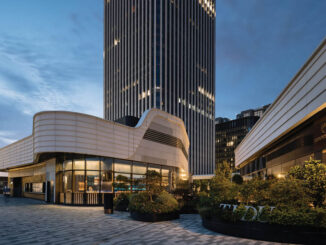
Interior design: projects for offices, workspaces and professional environments
The Interior Design section features projects that explore the design of interior spaces beyond retail and hospitality environments. These projects focus on professional and institutional spaces where architecture, materials and furniture contribute to defining the identity and functionality of the environment.
The articles published in this section document interior design projects applied to offices, corporate headquarters, professional studios, medical practices, tattoo studios, and showrooms that are not primarily retail-oriented. In these contexts, spatial organization, lighting design and material choices play a key role in shaping functional and contemporary working environments.
Through international case studies and projects developed by architects and interior designers, this section examines how interior architecture can transform workplaces and professional spaces into environments that combine efficiency, comfort and a strong visual identity.
Interior design between architecture, function and spatial identity
In interior design projects, space is conceived as an integrated system where layout, materials and furniture work together to create coherent and functional environments. Offices, workspaces and professional interiors require design solutions capable of balancing efficiency, spatial clarity and user comfort.
The projects presented in this section highlight how interior architecture can redefine workplaces and institutional environments, creating contemporary spaces that reflect the identity and values of the organizations that inhabit them.