
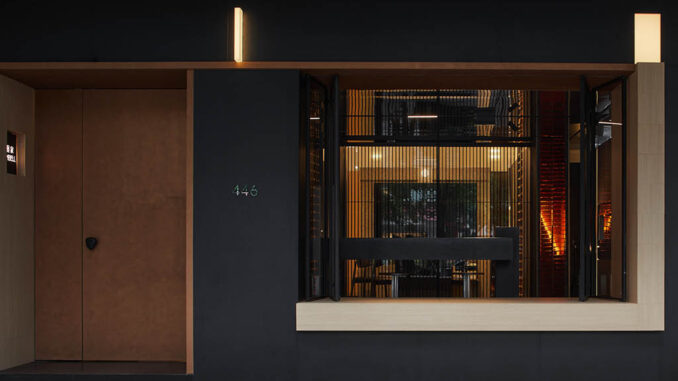
The showroom, designed by Qiang Design Studio, is located in a street-level store in Wenzhou, China. Domain, a brand specializing in the wood industry, presents an exhibition space that transcends the traditional perception of wood as soft and imposing. Instead, the space embraces youthful vitality, boldness, and sharp design, reflecting the innovative vision of a modern and dynamic brand. The result is a striking balance between design and functionality, highlighting the multidimensional beauty of Domain’s wood products.
A Functional Project in 140 Square Meters
In a compact space of just 140 square meters, the main challenge was to plan multiple functional areas—a reception area, a bar, a negotiation zone, a sample display area, and a tea room—while maintaining a cohesive exhibition experience.
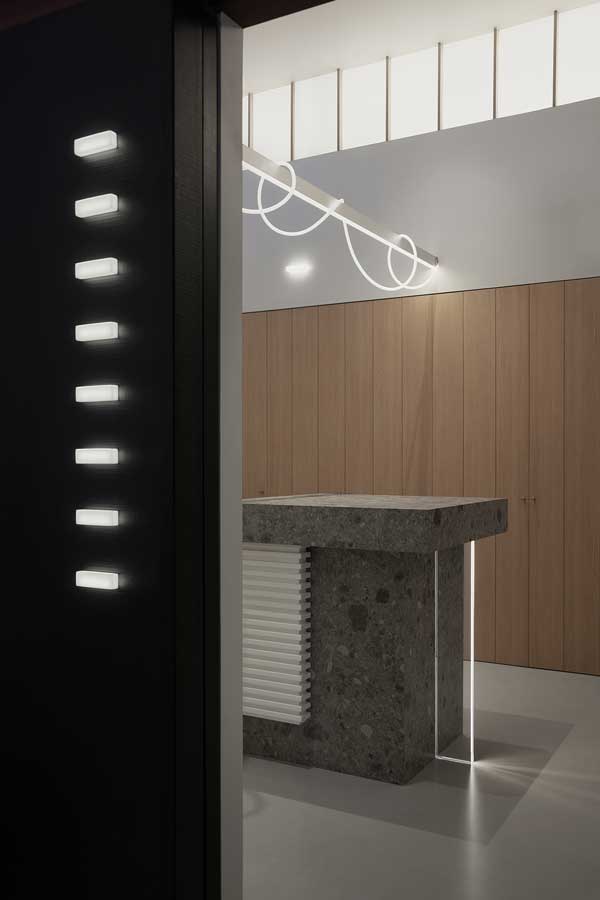
To meet this challenge, the designer seamlessly integrated the products, making them an intrinsic part of the environment. Light plays a fundamental role, acting both as a visual divider and a unifying connector, harmonizing the space.
Dynamic Pathways and Design
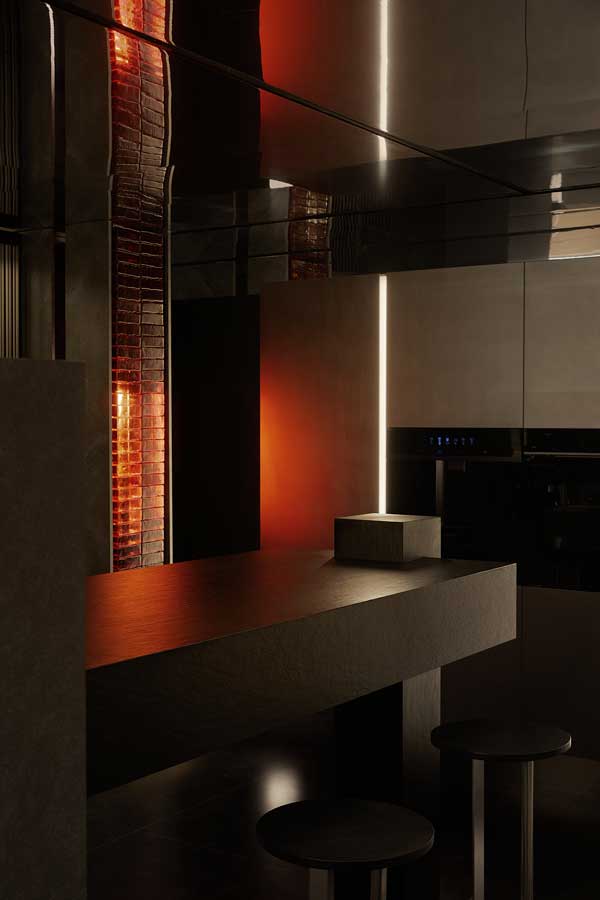
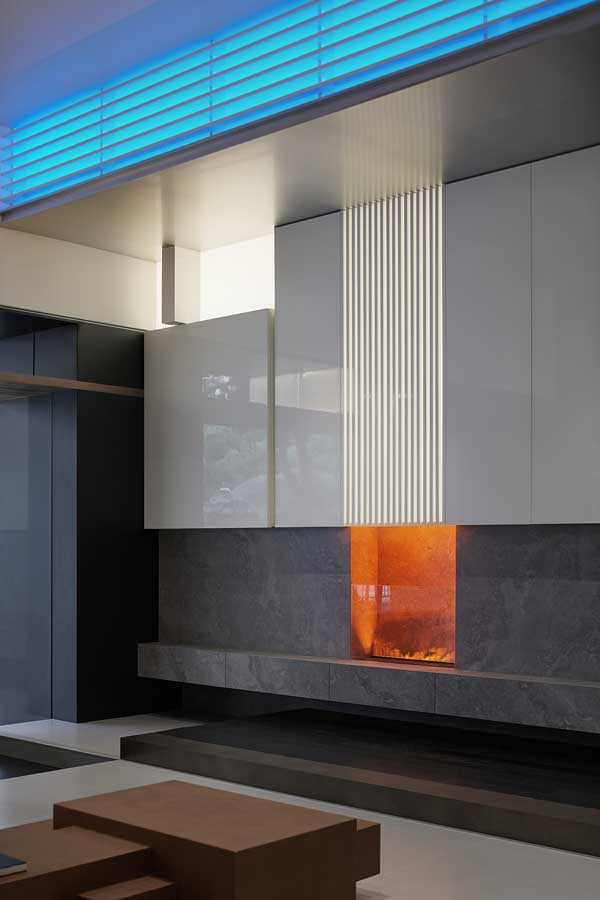
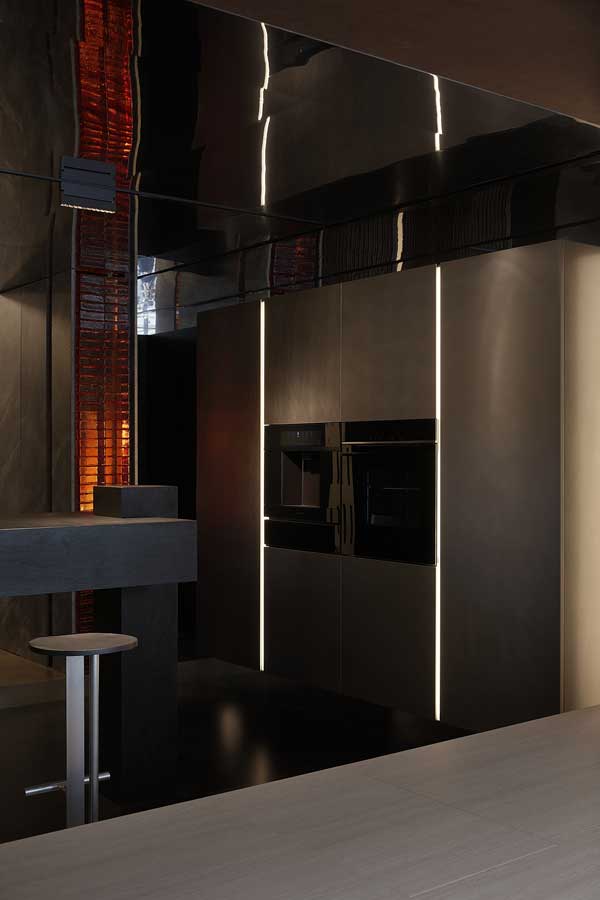
Upon entering, the path to the right leads to the bar. As the mezzanine limits vertical space, a ceiling mirror was introduced to visually expand the area, counteracting spatial limitations. Bright, colorful lighting elements further shift attention, alleviating any sense of restriction.
The “lava” lighting serves as a meeting point between traditional craftsmanship, the concept of enclosure, and the mortise-and-tenon technique, reinterpreted in a modern key. A bold blue light band runs through wooden grids, creating a strong contrast with the red acrylic lighting and reinforcing the spatial theme. This interplay of lights expresses the brand’s bold identity, harmonizing the connection between ceiling and facade.
A Strategic Division of Space
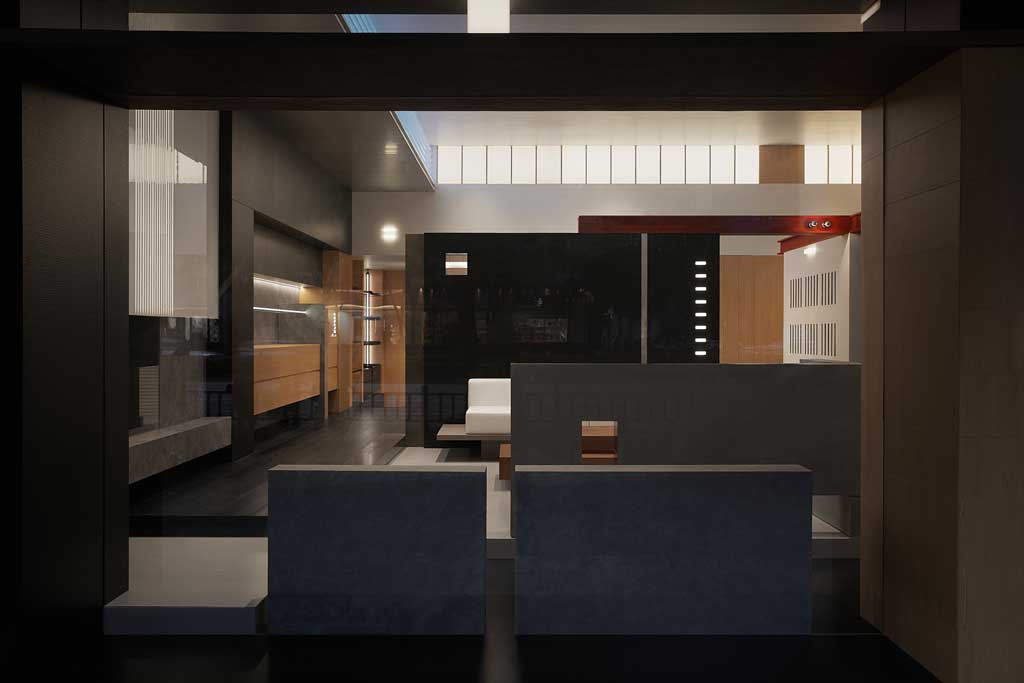
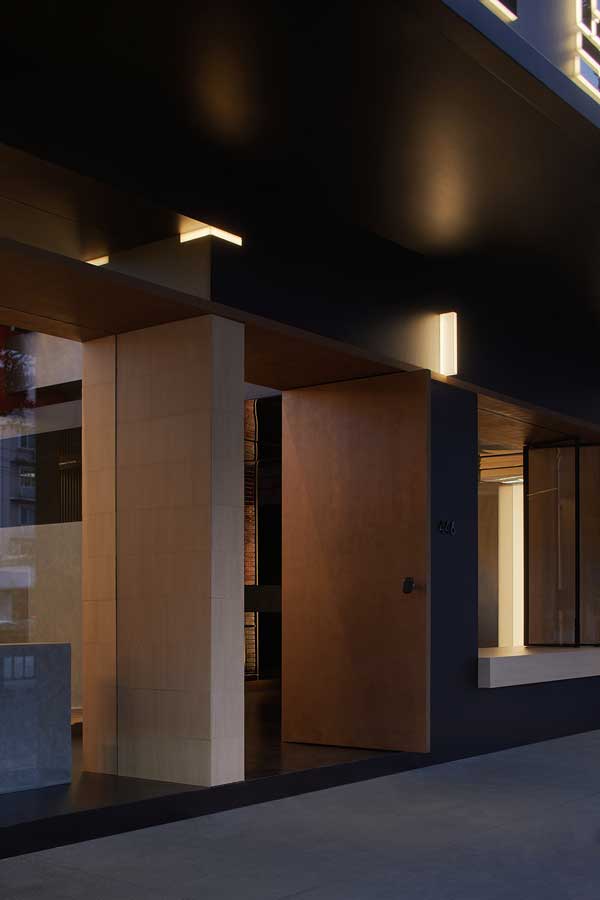
Conceptually, the space is divided into two main zones: a communication area and a display area, with the entrance serving as the central axis.
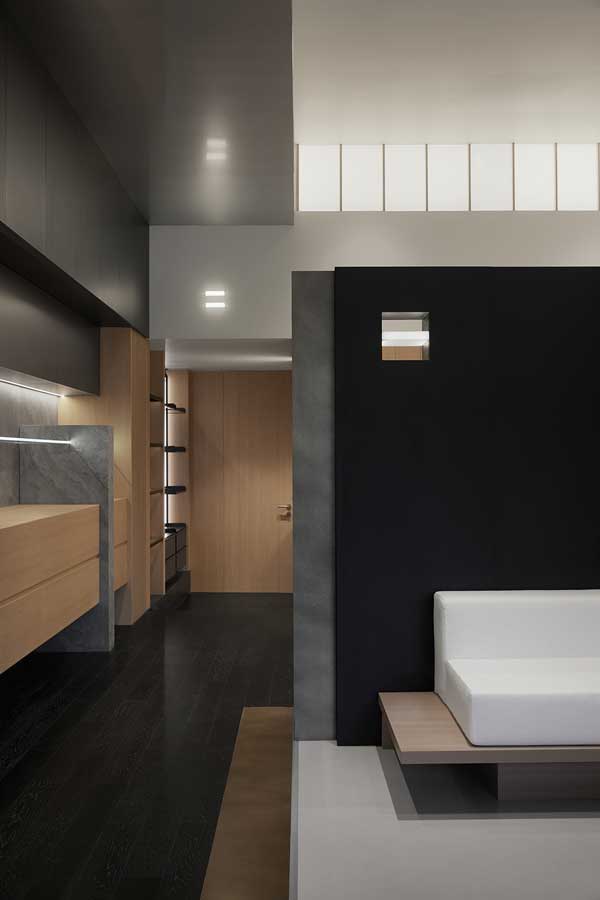
On the left side, the layout is primarily dedicated to product displays. Two distinct pathways enhance the user experience:
- A path parallel to the full-height glass along the exterior, which brings in abundant natural light to highlight a functional wall with integrated storage space.
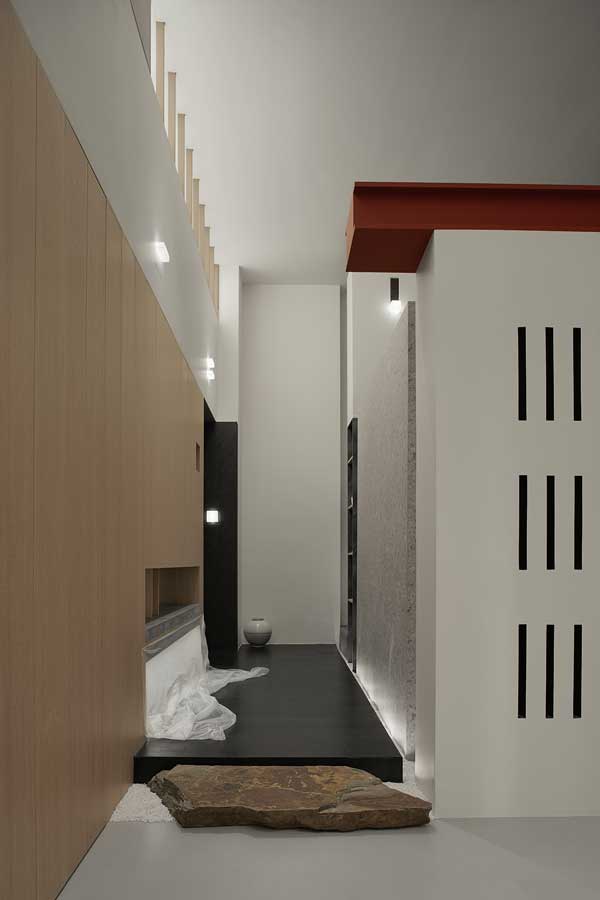
- A second path starting at the main entrance, marked by granite steps that symbolize a nature-inspired design philosophy.
The exhibition hall functions as both a negotiation area and an immersive experiential zone, fulfilling its primary purpose as a showcase for the brand. Here, the aesthetics of red and blue lighting, in harmony with the bar area, evoke a softer, more natural lifestyle.
Enhancing Products Through Design
Products are integrated into practical, everyday scenarios, showcasing their beauty through material coordination, craftsmanship in detail, and effective use of hardware accessories. This realistic approach enhances the customer experience, supporting the ultimate goal of commercial conversion.
The design avoids rigid divisions, leaving visual open spaces that invite exploration and interaction. While maintaining an overall sense of integration, functional areas are clearly defined through partially open walls, floor level changes, and strategically planned artificial lighting paths.
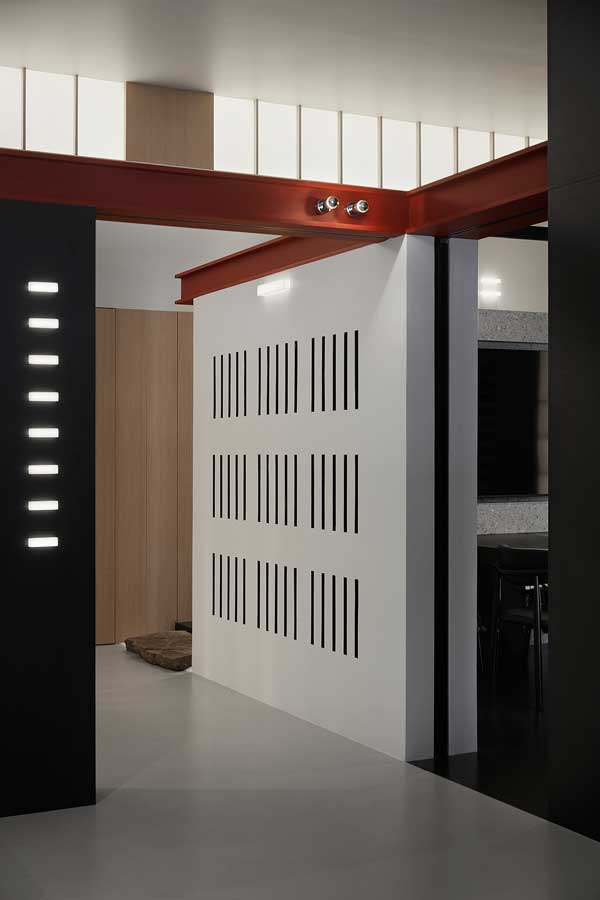
Red metal structures appear in various areas, acting as a unifying element that emphasizes the connection between zones.
The Display Area: The Final Destination
At the far end of the hall lies the sample area, the final destination of the customer’s journey from exploration to purchase decision. Sliding panels, hidden within the walls, reveal product samples while maintaining a clean and minimalist facade.
A Space Conceived as a Living Entity
- Natural light floods and enhances the atmosphere.
- Artificial light guides pathways and perspectives.
- Lines act as blood vessels, transmitting energy throughout the space.
- Surfaces serve as skin, blending and enhancing forms.
Ultimately, the true meaning of the space lies in the experience: what visitors observe, perceive, and discover during their journey.
Location Wenzhou, Zhejiang, China
Area 140 sqm
Design agency Qiang Design
Main designer Wang Qiangli
Team design Chi Haoran, Han Junhao
Content planning Chengshe Media
Construction unit Liu Junqiu
Photo credits Zhang Jianing