
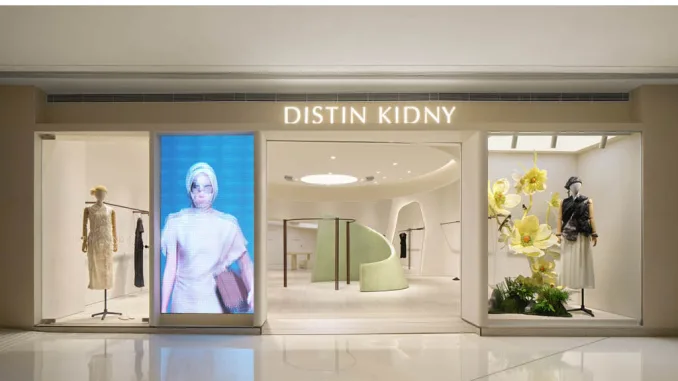
A concept store inspired by Chinese painting, merging retail and nature
Located in Chongqing’s Paradise Walk mall, the nature-inspired fashion retail design in Chongqing introduces a new approach to contemporary retail. Designed by All Design Studio, the space unfolds as a three-dimensional landscape where architecture, nature, and light compose a poetic narrative. By transcending decorative tradition, the project delivers a contemplative and immersive shopping experience.
An architectural language rooted in nature
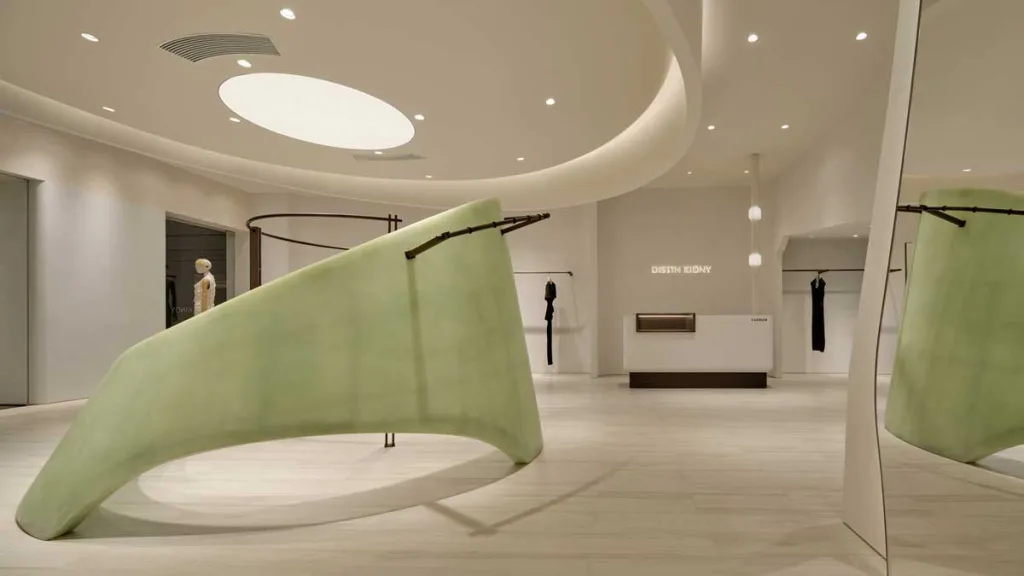
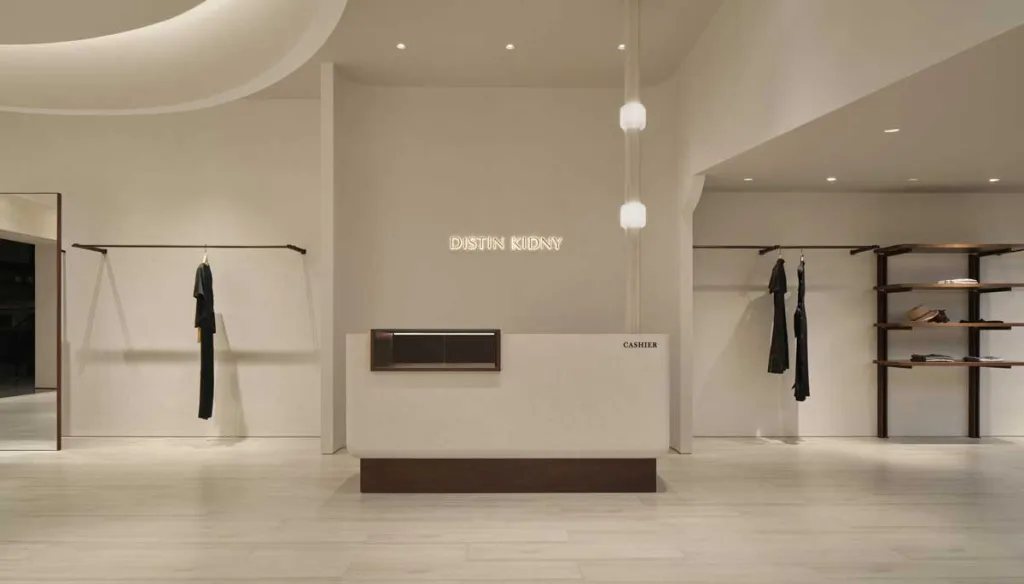
A neutral palette of beige and natural wood, combined with soft lighting, creates a refined and tranquil atmosphere. This visual harmony evokes the calm of “a mountain after the rain.” Tilted ceilings and asymmetrical walls recall the fluid brushstrokes of traditional Chinese ink painting, shaping a space that slows down perception and invites reflection.
A sculptural element as a symbol of rebirth
At the entrance, a translucent green fiberglass volume draws the eye with its sculptural profile. This fluid and luminous feature, resembling a natural spring, introduces movement and contemporary energy into the space. The green hue becomes a metaphor for a return to nature—perfectly aligned with the theme of nature-inspired retail design.
Turning architectural constraints into creative potential
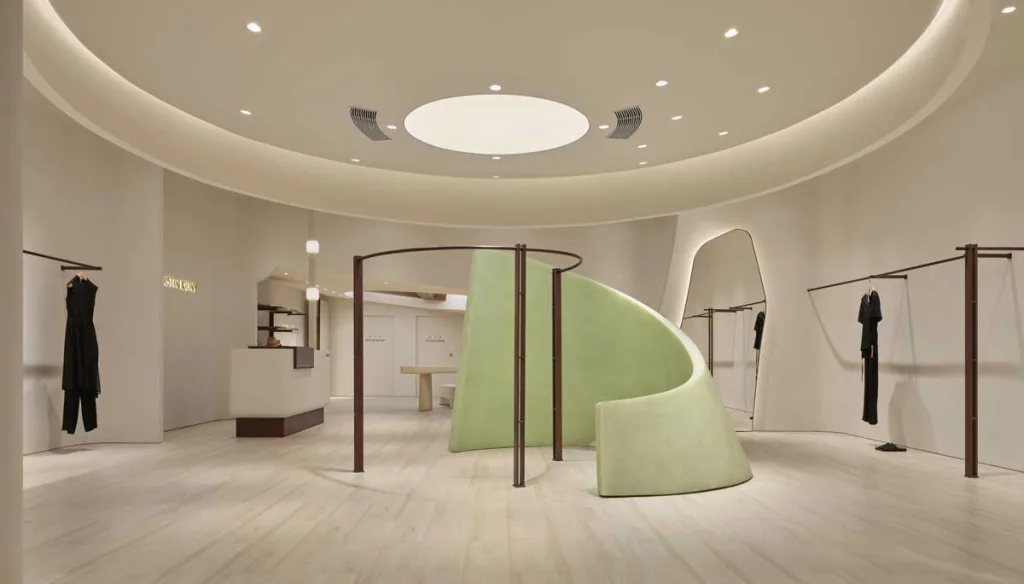
The rear section of the store features a low, sloped ceiling that becomes an opportunity for spatial storytelling. All Design Studio reimagines this area as a mountain cave: the curved walls mimic the inner layers of rock, while a mirrored surface amplifies the sense of depth. As a result, a limitation becomes a contemplative, immersive zone.
A fluid layout like a traditional scroll painting
The interior layout flows continuously, avoiding rigid geometries. Inspired by traditional Chinese scroll paintings, the space unfolds like a narrative. Arched ceilings and curved partitions echo mountainous forms, while angled light slits resemble ink brushstrokes. Perforated walls and carved recesses suggest natural gorges and hollows, blurring the boundary between interior and exterior.
Immersive experience and tactile storytelling
The journey begins at a luminous entryway, evoking a mountain peak touched by zenithal light. From there, the space leads visitors through intimate display areas and cozy fitting rooms, offering moments of discovery and contemplation.
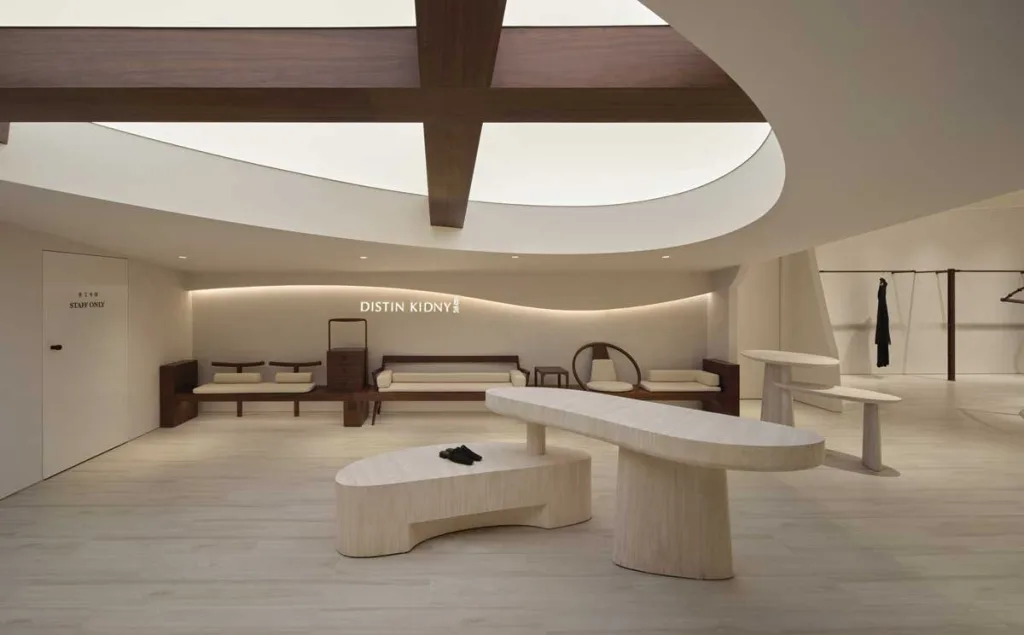
The storefront offers a balanced and striking composition: on one side, a large LED wall projects runway footage; in the center, a fluid niche frames the green fiberglass icon. The fashion displays interact with oversized botanical installations, delivering a high-impact visual experience. Inside, curved volumes and custom furnishings create a cohesive and refined environment. The fitting area, discreetly arranged beneath a circular skylight, features crafted seating in wood that reinforces the overall s…
Beige flooring and walls with raw textures harmonize with walnut furniture and bronze accents. Irregularly shaped display tables resemble river-smoothed pebbles, while Zen ceramics and dried flowers add spiritual depth.
With a design that fuses interior architecture and landscape, the nature-inspired fashion retail design in Chongqing establishes a new spatial grammar in fashion retail. Every detail contributes to an immersive store experience—one that feels like an emotional retreat for the modern woman.
All Design Studio (ADS)
All Design Studio (ADS), founded in 2016, is a design firm composed of a team with diverse backgrounds from Europe, Hong Kong, and Taiwan, specializing in commercial space design.
The studio is dedicated to analyzing and researching urban consumer habits, lifestyle interests, and the evolution of art and fashion. Starting from people’s real needs and functional requirements, ADS develops each project through logical reasoning, market research, and a deep understanding of current trends.
This approach leads to unique visual results and meticulous attention to detail. By constantly integrating artistic creativity and technology, ADS continues to redefine the boundaries of design.
Location: Longhu Paradise Walk, BeichengTianjie, Jiangbei District, Chongqing, Cina
Area: 141 mq
Design: All Design Studio (ADS)
Design Team: Liang Liang, Liu Xingyu, Yang Chunyan
Photo: Yuuuustudio