
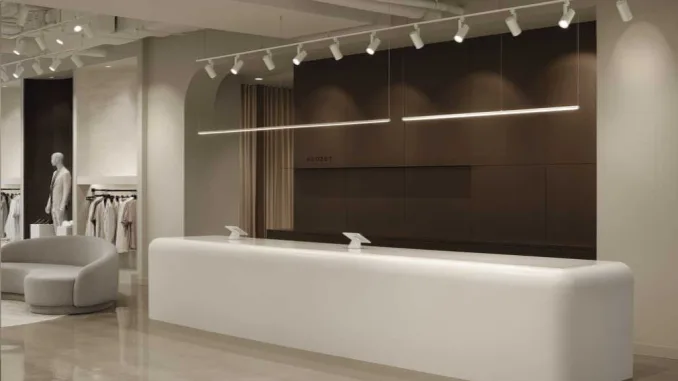
The Canadian studio Entre Quatre Murs has designed the interior of Klozet, a high-end fashion concept store located in Moncton, New Brunswick, Canada. The intervention transforms a raw commercial unit into a distinctive retail destination, shaped by spatial constraints turned into creative opportunities for a bespoke and carefully crafted architectural design.
A project born from dialogue
From the outset, the design process unfolded in close collaboration with the brand’s founder. The aim was to move beyond a simple display function and create a contemplative, experiential space aligned with a vision of contemporary fashion grounded in sustainability, elegance, and simplicity.
Turning constraints into a design catalyst
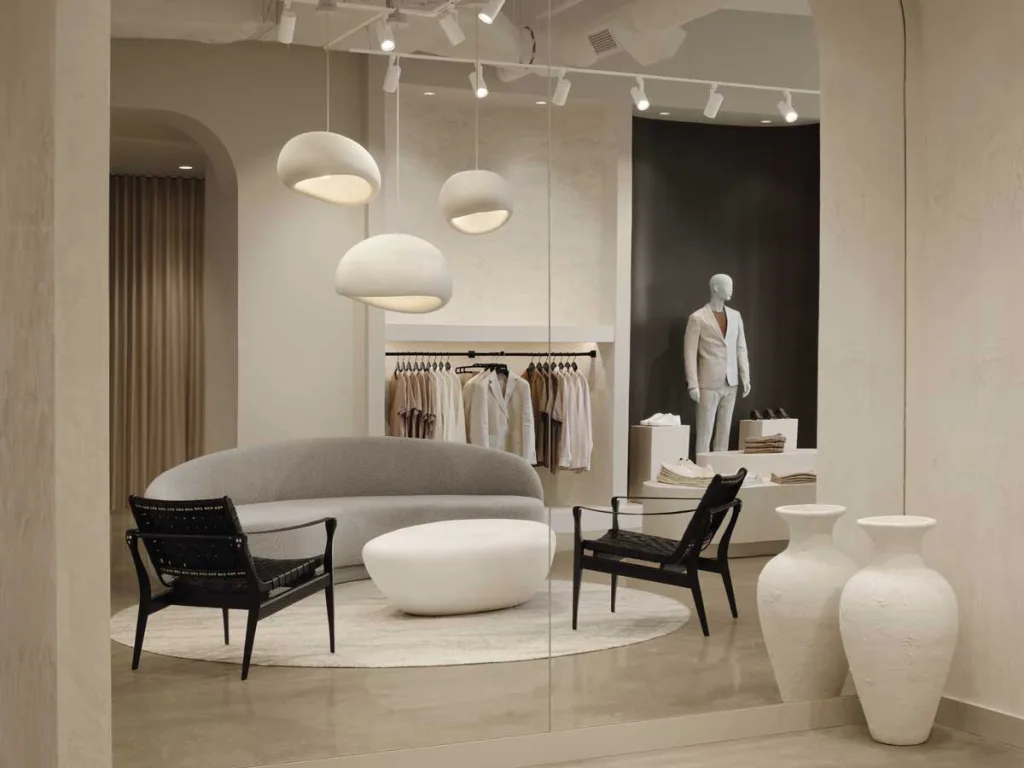
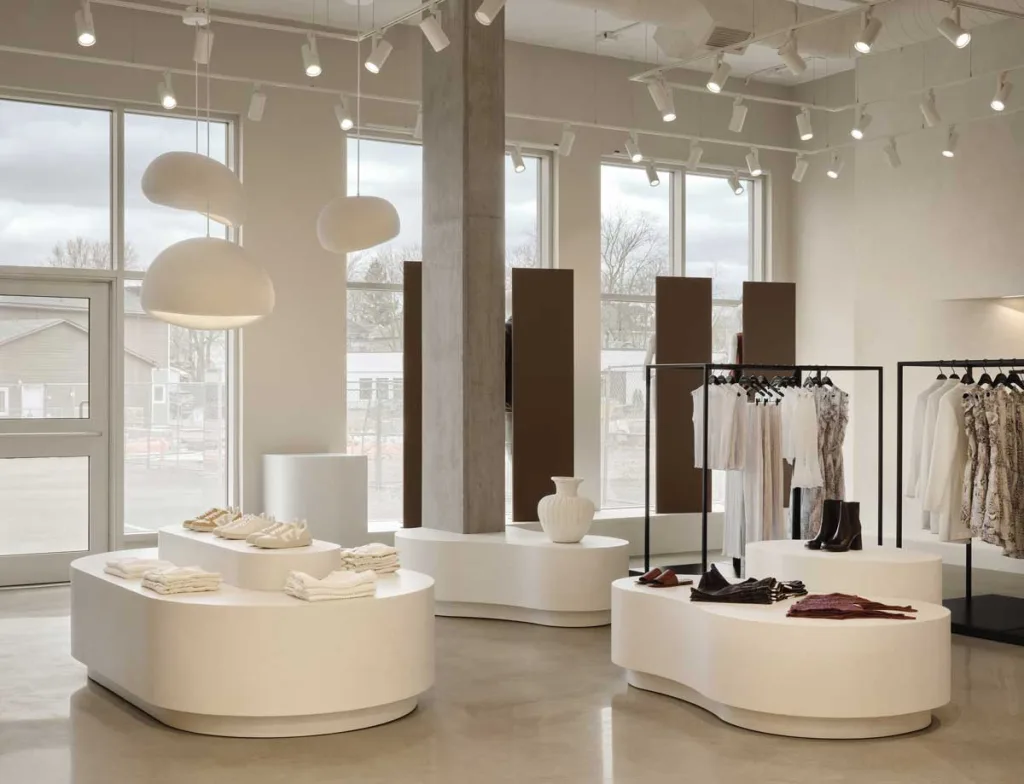
The boutique occupies a space defined by strong technical features: exposed concrete structure, visible ceiling systems, and a rigid structural grid. Instead of concealing these elements, the design embraces them through a sensitive and deliberate architectural composition that creates a dialogue between technical infrastructure and design language.
Soft geometry and fluid movement
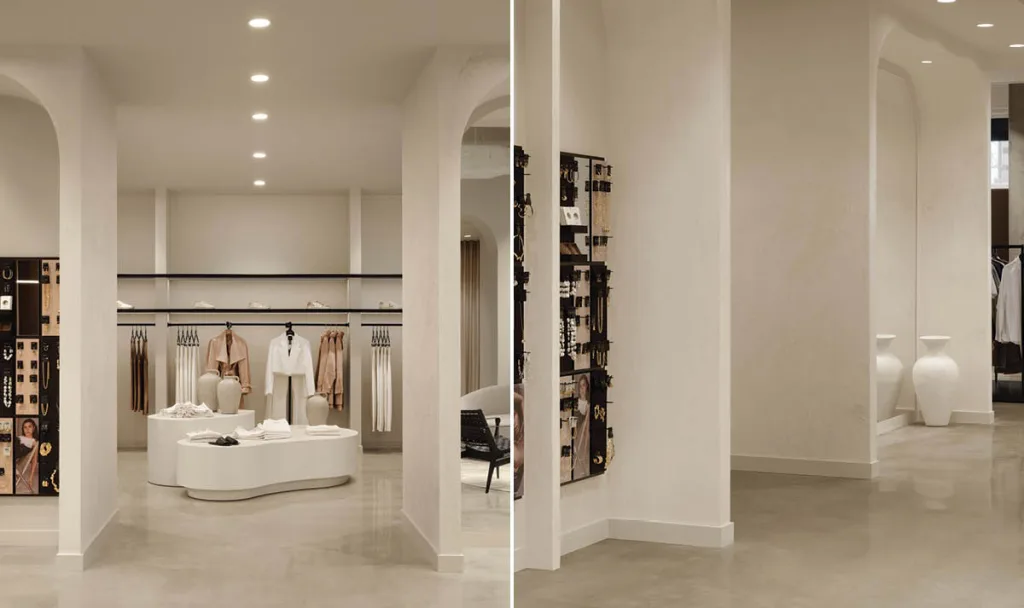
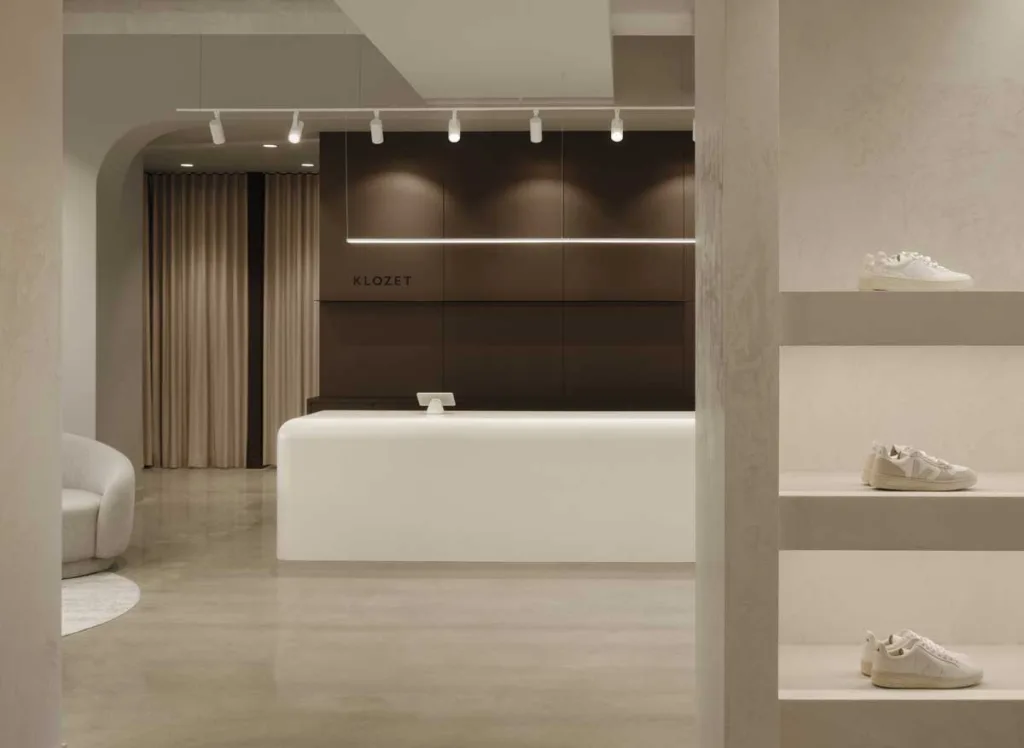
In contrast with the rigidity of the existing envelope, the design introduces organic-inspired forms: arches, niches, and enveloping volumes guide visitors along an intuitive, non-linear path. The architectural language is expressed through custom-made elements, such as the central Corian cash counter, thermoformed to act as both functional pivot and spatial anchor. Along the walls, mineral plaster display platforms trace sinuous lines, shaping discreet and flexible areas for visual merchandising.
Tactile materials and filtered light
The material palette evokes a calm and sensorial atmosphere. Lime-plastered walls offer matte, textured surfaces that gently interact with natural light, while polished concrete floors preserve the raw character of the original structure. Bronze details, used sparingly, add a touch of understated elegance.
Natural light filters through a system of vertical bronze fins that animate the storefront, ensuring privacy while casting ever-changing shadows. A smart system manages lighting and sound levels, adapting the atmosphere to visitor flow and time of day.
Fluid spatial sequences balancing comfort and function
Within a compact footprint, the layout unfolds in a sequence of distinct spatial environments. The path includes a welcoming lounge with soft armchairs, felted wool rugs, and suspended light fixtures, offering a pause in the spatial rhythm. In the background, the glazed office—adjacent to the women’s area—echoes the same aesthetic principles, reinforcing the overall coherence of the design. Even the service areas, such as the staff-dedicated space and accessible restrooms, have been handled with equal care, reflecting an inclusive and integrated approach.
A contemporary urban identity
Overlooking one of Moncton’s commercial thoroughfares, the boutique contributes to the revitalization of the surrounding urban fabric. The façade, punctuated by bronze panels, establishes a refined dialogue with its architectural context and asserts a bold, contemporary presence. Inside, the curved geometries, earthy tones, and diffused lighting express a desire for calm, coherence, and product centrality.
Klozet redefines the retail experience as a space for dialogue, creativity, and attention to detail. Through a balance of technical rigor and material sensitivity, Entre Quatre Murs has created a welcoming, distinctive space designed to endure.
Location: Moncton, Canada
Design: Entre Quatre Murs
Project Team: Gatline Artis, Pierrick Beaulieu-Wojtowicki
Area: 371 sqm
Photo credit: Alex Lesage