
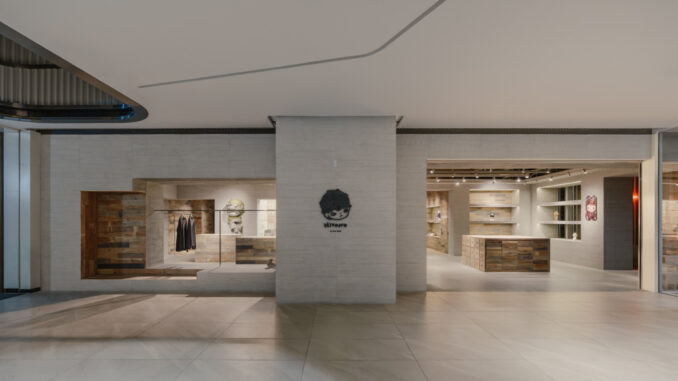
The Hirono Shanghai store interprets fragility and impermanence through an essential material language, built with concrete, reclaimed wood and controlled light. Entering the space dedicated to the POP MART retail design means crossing an emotional threshold before a physical one. This is not simply the first store dedicated to Hirono, but the construction of an interior dwelling: a place that translates into architecture the silent, fragile and layered world embodied by the character.
An atypical figure within the POP MART universe, Hirono is an introspective character shaped by time, vulnerability and restrained melancholy. The project interprets these qualities by transforming them into material, light and spatial sequence, shaping a space that does not display itself, but rather receives.
A narrative threshold between façade and interior
The façade immediately establishes the tone of the intervention. A severe, almost monolithic envelope defines a compact and measured front, where openings are recessed like controlled cuts in the mass. The display windows do not seek immediate visibility; instead, they act as narrative devices, anticipating the intimate dimension of the interior. The Hirono logo, isolated and centered, appears as a suspended sign, more evocative than commercial.
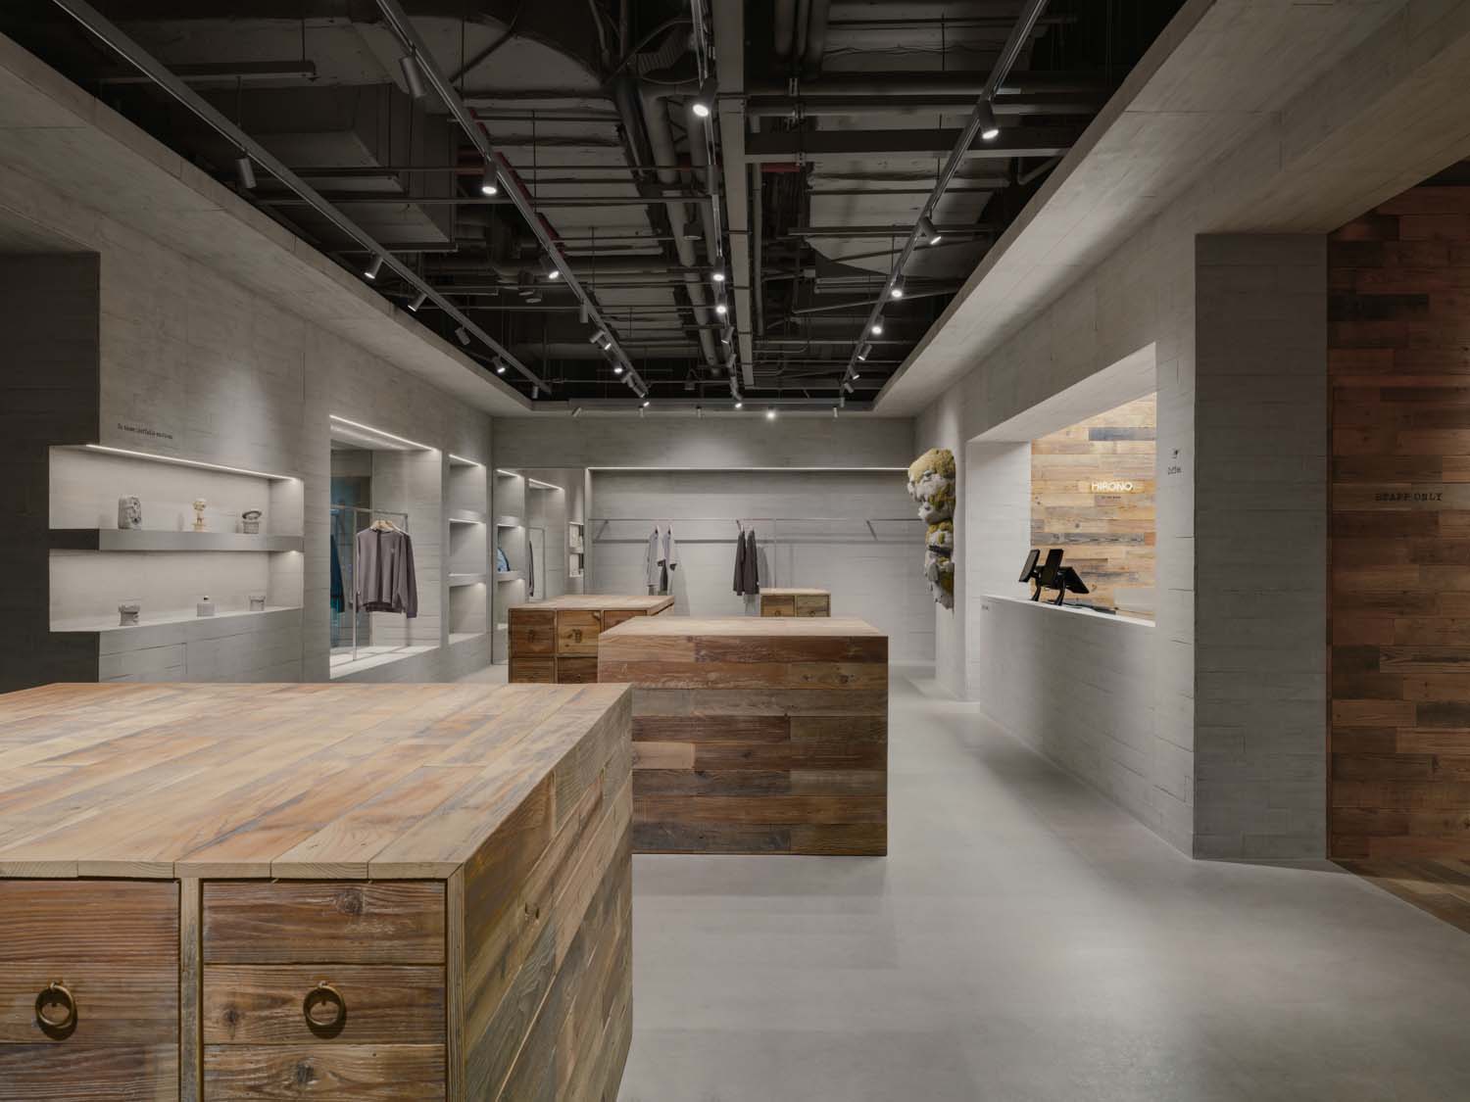
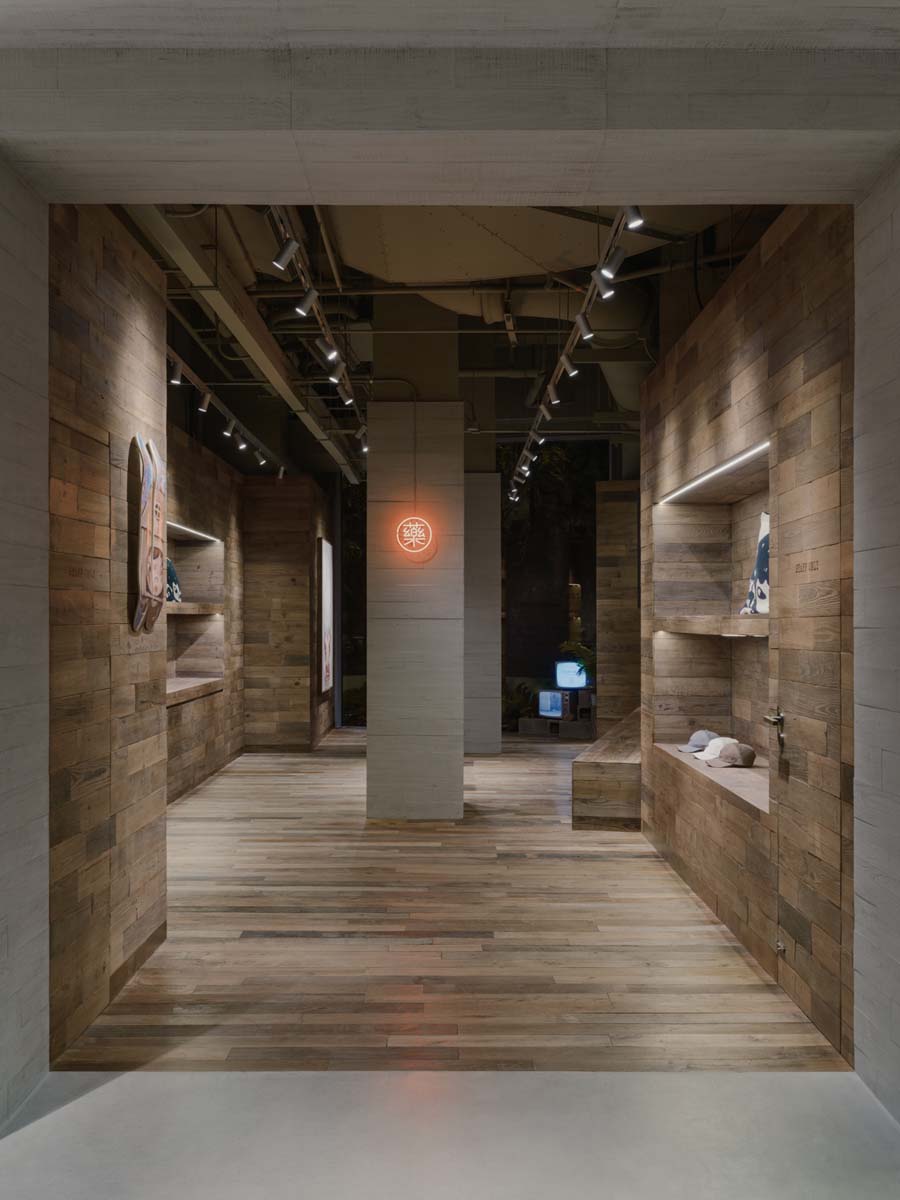
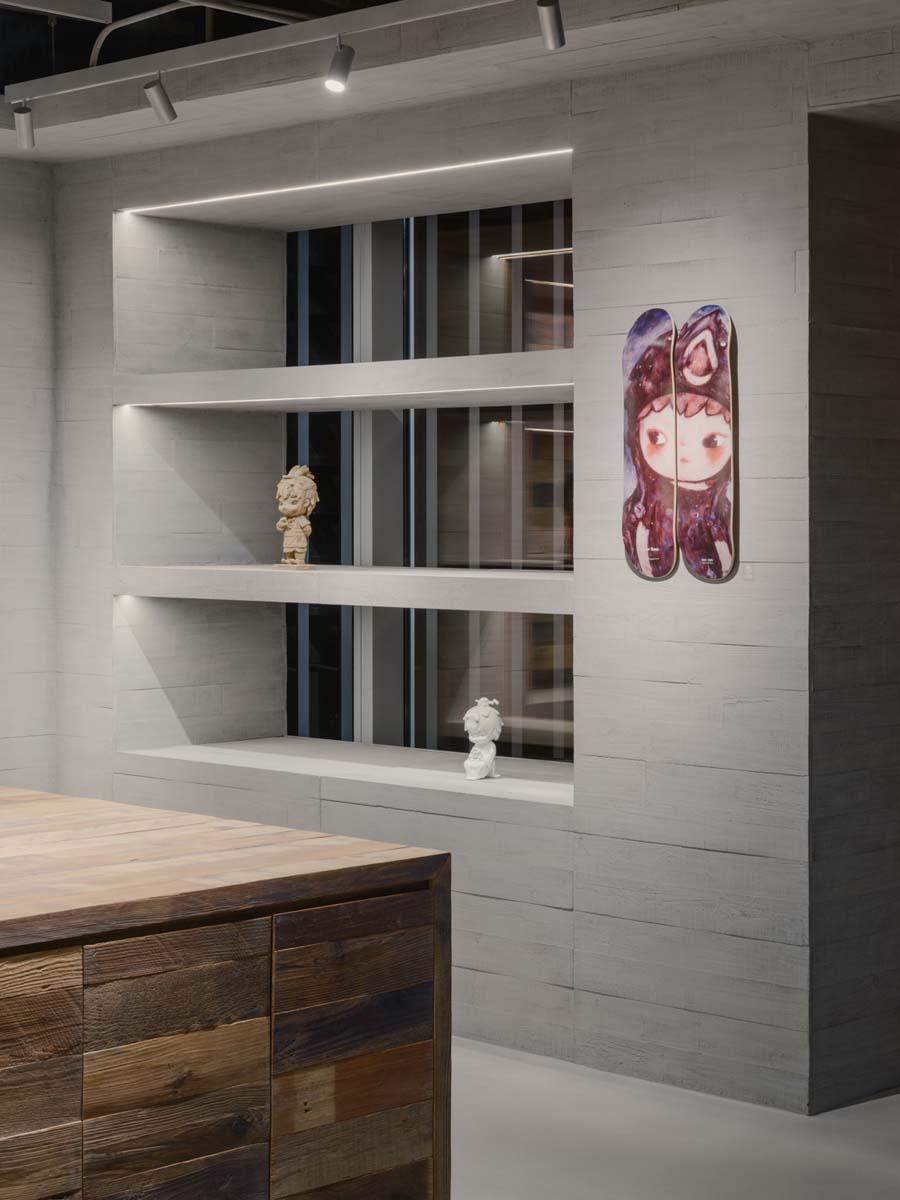
Once inside, the space unfolds as a sequence of environments wrapped in a continuous concrete shell. The material is not treated as a neutral surface, but as a living skin: it retains traces of the formwork, imperfections and micro-cracks. At the same time, portions of the ceiling left exposed maintain a dialogue with the existing structure, allowing the space to breathe.
Material and memory in the Hirono Shanghai store
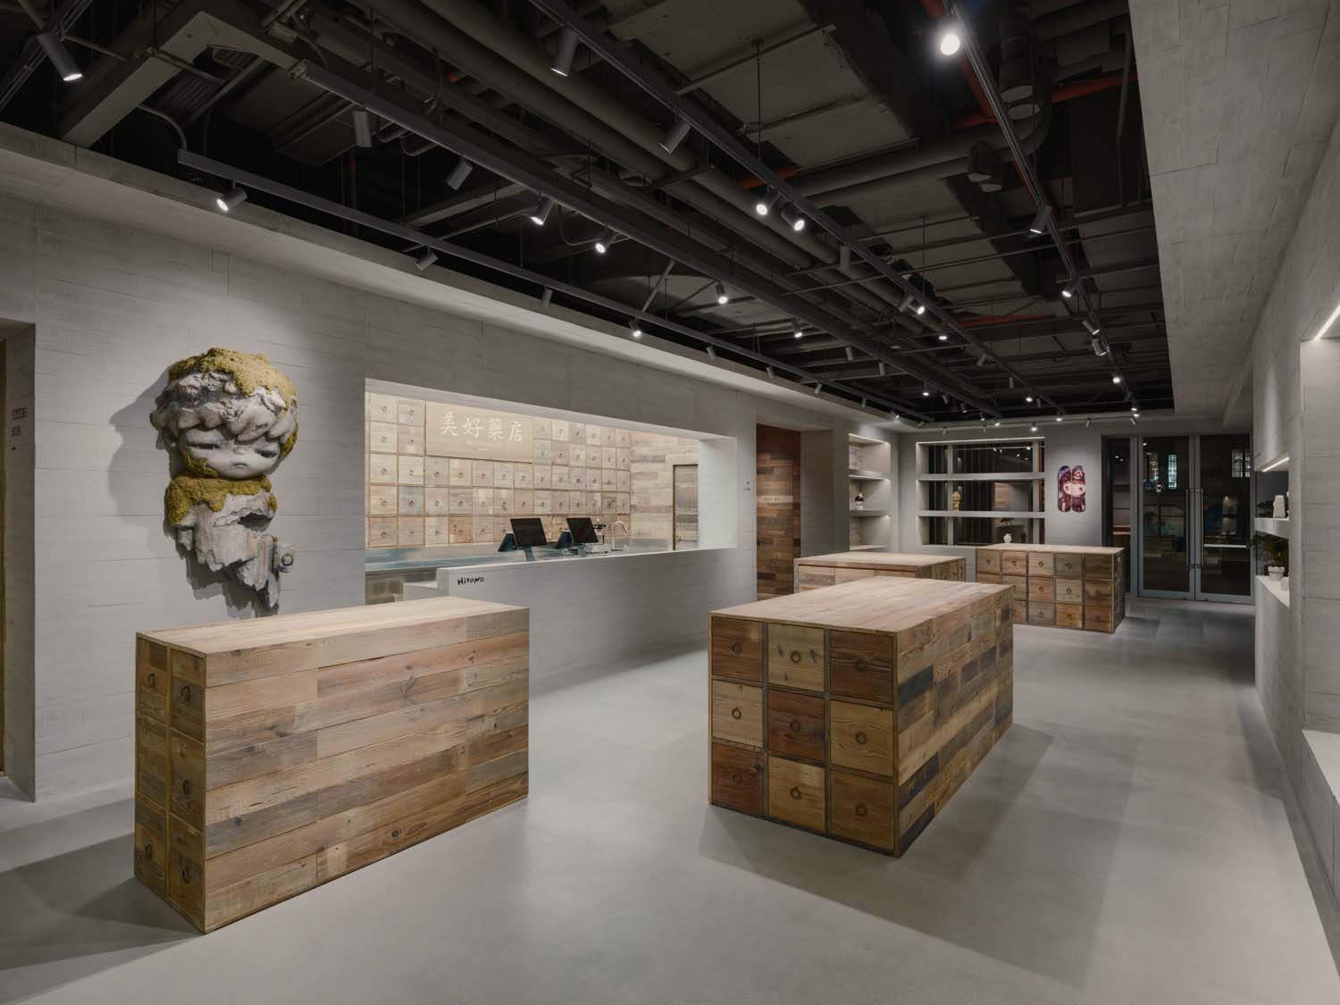
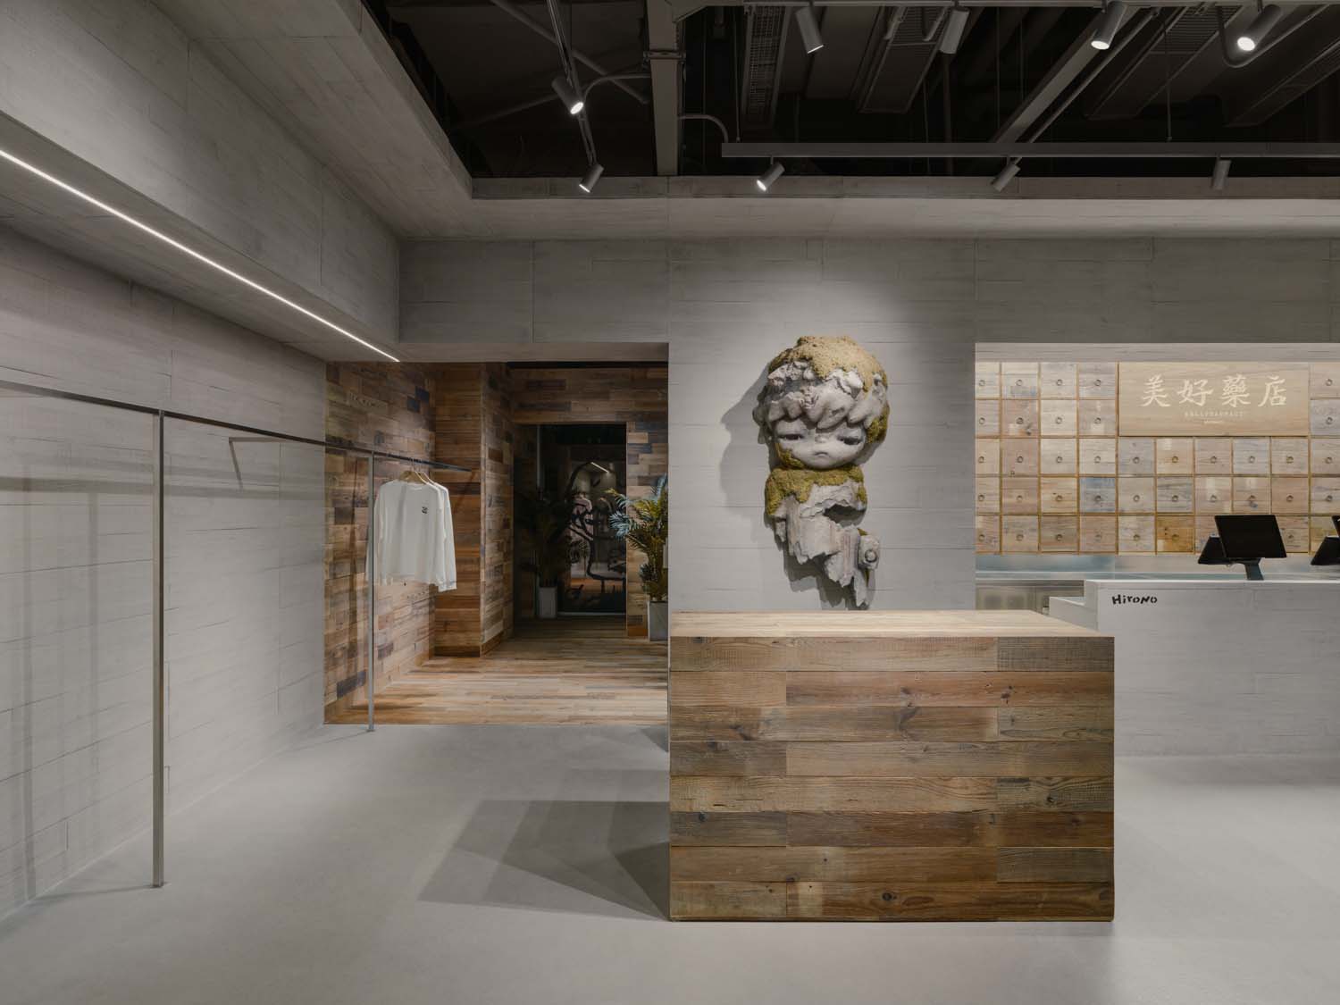
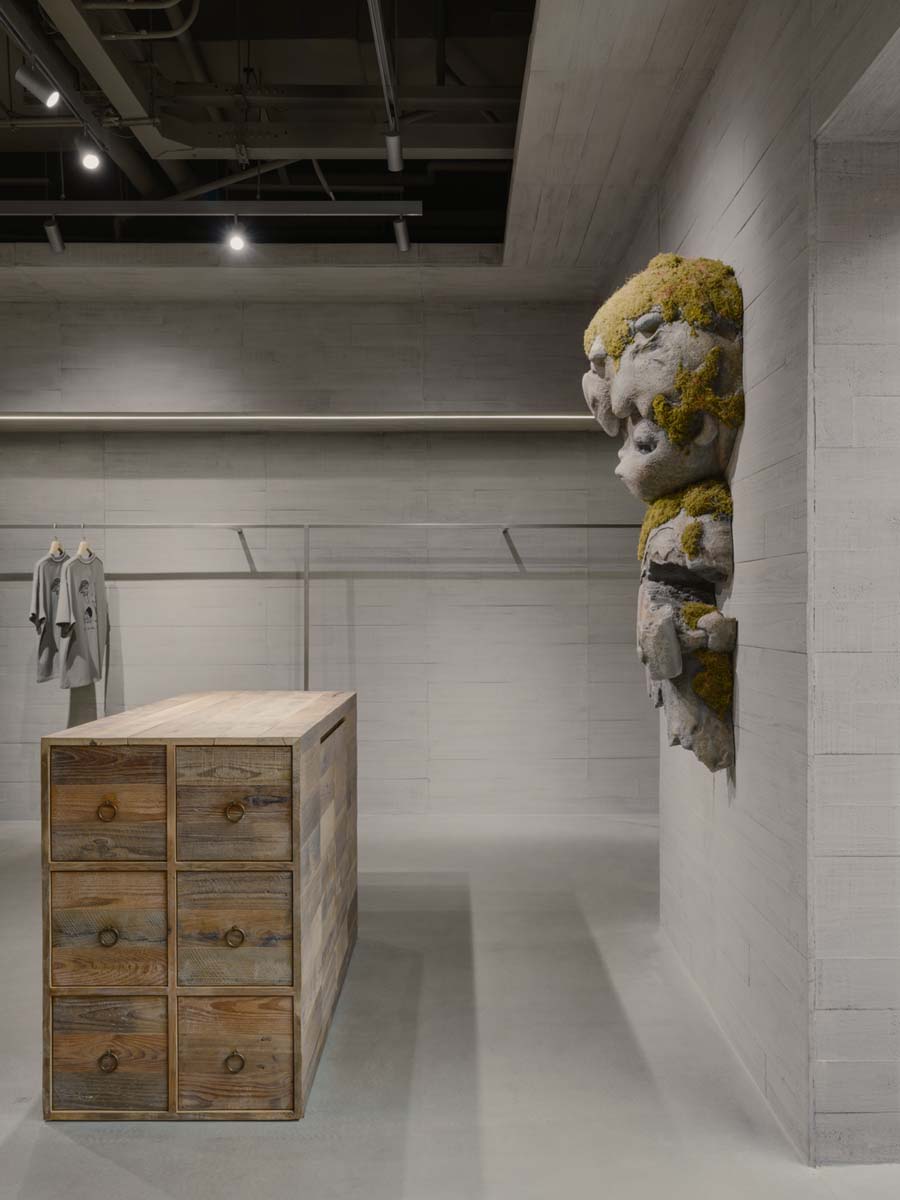
At the center of the composition stands a totemic presence: the large Hirono sculpture, positioned as both visual and emotional core. More than a decorative element, it acts as a silent observer, its fragmented surface resonating with the architectural language.
The spatial sequence develops along an internal loop in which concrete gradually gives way to reclaimed wood, used both as cladding and as a trace of the construction process. The wooden surfaces, irregular and marked by time, introduce a tactile and warm dimension that balances the mineral hardness of the envelope.
Texture becomes the true connective element of the project. Concrete panels, cast in wooden formwork, retain the imprint of the grain; the same wood, once removed, is reintegrated as interior finish. This transition—from mold to visible surface—transforms material into an archive of memory.

Light, relation and therapeutic dimension
The innermost area, dedicated to pause and interaction, takes on an almost therapeutic quality. The checkout counter, paired with a wall of drawers inspired by traditional Chinese medicine, explicitly introduces the theme of healing. Here, the space slows down, inviting contact and attention.
Lighting remains discreet and precise, accompanying the path without ever dominating it. Light grazes surfaces, deepens niches and enhances material depth without erasing imperfections. The result is a suspended atmosphere, where the boundary between retail space and emotional refuge dissolves.
This project does not simply represent Hirono: it hosts it. It absorbs its fragility, cracks and introspective nature, transforming them into a coherent spatial experience. More than a store, Hirono in Shanghai becomes a refuge—a place where vulnerability is recognized as strength and time as a design material.
Credits
Client: POP MART
Location: Shanghai, China
Area: 210 sqm
Design: Studio Profile
Design Team: Josh Ren, Baoer Wang
Photo credit: Wen Studio